Welcome to peaceful country living just minutes from town! This well maintained 3 bedroom, 2 bath brick home sits on a beautiful 1.25 acre corner lot, offering space, privacy and plenty of room to enjoy the outdoors. Inside you'll find spacious living area with great natural light, creating warm and inviting place to gather with family and friends. The functional layout flows comfortably into the dining and kitchen areas, making everyday living and entertaining easy. Open yard with mature trees and wide-open space, perfect for relaxing evenings, gardening or simply the quiet surroundings. The corner lot provides added privacy and flexibility for outdoor use. If you've been searching for a property that offers the charm of country living with the convenience of nearby amenities, this home is one you won't want to miss.
For sale
Price cut: $1.5K (6/1)
$274,500
1045 County Road Road3210, Mount Pleasant, TX 75455
3beds
1,693sqft
Single Family Residence
Built in 1974
1.25 Acres Lot
$267,400 Zestimate®
$162/sqft
$-- HOA
What's special
- 96 days |
- 120 |
- 13 |
Zillow last checked:
Listing updated:
Listed by:
Maria Preciado 0782473 972-774-9888,
Better Homes and Gardens Real 972-774-9888
Source: NTREIS,MLS#: 21242982
Facts & features
Interior
Bedrooms & bathrooms
- Bedrooms: 3
- Bathrooms: 2
- Full bathrooms: 2
Primary bedroom
- Features: Ceiling Fan(s)
- Level: First
- Dimensions: 14 x 16
Living room
- Features: Built-in Features, Ceiling Fan(s), Fireplace
- Level: First
- Dimensions: 17 x 15
Heating
- Fireplace(s)
Cooling
- Central Air, Ceiling Fan(s)
Appliances
- Included: Dishwasher, Electric Oven, Electric Range, Disposal
- Laundry: Laundry in Utility Room
Features
- Eat-in Kitchen, Kitchen Island, Open Floorplan, Cable TV, Walk-In Closet(s)
- Flooring: Carpet, Luxury Vinyl Plank
- Has basement: No
- Number of fireplaces: 1
- Fireplace features: Wood Burning
Interior area
- Total interior livable area: 1,693 sqft
Video & virtual tour
Property
Parking
- Total spaces: 2
- Parking features: Converted Garage, Concrete, Garage
- Attached garage spaces: 2
Features
- Levels: One
- Stories: 1
- Patio & porch: Rear Porch, Covered, None
- Exterior features: Private Yard
- Pool features: None
- Fencing: Perimeter,Privacy,Wood
Lot
- Size: 1.25 Acres
- Features: Cleared, Corner Lot, Few Trees
Details
- Parcel number: 16705
- Other equipment: Call Listing Agent
Construction
Type & style
- Home type: SingleFamily
- Architectural style: Ranch,Detached
- Property subtype: Single Family Residence
- Attached to another structure: Yes
Materials
- Brick
- Foundation: Slab
- Roof: Composition
Condition
- Year built: 1974
Utilities & green energy
- Water: Community/Coop
- Utilities for property: Electricity Connected, Water Available, Cable Available
Community & HOA
Community
- Subdivision: Chapelwood Estates
HOA
- Has HOA: No
Location
- Region: Mount Pleasant
Financial & listing details
- Price per square foot: $162/sqft
- Date on market: 4/17/2026
- Cumulative days on market: 96 days
- Listing terms: Cash,Conventional,FHA,USDA Loan,VA Loan
- Road surface type: Asphalt
Estimated market value
$267,400
$254,000 - $281,000
$1,801/mo
Price history
| Date | Event | Price |
|---|---|---|
| 6/1/2026 | Price change | $274,500-0.5%$162/sqft |
Source: NTREIS #21242982 Report a problem | ||
| 4/17/2026 | Listed for sale | $276,000$163/sqft |
Source: NTREIS #21242982 Report a problem | ||
Public tax history
Tax history is unavailable.
Monthly payment
Est. payment
Payment breakdown
Explore the cost of this home by adjusting the details. Changes won't be saved.Climate risks
Neighborhood: 75455
Nearby schools
GreatSchools rating
- 6/10Harts Bluff Elementary SchoolGrades: PK-5Distance: 1.1 mi
- 7/10HARTS BLUFF MIDDLEGrades: 6-8Distance: 1.1 mi
- 7/10Harts Bluff Early College High SchoolGrades: 9-12Distance: 1.1 mi
Schools provided by the listing agent
- Elementary: Harts Bluff
- Middle: Harts Bluff
- High: Harts Bluff Early College
- District: Harts Bluff ISD
Source: NTREIS. This data may not be complete. We recommend contacting the local school district to confirm school assignments for this home.
- $274,5003 bd2 ba1.6k sqft1045 County Road 3210, Mount Pleasant, TX 75455For Sale
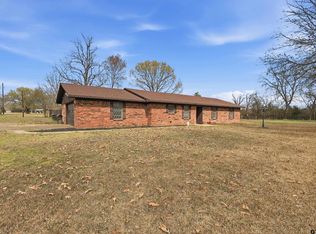
- $25,6221 AcresCounty Road 3210, Mount Pleasant, TX 75455Off Market
- $386,600-- bd-- ba2k sqftCounty Road 3210, Mount Pleasant, TX 75455Off Market
- $120,6409.228 AcresCounty Road 3210, Mount Pleasant, TX 75455Off Market
- $263,800-- bd-- ba2.1k sqft999 County Road 3210, Mount Pleasant, TX 75455Off Market
- $180,000-- bd-- ba2.1k sqft1070 County Road 3210, Mount Pleasant, TX 75455Off Market
- $304,200-- bd-- ba2.2k sqft200 County Road 3220, Mount Pleasant, TX 75455Off Market
- $--2 Acres0 County Road 3210, Mount Pleasant, TX 75455Off Market
A local agent can set up tours, give advice and negotiate with sellers.
Similar homes
- $274,5003 bd2 ba1.6k sqft1045 County Road 3210, Mount Pleasant, TX 75455For SaleMLS ID #26003106, Theresa Preciado, Better Homes & Gardens, Winans. GTARMLS
- $279,9003 bd2 ba1.6k sqft108 Mockingbird St, Mount Pleasant, TX 75455For Sale
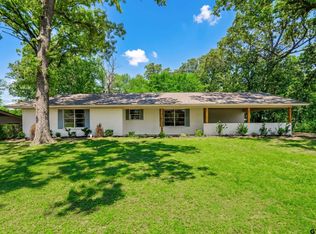 MLS ID #26006725, Colby Parker, Parker Land and Home. GTARMLS
 - $249,0003 bd2 ba1.5k sqft194 County Road 1720, Mount Pleasant, TX 75455For Sale
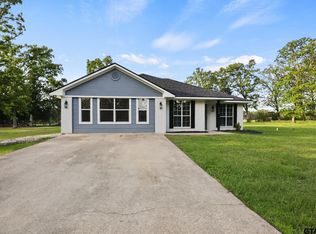 MLS ID #26005910, Rikki Green, Mayben Realty, LLC. GTARMLS
 - $270,0004 bd3 ba1.8k sqft1191 County Road 3240, Mount Pleasant, TX 75455For Sale
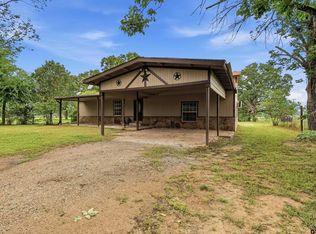 MLS ID #26005937, Eliana Mejia, Castillo Realty. GTARMLS
 - $264,0003 bd2 ba1.5k sqft2927 Old Paris Rd, Mount Pleasant, TX 75455For SaleMLS ID #26004653, Michael Mayben, Mayben Realty, LLC. GTARMLS
- $295,0003 bd2 ba1.5k sqft105 S Church Ave, Mount Pleasant, TX 75455For SaleMLS ID #20264954, Ileen M Henry, East Texas Preferred Properties, LLC - Kilgore. LGVBOARD
- $259,9004 bd2 ba1.8k sqft254 County Road 3225, Mount Pleasant, TX 75455For SaleMLS ID #21155406, Alba Herrera Beaty. NTREIS
- $276,0003 bd2 ba994 sqft338 County Road 3010, Mount Pleasant, TX 75455For SaleMLS ID #26004565, Virginia (Gina) Rodriguez, Mayben Realty, LLC. GTARMLS
- $250,0003 bd2 ba1.8k sqft198 County Road 3207, Mount Pleasant, TX 75455For Sale By Owner
- $249,0004 bd2 ba1.9k sqft2431 N Jefferson Ave, Mount Pleasant, TX 75455For SaleMLS ID #26003719, Maranda Martin, Castillo Realty. GTARMLS
- $250,0003 bd2 ba1.7k sqft431 County Road 2715, Mount Pleasant, TX 75455For SaleMLS ID #21336636, Gina Rodriguez. NTREIS
- $320,0003 bd2 ba2.1k sqft119 Billy Daniels Pkwy, Mount Pleasant, TX 75455For SaleMLS ID #21304819, Jennifer Burgess. NTREIS
- $239,9003 bd2 ba1.6k sqft84 County Road 1335, Mount Pleasant, TX 75455For SaleMLS ID #26009226, Jose Rodriguez, Mayben Realty, LLC - Mt Pleasant South. GTARMLS
- $315,0003 bd2 ba2.2k sqft2005 Happy St, Mount Pleasant, TX 75455For SaleMLS ID #26007587, Amy Hinton, Hinton Realty. GTARMLS
- $239,0003 bd2 ba1.6k sqft409 County Road 3060, Mount Pleasant, TX 75455For SaleMLS ID #26008077, Brad Buchanan, Buchanan Realty. GTARMLS
- $258,9003 bd2 ba2.2k sqft401 Hickory St, Mount Pleasant, TX 75455For SaleMLS ID #26003399, Corri Alvarenga, Mayben Realty, LLC. GTARMLS
- $274,9003 bd2 ba1.8k sqft1002 S Lide Ave, Mount Pleasant, TX 75455For SaleMLS ID #26007404, Mitch Mayben, Mayben Realty - Pittsburg. GTARMLS
- $270,0005 bd3 ba2.3k sqft310 E 3rd St, Mount Pleasant, TX 75455For SaleMLS ID #26005639, Suzie Castillo, Castillo Realty. GTARMLS
- $259,0003 bd1 ba1k sqft1031 County Road 1770, Mount Pleasant, TX 75455For SaleMLS ID #26008318, Michael Whitney, Mayben Realty, LLC. GTARMLS
- $255,0003 bd3 ba1.6k sqft1511 Proctor Ave, Mount Pleasant, TX 75455For SaleMLS ID #26006312, Will Harris, Local Realty Agency. GTARMLS
