PULTE NEW CONSTRUCTION & MOVE IN READY (SANREMO - LOT 96) ***Ask the sales team for Incentives*** Located in the desirable Brantley at Grand Park community in West Summerlin, this two-story 5 bedroom home offers a well-designed open-concept layout & upgraded tile flooring throughout. The kitchen features stainless steel appliances, large island, white cabinetry & quartz/ granite countertops creating a functional space for both everyday living and entertaining. Center opening glass slider expands the living space outdoors w covered patio. Head up the floating staircase, opening to a large loft adding further room for enjoyment. Large primary suit is enhanced by sitting area, spa-like bath with dual vanities, soaking tub, luxe shower & king sized walk-in closet. Secondary bedrooms upstairs include one with ensuite bath & two other share hall bath. Add'l features include downstairs bedroom w ensuite bath adding flexibility for guests or multi-gen living & den suitable for a home office.
Pending
Price increase: $26.4K (6/10)
$1,094,510
1045 Estates Bend Ct, Las Vegas, NV 89138
5beds
3,317sqft
:
Get pre-qualified$6,902/mo
Single Family Residence
Built in 2026
6,098 Square Feet Lot
$1,105,000 Zestimate®
$330/sqft
$139/mo HOA
What's special
Well-designed open-concept layoutFloating staircaseCovered patioLarge islandWhite cabinetryLuxe showerKing sized walk-in closet
- 82 days |
- 132 |
- 0 |
Zillow last checked:
Listing updated:
Listed by:
Paul Conforte S.0071850 (702)308-9670,
Xpand Realty & Property Mgmt
Source: LVR,MLS#: 2778276 Originating MLS: Greater Las Vegas Association of Realtors Inc
Originating MLS: Greater Las Vegas Association of Realtors IncFacts & features
Interior
Bedrooms & bathrooms
- Bedrooms: 5
- Bathrooms: 5
- Full bathrooms: 2
- 3/4 bathrooms: 2
- 1/2 bathrooms: 1
Primary bedroom
- Description: Ceiling Light,Sitting Room,Upstairs,Walk-In Closet(s)
- Dimensions: 17x17
Bedroom 2
- Description: Ceiling Light,Closet,Downstairs,With Bath
- Dimensions: 10x11
Bedroom 3
- Description: Ceiling Light,Closet,Upstairs,With Bath
- Dimensions: 12x13
Bedroom 4
- Description: Ceiling Light,Closet,Upstairs
- Dimensions: 12x13
Bedroom 5
- Description: Ceiling Light,Closet,Upstairs
- Dimensions: 11x11
Primary bathroom
- Description: Double Sink,Separate Shower,Separate Tub
Den
- Description: Ceiling Light,Double Doors,Downstairs
- Dimensions: 12x10
Dining room
- Description: Living Room/Dining Combo
- Dimensions: 10x14
Great room
- Description: Downstairs
- Dimensions: 18x16
Kitchen
- Description: Breakfast Bar/Counter,Island,Stainless Steel Appliances,Walk-in Pantry
Loft
- Description: Other
- Dimensions: 26x20
Heating
- Central, Gas, Multiple Heating Units
Cooling
- Central Air, Electric, High Efficiency, 2 Units
Appliances
- Included: Built-In Electric Oven, Double Oven, ENERGY STAR Qualified Appliances, Gas Cooktop, Disposal, Microwave, Tankless Water Heater
- Laundry: Gas Dryer Hookup, Main Level, Laundry Room
Features
- Bedroom on Main Level, Programmable Thermostat
- Flooring: Carpet, Tile
- Windows: Double Pane Windows, Low-Emissivity Windows
- Number of fireplaces: 1
- Fireplace features: Electric, Great Room
Interior area
- Total structure area: 3,317
- Total interior livable area: 3,317 sqft
Video & virtual tour
Property
Parking
- Total spaces: 2
- Parking features: Attached, Finished Garage, Garage, Inside Entrance, Private
- Attached garage spaces: 2
Features
- Stories: 2
- Patio & porch: Covered, Patio
- Exterior features: Barbecue, Courtyard, Patio, Private Yard, Sprinkler/Irrigation
- Fencing: Block,Back Yard,Wrought Iron
Lot
- Size: 6,098 Square Feet
- Features: Drip Irrigation/Bubblers, Desert Landscaping, Landscaped, Rocks, < 1/4 Acre
Details
- Parcel number: 13722314047
- Zoning description: Single Family
- Horse amenities: None
Construction
Type & style
- Home type: SingleFamily
- Architectural style: Two Story
- Property subtype: Single Family Residence
Materials
- Roof: Pitched,Tile
Condition
- New Construction
- New construction: Yes
- Year built: 2026
Details
- Builder model: Sanremo
- Builder name: PULTE
Utilities & green energy
- Electric: Photovoltaics None
- Sewer: Public Sewer
- Water: Public
- Utilities for property: Cable Available, High Speed Internet Available, Underground Utilities
Green energy
- Green verification: ENERGY STAR Certified Homes
- Energy efficient items: Windows
- Water conservation: Low-Flow Fixtures
Community & HOA
Community
- Security: Prewired, Fire Sprinkler System, Gated Community
- Subdivision: Summerlin Village 25 Parcel Kl Phase 1
HOA
- Has HOA: Yes
- Amenities included: Gated
- Services included: Association Management
- HOA fee: $69 monthly
- HOA name: West Summerlin
- HOA phone: 702-791-4600
- Second HOA fee: $70 monthly
Location
- Region: Las Vegas
Financial & listing details
- Price per square foot: $330/sqft
- Tax assessed value: $316,000
- Annual tax amount: $10,945
- Date on market: 5/4/2026
- Listing agreement: Exclusive Right To Sell
- Listing terms: Cash,Conventional,VA Loan
- Ownership: Single Family Residential
Estimated market value
$1,105,000
$1.01M - $1.23M
$4,316/mo
Price history
| Date | Event | Price |
|---|---|---|
| 6/17/2026 | Pending sale | $1,094,510$330/sqft |
Source:  LVR #2778276 Report a problem LVR #2778276 Report a problem | ||
| 6/16/2026 | Listed for sale | $1,094,510$330/sqft |
Source: LVR #2778276 Report a problem | ||
| 6/10/2026 | Pending sale | $1,094,510+2.5%$330/sqft |
Source: LVR #2778276 Report a problem | ||
| 5/24/2026 | Price change | $1,068,101-2.4%$322/sqft |
Source:  Pulte Report a problem Pulte Report a problem | ||
| 5/15/2026 | Price change | $1,094,510-0.3%$330/sqft |
Source: Pulte Report a problem | ||
| 5/5/2026 | Price change | $1,097,960+0.3%$331/sqft |
Source: Pulte Report a problem | ||
| 4/26/2026 | Price change | $1,094,510+1.9%$330/sqft |
Source: Pulte Report a problem | ||
| 4/22/2026 | Price change | $1,074,510+0.4%$324/sqft |
Source: Pulte Report a problem | ||
| 4/17/2026 | Price change | $1,070,000-2.7%$323/sqft |
Source: Pulte Report a problem | ||
| 4/1/2026 | Listed for sale | $1,100,000+18.9%$332/sqft |
Source: Pulte Report a problem | ||
| 1/7/2026 | Listing removed | $924,990$279/sqft |
Source: Pulte Report a problem | ||
| 1/5/2026 | Price change | $924,990-33.7%$279/sqft |
Source: Pulte Report a problem | ||
| 12/16/2025 | Price change | $1,394,921+1.5%$421/sqft |
Source: Pulte Report a problem | ||
| 12/14/2025 | Price change | $1,374,921-1.4%$415/sqft |
Source: Pulte Report a problem | ||
| 11/28/2025 | Price change | $1,394,921-0.3%$421/sqft |
Source: Pulte Report a problem | ||
| 11/20/2025 | Price change | $1,399,722+8.5%$422/sqft |
Source: Pulte Report a problem | ||
| 11/4/2025 | Price change | $1,290,080+0%$389/sqft |
Source: Pulte Report a problem | ||
| 10/26/2025 | Price change | $1,289,460-0.6%$389/sqft |
Source: Pulte Report a problem | ||
| 10/22/2025 | Price change | $1,297,460+0.6%$391/sqft |
Source: Pulte Report a problem | ||
| 10/21/2025 | Price change | $1,289,460+0.6%$389/sqft |
Source: Pulte Report a problem | ||
| 10/7/2025 | Price change | $1,281,460+0%$386/sqft |
Source: Pulte Report a problem | ||
| 9/28/2025 | Price change | $1,281,370+39.4%$386/sqft |
Source: Pulte Report a problem | ||
| 9/15/2025 | Listed for sale | $918,990$277/sqft |
Source: Pulte Report a problem | ||
Public tax history
| Year | Property taxes | Tax assessment |
|---|---|---|
| 2026 | $3,629 | $110,600 |
| 2025 | -- | -- |
Find assessor info on the county website
Monthly payment
Est. payment
Payment breakdown
Explore the cost of this home by adjusting the details. Changes won't be saved.Climate risks
Neighborhood: Summerlin North
Nearby schools
GreatSchools rating
- 8/10Linda Rankin Givens Elementary SchoolGrades: PK-5Distance: 2.2 mi
- 6/10Ernest Becker Middle SchoolGrades: 6-8Distance: 4.1 mi
- 8/10Palo Verde High SchoolGrades: 9-12Distance: 2.5 mi
Schools provided by the listing agent
- Elementary: Givens, Linda Rankin,Givens, Linda Rankin
- Middle: Becker
- High: Palo Verde
Source: LVR. This data may not be complete. We recommend contacting the local school district to confirm school assignments for this home.
- $980,0005,662 Square Feet1029 Estates Bend Ct, Las Vegas, NV 89138Sold
- $850,0004 bd4 ba2.8k sqft1013 Estates Bend Ct, Las Vegas, NV 89138Sold
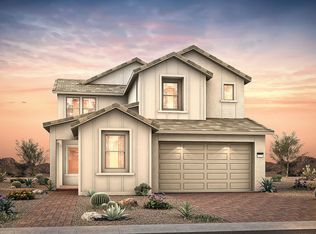
- $949,6544 bd4 ba2.8k sqft1077 Estates Bend Ct, Las Vegas, NV 89138New Construction
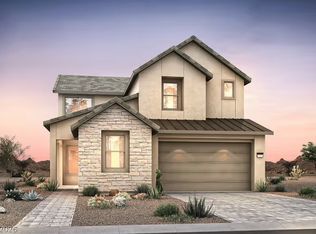
- $1,075,0005 bd4 ba3.3k sqft997 Estates Bend Ct, Las Vegas, NV 89138Pending
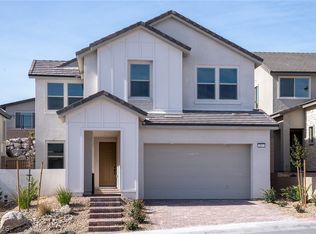
- $316,0005,662 Square Feet1093 Estates Bend Ct, Las Vegas, NV 89138Off Market
- $1,050,0004 bd4 ba2.2k sqft996 Skyview Cove Ct, Las Vegas, NV 89138Sold
- $316,0005,662 Square Feet1060 Estates Bend Ct, Las Vegas, NV 89138Off Market
- $980,0006,969 Square Feet1012 Skyview Cove Ct, Las Vegas, NV 89138Sold
A local agent can set up tours, give advice and negotiate with sellers.
Similar homes
- $1,149,0004 bd4 ba3.1k sqft12428 Pine Bend Ave, Las Vegas, NV 89138For Sale
 MLS ID #2765045, Julie K. Macdonald, Realty ONE Group, Inc. LVR
 - $1,200,0004 bd5 ba3.1k sqft762 Spirit Lake St, Las Vegas, NV 89138For Sale
 MLS ID #2788086, Zihao Gu, HomePlus Realty LLC. LVR
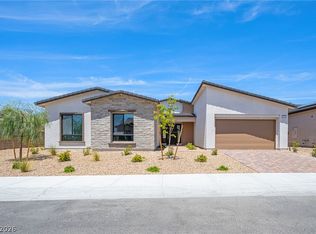
 - $1,379,9904 bd5 ba3k sqft525 Stowell Ave, Las Vegas, NV 89138New Construction
 LVR
LVR - $885,0005 bd4 ba3k sqft361 Coastal Redwood St, Las Vegas, NV 89138For Sale
 MLS ID #2774298, Fredrick Al S. McCaw, Redfin. LVR
 - $1,625,0004 bd4 ba3k sqft477 Highview Ridge Ave, Las Vegas, NV 89138For SaleMLS ID #2785875, Dong Shin, Century 21 1st Priority Realty. LVR
- $1,399,9904 bd5 ba3k sqft526 Carter House Way, Las Vegas, NV 89138New ConstructionLVR
- $739,0004 bd4 ba2.2k sqft109 Medianoche St, Las Vegas, NV 89138For SaleMLS ID #2801075, Shelby L. Henning, Keller Williams MarketPlace. LVR
- $1,184,9504 bd4 ba3.4k sqft97 Vernalis Ave, Las Vegas, NV 89138New ConstructionLVR
- $840,0004 bd3 ba2.6k sqft175 Medianoche St, Las Vegas, NV 89138For SaleMLS ID #2773976, Kaori Nagao-Chiti, Las Vegas Sotheby's Int'l. LVR
- $808,6005 bd5 ba3.3k sqft11841 Mimicking Song Ln, Las Vegas, NV 89138New ConstructionLVR
- $799,9005 bd5 ba3.2k sqft11860 Mimicking Song Ln, Las Vegas, NV 89138New ConstructionLVR
- $799,9805 bd3 ba2.4k sqft1608 Pacific Baza St, Las Vegas, NV 89138For SaleMLS ID #2779529, Qing Guo, Signature Real Estate Group. LVR
- $765,0003 bd3 ba2k sqft12054 Arrebol Ave, Las Vegas, NV 89138For SaleMLS ID #2791339, Nathan Petrosian, Realty ONE Group, Inc. LVR
- $899,0003 bd3 ba2k sqft131 Robledo St, Las Vegas, NV 89138For SaleMLS ID #2790544, Man S. Wong, Love Las Vegas Realty. LVR
- $1,050,0004 bd4 ba3.1k sqft10314 Apache Blue Ave, Las Vegas, NV 89135For SaleMLS ID #2784882, Trang T. Hooser, Coldwell Banker Premier. LVR
- $727,9504 bd3 ba2.4k sqft12147 Red Iris Ave, Las Vegas, NV 89138New ConstructionLVR
- $839,9005 bd3 ba2.9k sqft2273 Georgia Pine Ct, Las Vegas, NV 89134For SaleMLS ID #2777040, Ron Nir, Desert Horizon Realty. LVR
- $660,0004 bd3 ba2k sqft1535 Pacific Baza St, Las Vegas, NV 89138For SaleMLS ID #2770172, Brian Mercado, Huntington & Ellis, A Real Est. LVR
- $673,9504 bd3 ba2.4k sqft12143 Red Iris Ave, Las Vegas, NV 89138New ConstructionLVR
- $699,9504 bd3 ba2.4k sqft12139 Red Iris Ave, Las Vegas, NV 89138New ConstructionLVR
