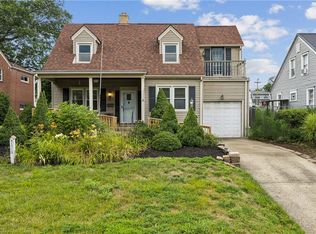
Welcome to 1045 Highland Avenue — a timeless brick beauty tucked into one of the area’s most sought-after neighborhoods. This home is in pristine condition and strikes the perfect balance between classic character and thoughtful, modern updates.
Step inside and you’re greeted by beautifully refinished hardwood floors that flow throughout the entire home, leading you into a warm, inviting living room anchored by a gorgeous stone fireplace. Fresh paint throughout the house and garage gives every room a crisp, move-in-ready feel, while two recently added mini splits offer efficient, modern heating and cooling year-round.
The kitchen has been newly renovated from top to bottom, and it shows. Quartz countertops, a deep stainless steel sink with a new faucet, a new backsplash, a new stove, and a new stainless steel range hood come together for a space that’s as functional as it is beautiful — perfect for cooking, hosting, and everyday living. Modern fans throughout the home add an extra layer of comfort and style.
Upstairs, three spacious bedrooms and an updated full bathroom offer comfortable, everyday living. And don’t miss the fully finished third-floor attic loft — a fantastic bonus space that works equally well as a home office, creative retreat, or additional bedroom.
Outside, the backyard has been freshly rejuvenated and is ready to enjoy. A charming brick patio sits beneath a shady canopy of mature trees — ideal for al fresco dining or a quiet morning coffee. The lawn features lovingly tended perennial gardens, a handy garden shed for extra storage, and a fire pit ready for relaxed evenings under the stars.
Practical updates round out the package, including a newer electric hot water heater and a double-lane concrete driveway with plenty of room for parking.
And the location? Hard to beat. You’re just minutes from Pittsburgh International Airport, with easy access to Cranberry Township and a quick drive to all that downtown Pittsburgh has to offer — the best of small-town charm with big-city convenience right at your fingertips.
Classic charm, modern comfort, and a location people love — 1045 Highland Avenue is ready to welcome you home.
Contingent
$295,000
1045 Highland Ave, Ambridge, PA 15003
3beds
1,824sqft
Single Family Residence
Built in 1937
0.25 Acres Lot
$291,200 Zestimate®
$162/sqft
$-- HOA
What's special
Quartz countertopsThree spacious bedroomsNew stoveTimeless brick beautyNew backsplashCharming brick patioGorgeous stone fireplace
- 33 days |
- 888 |
- 82 |
Likely to sell faster than
Zillow last checked:
Listing updated:
Listed by:
Wendy Martin 412-367-3200,
BERKSHIRE HATHAWAY THE PREFERRED REALTY 412-367-3200
Source: WPMLS,MLS#: 1760078 Originating MLS: West Penn Multi-List
Originating MLS: West Penn Multi-ListFacts & features
Interior
Bedrooms & bathrooms
- Bedrooms: 3
- Bathrooms: 2
- Full bathrooms: 1
- 1/2 bathrooms: 1
Primary bedroom
- Level: Upper
- Dimensions: 18x10
Bedroom 2
- Level: Upper
- Dimensions: 15x12
Bedroom 3
- Level: Upper
- Dimensions: 14x13
Bonus room
- Level: Upper
- Dimensions: 23x13
Dining room
- Level: Main
- Dimensions: 12x11
Entry foyer
- Level: Main
Kitchen
- Level: Main
- Dimensions: 14x13
Laundry
- Level: Lower
Living room
- Level: Main
- Dimensions: 18x13
Heating
- Gas, Hot Water
Cooling
- Wall Unit(s)
Appliances
- Included: Some Gas Appliances, Dryer, Dishwasher, Refrigerator, Stove, Washer
Features
- Window Treatments
- Flooring: Ceramic Tile, Hardwood
- Windows: Window Treatments
- Basement: Interior Entry,Unfinished
- Number of fireplaces: 1
- Fireplace features: Family/Living/Great Room, Wood Burning
Interior area
- Total structure area: 1,824
- Total interior livable area: 1,824 sqft
Video & virtual tour
Property
Parking
- Total spaces: 1
- Parking features: Attached, Garage, Garage Door Opener
- Has attached garage: Yes
Features
- Levels: Three Or More
- Stories: 3
- Pool features: None
Lot
- Size: 0.25 Acres
- Dimensions: 75 x 150 x 75 x 150
Details
- Parcel number: 640040117000
Construction
Type & style
- Home type: SingleFamily
- Architectural style: Three Story,Tudor
- Property subtype: Single Family Residence
Materials
- Brick
- Roof: Asphalt
Condition
- Resale
- Year built: 1937
Utilities & green energy
- Sewer: Public Sewer
- Water: Public
Community & HOA
Location
- Region: Ambridge
Financial & listing details
- Price per square foot: $162/sqft
- Tax assessed value: $222,820
- Annual tax amount: $3,506
- Date on market: 6/17/2026
Estimated market value
$291,200
$277,000 - $306,000
$1,773/mo
Price history
| Date | Event | Price |
|---|---|---|
| 7/4/2026 | Contingent | $295,000$162/sqft |
Source:  WPMLS #1760078 Report a problem WPMLS #1760078 Report a problem | ||
| 6/17/2026 | Listed for sale | $295,000+3.5%$162/sqft |
Source: WPMLS #1760078 Report a problem | ||
| 5/7/2026 | Sold | $285,000$156/sqft |
Source: WPMLS #1745241 Report a problem | ||
| 3/31/2026 | Pending sale | $285,000$156/sqft |
Source: WPMLS #1745241 Report a problem | ||
| 3/25/2026 | Listed for sale | $285,000+137.5%$156/sqft |
Source: WPMLS #1745241 Report a problem | ||
| 10/9/2025 | Sold | $120,000$66/sqft |
Source: Public Record Report a problem | ||
Public tax history
| Year | Property taxes | Tax assessment |
|---|---|---|
| 2025 | $3,506 +0% | $171,400 |
| 2024 | $3,506 -15.7% | $171,400 +475.2% |
| 2023 | $4,156 | $29,800 |
| 2022 | $4,156 | $29,800 |
| 2021 | $4,156 +1.5% | $29,800 |
| 2020 | $4,096 | $29,800 |
| 2019 | $4,096 +428.6% | $29,800 |
| 2018 | $775 +17.1% | $29,800 |
| 2017 | $662 | $29,800 |
| 2016 | $662 | $29,800 |
| 2015 | $662 | $29,800 |
| 2014 | $662 | $29,800 |
| 2013 | -- | $29,800 |
| 2012 | -- | $29,800 |
| 2011 | -- | $29,800 |
| 2010 | -- | $29,800 |
| 2008 | -- | $29,800 |
| 2007 | -- | $29,800 |
| 2006 | -- | $29,800 |
Find assessor info on the county website
Monthly payment
Est. payment
Payment breakdown
Explore the cost of this home by adjusting the details. Changes won't be saved.Climate risks
Neighborhood: Ambridge Heights
Nearby schools
GreatSchools rating
- 4/10Highland Elementary SchoolGrades: PK-5Distance: 0.1 mi
- 3/10Ambridge Area Junior High SchoolGrades: 6-8Distance: 5.2 mi
- 3/10Ambridge Area High SchoolGrades: 9-12Distance: 0.7 mi
Schools provided by the listing agent
- District: Ambridge
Source: WPMLS. This data may not be complete. We recommend contacting the local school district to confirm school assignments for this home.
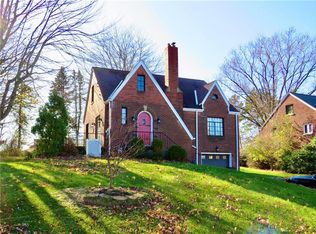
- $211,0003 bd2 ba1.6k sqft1037 Highland Ave, Ambridge, PA 15003Off Market
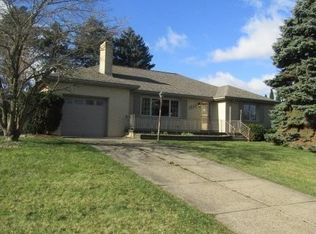
- $239,7003 bd1 ba1.6k sqft1057 Highland Ave, Ambridge, PA 15003Off Market
- $231,3004 bd2 ba1.8k sqft1031 Highland Ave, Ambridge, PA 15003Off Market
- $---- bd-- ba-- sqft1031 Highland Ave FLOOR 2, Ambridge, PA 15003Off Market
- $194,9002 bd2 ba1.7k sqft1050 Norwood Ave, Ambridge, PA 15003Sold
- $245,3003 bd3 ba1.4k sqft1042 Norwood Ave, Ambridge, PA 15003Off Market
- $168,5002 bd1 ba1.3k sqft1054 Norwood Ave, Ambridge, PA 15003Off Market
- $--0.275 Acres1056 Highland Ave, Ambridge, PA 15003Off Market
A local agent can set up tours, give advice and negotiate with sellers.
A local lender can help you make sure your offer is ready when you are.
Similar homes
- $274,9005 bd4 ba2.4k sqft419 Elm Rd, Ambridge, PA 15003For Sale
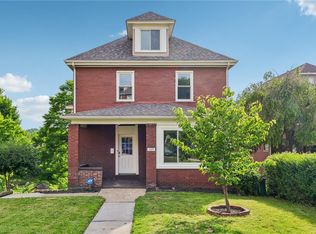 MLS ID #1758304, Patricia Gesswein. WPMLS
 - $275,0003 bd2 ba1.8k sqft858 Bocktown Rd, Crescent, PA 15046For Sale
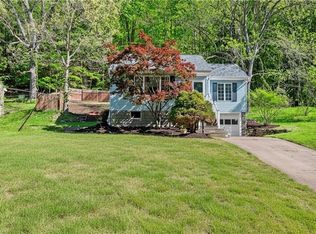 MLS ID #1752738, Ted Block. WPMLS
 - $294,9004 bd3 ba2.2k sqft938 Route 68, New Brighton, PA 15066For Sale
 MLS ID #1765078, Joanne Grus. WPMLS
 - $299,9003 bd2 ba1.3k sqft1712 2nd St, Beaver, PA 15009For Sale
 MLS ID #1764502, Bruce Fleming. WPMLS
 - $279,9003 bd1 ba1.1k sqft115 Shafer Rd, Coraopolis, PA 15108For SaleMLS ID #1761803, Janis Ford. WPMLS
- $315,0003 bd2 ba1.4k sqft113 Lycoming Dr, Coraopolis, PA 15108For SaleMLS ID #1762371, Robyn Jones. WPMLS
- $330,0003 bd2 ba1.4k sqft436 Sharon Rd, Coraopolis, PA 15108For SaleMLS ID #1760355, Prashanth Nandyala. WPMLS
- $300,0003 bd2 ba1.3k sqft134 Allan Dr, Beaver, PA 15009For SaleMLS ID #1751627, Leigh Rhinehart. WPMLS
- $275,0003 bd2 ba1.2k sqft210 Pine Dr, Coraopolis, PA 15108For SaleMLS ID #1757735, Michael Killian. WPMLS
- $350,0003 bd2 ba1.5k sqft1320 Pleasant Hill Rd, Wexford, PA 15090For SaleMLS ID #1763539, Katie Conrad. WPMLS
- $290,0004 bd2 ba2k sqft126 Hereford Dr, Oakdale, PA 15071For SaleMLS ID #1761715, Sandra Toulouse. WPMLS
- $325,0004 bd2 ba1.2k sqft41 1/2 Ehle Ave, Coraopolis, PA 15108For SaleMLS ID #1763337, Kathryn Pfister. WPMLS
- $300,0005 bd4 ba2.6k sqft770 5th St, Beaver, PA 15009For SaleMLS ID #1760686, Edwards McLaughlin. WPMLS
- $304,0004 bd2 ba2.2k sqft465 Market St, Beaver, PA 15009For SaleMLS ID #1754099, Christi Bryant. WPMLS
- $249,0003 bd2 ba1.5k sqft5095 Keiners Ln, Pittsburgh, PA 15205For SaleMLS ID #1760706, Gianni Morini. WPMLS
- $324,9003 bd2 ba1.8k sqft4109 Bakerstown Culmerville Rd, Gibsonia, PA 15044For SaleMLS ID #1760017, Linda Boettcher. WPMLS
- $290,0004 bd2 ba2k sqft126 Hereford Dr N, Oakdale, PA 15071For SaleBHHS broker feed
- $350,0003 bd2 ba1.5k sqft327 Marzolf Rd, Pittsburgh, PA 15209For SaleMLS ID #1763759, Katie Wymard. WPMLS
- $295,0003 bd2 ba1.4k sqft9732 Bellcrest Rd, Pittsburgh, PA 15237For SaleMLS ID #1761778, Liam Tennies. WPMLS
- $320,0003 bd2 ba1k sqft1936 W Beckert Ave, Pittsburgh, PA 15212For SaleMLS ID #1759960, Tirzah DeCaria. WPMLS
