Welcome to this stunning two-story home located in the popular subdivision Granite Falls North! Walk through the doors of this amazing home and you will be in awe of its beauty with wood floors, modern lighting, spacious office, open concept kitchen with Quartz countertops, stainless steel appliances to include a gas stove, walk in pantry and spacious dining area. The family room has a fireplace for those cozy nights and larger windows to enjoy the natural light. This home boasts 5 bedrooms, 4 bathrooms, 3 car garage with extended third car stall and a large corner lot. Schedule your showing today!
Pending
$460,000
10459 S 111th St, Papillion, NE 68046
5beds
3,101sqft
Single Family Residence
Built in 2019
0.29 Acres Lot
$459,200 Zestimate®
$148/sqft
$10/mo HOA
What's special
Large corner lotOpen concept kitchenSpacious officeQuartz countertopsStainless steel appliancesWood floorsGas stove
- 266 days
- 24
- 0
Likely to sell faster than
Zillow last checked:
Listing updated:
Listed by:
Liz Hagestad 402-319-0922,
BHHS Ambassador Real Estate
Source: GPRMLS,MLS#: 22602756
Facts & features
Interior
Bedrooms & bathrooms
- Bedrooms: 5
- Bathrooms: 4
- Full bathrooms: 1
- 3/4 bathrooms: 2
- 1/2 bathrooms: 1
- Main level bathrooms: 1
Primary bedroom
- Features: Wall/Wall Carpeting, Cath./Vaulted Ceiling, Ceiling Fan(s), Walk-In Closet(s)
- Level: Second
- Area: 222.19
- Dimensions: 17 x 13.07
Bedroom 2
- Features: Wall/Wall Carpeting
- Level: Second
- Area: 140.34
- Dimensions: 14.02 x 10.01
Bedroom 3
- Features: Wall/Wall Carpeting
- Level: Second
- Area: 120.7
- Dimensions: 12.07 x 10
Bedroom 4
- Features: Wall/Wall Carpeting
- Level: Second
- Area: 120.7
- Dimensions: 12.07 x 10
Bedroom 5
- Features: Wall/Wall Carpeting, Ceiling Fan(s), Egress Window
- Level: Basement
- Area: 145.56
- Dimensions: 12.09 x 12.04
Primary bathroom
- Features: 3/4
Family room
- Features: Wall/Wall Carpeting, Fireplace, 9'+ Ceiling, Ceiling Fan(s)
- Level: Main
- Area: 262
- Dimensions: 20 x 13.1
Kitchen
- Features: 9'+ Ceiling, Dining Area, Pantry, Engineered Wood
- Level: Main
- Area: 275.57
- Dimensions: 21.1 x 13.06
Living room
- Features: 9'+ Ceiling, Engineered Wood
- Level: Main
- Area: 141.26
- Dimensions: 14 x 10.09
Basement
- Area: 973
Heating
- Natural Gas, Forced Air
Cooling
- Central Air
Appliances
- Included: Humidifier, Range, Water Softener, Dishwasher, Disposal, Microwave
- Laundry: Vinyl Floor
Features
- High Ceilings, Ceiling Fan(s), Pantry
- Flooring: Carpet, Ceramic Tile
- Windows: LL Daylight Windows
- Basement: Daylight,Egress,Partially Finished
- Number of fireplaces: 1
- Fireplace features: Family Room, Direct-Vent Gas Fire
Interior area
- Total structure area: 3,101
- Total interior livable area: 3,101 sqft
- Finished area above ground: 2,268
- Finished area below ground: 833
Property
Parking
- Total spaces: 3
- Parking features: Built-In, Garage, Garage Door Opener
- Attached garage spaces: 3
Features
- Levels: Two
- Patio & porch: Porch, Patio, Covered Patio
- Exterior features: Sprinkler System
- Fencing: Full,Iron
Lot
- Size: 0.29 Acres
- Dimensions: 12.2 x 70.6 x 8.9 x 138.7 x 96.6 x 135.9
- Features: Over 1/4 up to 1/2 Acre, Corner Lot, Subdivided, Public Sidewalk
Details
- Parcel number: 011601398
- Other equipment: Sump Pump
Construction
Type & style
- Home type: SingleFamily
- Property subtype: Single Family Residence
Materials
- Stone, Cement Siding
- Foundation: Concrete Perimeter
- Roof: Composition
Condition
- Not New and NOT a Model
- New construction: No
- Year built: 2019
Utilities & green energy
- Sewer: Public Sewer
- Water: Public
- Utilities for property: Electricity Available, Natural Gas Available, Water Available, Sewer Available
Community & HOA
Community
- Subdivision: Granite Falls North
HOA
- Has HOA: Yes
- HOA fee: $125 annually
- HOA name: Granite Falls North
Location
- Region: Papillion
Financial & listing details
- Price per square foot: $148/sqft
- Tax assessed value: $384,308
- Annual tax amount: $8,119
- Date on market: 1/29/2026
- Listing terms: Conventional,Cash
- Ownership: Fee Simple
- Electric utility on property: Yes
Estimated market value
$459,200
$436,000 - $482,000
$3,326/mo
Price history
| Date | Event | Price |
|---|---|---|
| 2/4/2026 | Pending sale | $460,000$148/sqft |
Source:  GPRMLS #22602756 Report a problem GPRMLS #22602756 Report a problem | ||
| 1/29/2026 | Listed for sale | $460,000+10.8%$148/sqft |
Source: GPRMLS #22602756 Report a problem | ||
| 1/3/2023 | Sold | $415,000-2.3%$134/sqft |
Source: GPRMLS #22220652 Report a problem | ||
| 11/17/2022 | Pending sale | $424,900$137/sqft |
Source: GPRMLS #22220652 Report a problem | ||
| 10/21/2022 | Price change | $424,900-1.2%$137/sqft |
Source: GPRMLS #22220652 Report a problem | ||
| 9/16/2022 | Listed for sale | $429,900+27.2%$139/sqft |
Source: GPRMLS #22220652 Report a problem | ||
| 8/20/2020 | Sold | $338,000$109/sqft |
Source: GPRMLS #21920701 Report a problem | ||
Public tax history
| Year | Property taxes | Tax assessment |
|---|---|---|
| 2025 | $8,119 +5% | $384,308 +7.1% |
| 2024 | $7,730 -0.8% | $358,766 +17.3% |
| 2023 | $7,793 +1.6% | $305,910 +4.8% |
| 2022 | $7,667 +0.4% | $291,880 |
| 2021 | $7,637 +2.6% | $291,880 +4.8% |
| 2020 | $7,445 +1647.4% | $278,549 +1663.6% |
| 2019 | $426 | $15,794 |
| 2018 | $426 | $15,794 |
Find assessor info on the county website
Monthly payment
Est. payment
Payment breakdown
Explore the cost of this home by adjusting the details. Changes won't be saved.Climate risks
Neighborhood: 68046
Nearby schools
Schools provided by the listing agent
- Elementary: Prairie Queen
- Middle: Liberty
- High: Papillion-La Vista South
- District: Papillion-La Vista
Source: GPRMLS. This data may not be complete. We recommend contacting the local school district to confirm school assignments for this home.
Similar homes
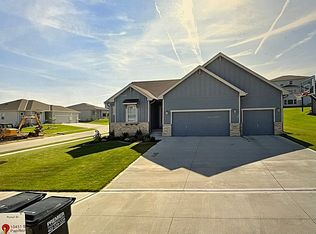
- $474,0004 bd3 ba2.2k sqft11952 S 107th Ave, Papillion, NE 68046For Sale

 MLS ID #22628560, Martha Barrera, Nebraska Realty. GPRMLS
 - $439,9004 bd3 ba2.7k sqft9408 S 176th St, Omaha, NE 68136For Sale
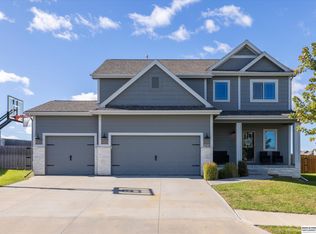 MLS ID #22630068, Nic Luhrs, BHHS Ambassador Real Estate. GPRMLS
 - $524,0004 bd3 ba3.2k sqft12007 S 109th St, Papillion, NE 68046New Construction
 MLS ID #22626553, Doyle Ollis, Nebraska Realty. GPRMLS
 - $499,0004 bd3 ba2.5k sqft12406 89th Ave, Papillion, NE 68046New Construction
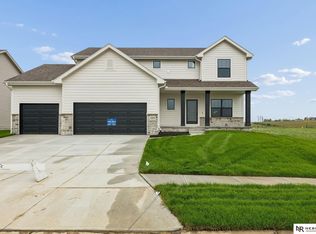 MLS ID #22626462, Doyle Ollis, Nebraska Realty. GPRMLS
 - $585,0005 bd4 ba3.2k sqft11511 Cooper St, Papillion, NE 68046For SaleMLS ID #22625863, Rachel Skradski Luhrs, BHHS Ambassador Real Estate. GPRMLS
- $450,0005 bd4 ba3.2k sqft16865 Portal St, Omaha, NE 68136For SaleMLS ID #22626993, Liz Hagestad, BHHS Ambassador Real Estate. GPRMLS
- $559,9005 bd3 ba3.3k sqft12358 Lake Vista Dr, Papillion, NE 68046New ConstructionMLS ID #22625570, Jamie Hilderbrand, Better Homes and Gardens R.E.. GPRMLS
- $559,9004 bd3 ba2.8k sqft12359 Windsor Dr, Papillion, NE 68046New ConstructionMLS ID #22628792, Landon Hilderbrand, Better Homes and Gardens R.E.. GPRMLS
- $467,5004 bd3 ba3.4k sqft7806 S 184th Ter, Omaha, NE 68136For SaleMLS ID #22628485, Matthew Corbitt, BHHS Ambassador Real Estate. GPRMLS
- $395,0004 bd3 ba2.2k sqft11615 Port Royal Dr, Papillion, NE 68046For SaleMLS ID #22626971, Todd Jensen, BHHS Ambassador Real Estate. GPRMLS
- $443,0004 bd3 ba3.4k sqft7810 S 184th Ave, Omaha, NE 68136For SaleMLS ID #22629092, Ashley Cerveny, Toast Real Estate. GPRMLS
- $574,0005 bd3 ba3k sqft12104 S 109th St, Papillion, NE 68046New ConstructionMLS ID #22626550, Doyle Ollis, Nebraska Realty. GPRMLS
- $419,0003 bd3 ba2.5k sqft11260 Portage Dr, Papillion, NE 68046New ConstructionMLS ID #22626548, Doyle Ollis, Nebraska Realty. GPRMLS
- $634,9004 bd4 ba2.7k sqft11503 S 115th St, Papillion, NE 68046For SaleMLS ID #22624087, Julie Daugherty-Braun, BHHS Ambassador Real Estate. GPRMLS
- $465,0004 bd4 ba2.9k sqft17511 Virginia St, Omaha, NE 68136For SaleMLS ID #22628351, Lisa Schraeder, Realty ONE Group Sterling. GPRMLS
- $470,0003 bd3 ba2.9k sqft19479 Willow Cir, Gretna, NE 68028For SaleMLS ID #22616835, Justin Pogge, NP Dodge RE Sales Inc 148Dodge. GPRMLS
- $399,9004 bd3 ba2.8k sqft21214 Polk St, Elkhorn, NE 68022For SaleMLS ID #22630434, Chris Beaton, BHHS Ambassador Real Estate. GPRMLS
- $477,0005 bd3 ba2.7k sqft9605 S 184th Ter, Omaha, NE 68136For SaleMLS ID #22606563, Diane Hughes, BHHS Ambassador Real Estate. GPRMLS
- $440,0004 bd3 ba2.4k sqft18406 Emiline St, Omaha, NE 68136For SaleMLS ID #22628717, Lyn Echter, BHHS Ambassador Real Estate. GPRMLS
- $579,0005 bd3 ba3k sqft12603 Carpenter St, Omaha, NE 68138New ConstructionMLS ID #22626458, Doyle Ollis, Nebraska Realty. GPRMLS
