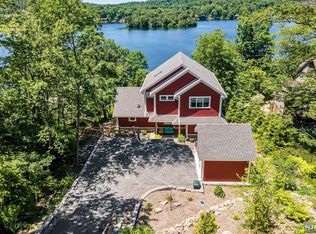
Welcome to your perfect lakeside escape! Nestled in the heart of Highland Lakes, NJ just about an hour from NYC this custom home seamlessly blends comfort, convenience, and timeless lakeside charm. Thoughtfully designed and beautifully maintained, the interior is filled with abundant natural light, showcasing unique architectural details and modern upgrades throughout. Soaring ceilings enhance the sense of space and openness, creating a bright and airy atmosphere that makes every room feel inviting. A standout feature is the spacious loft, where elevated lake views create a peaceful retreat ideal for a home office, reading nook, or additional lounge space overlooking the water. Wake up to lake views every day and enjoy the sense of serenity this special vantage point provides! The backyard has been recently enhanced for both entertaining and relaxation, offering multiple areas for enjoyment. Step outside to your private oasis featuring a generously sized fenced yard, a stone patio, and low-maintenance Trex decking perfect for gatherings or quiet evenings under the stars. Residents of this private lake community enjoy access to multiple lakes, ideal for swimming, kayaking, paddleboarding, and fishing. Take advantage of nearby hiking trails, tennis courts, and clubhouse amenities that make Highland Lakes so desirable. With its tranquil setting, vibrant community, and endless recreational opportunities, this exceptional lake home is truly a must-see!
Under contract
$579,999
1046 Lakeside Dr E, Vernon Twp., NJ 07422
2beds
1,750sqft
Single Family Residence
Built in 1946
0.29 Acres Lot
$-- Zestimate®
$331/sqft
$-- HOA
What's special
- 126 days |
- 54 |
- 0 |
Zillow last checked:
Listing updated:
Listed by:
Amy Pfeiffer 973-696-0077,
Keller Williams Prosperity Realty
Source: GSMLS,MLS#: 4020289
Facts & features
Interior
Bedrooms & bathrooms
- Bedrooms: 2
- Bathrooms: 1
- Full bathrooms: 1
Bedroom 2
- Level: First
Dining room
- Level: First
Kitchen
- Features: Not Eat-In Kitchen
- Level: First
Living room
- Level: First
Heating
- Baseboard - Electric, Electric, Gas-Propane Owned
Cooling
- 1 Unit, Ceiling Fan(s)
Appliances
- Included: Carbon Monoxide Detector, Electric Cooktop, Gas Cooktop, Kitchen Exhaust Fan, Microwave, Range/Oven-Gas, Refrigerator, Washer/Dryer Stacked, Electric Water Heater
Features
- Basement: Yes,Unfinished
- Number of fireplaces: 1
- Fireplace features: See Remarks
Interior area
- Total structure area: 1,750
- Total interior livable area: 1,750 sqft
Property
Parking
- Total spaces: 2
- Parking features: On Street, See Remarks
- Uncovered spaces: 2
Features
- Patio & porch: Deck, Patio
- Fencing: Privacy
- Has view: Yes
- View description: Lake/Water View
- Has water view: Yes
- Water view: Lake/Water View
Lot
- Size: 0.29 Acres
- Dimensions: .288 AC
Details
- Parcel number: 2822005100000000040000
- Zoning description: Residential
Construction
Type & style
- Home type: SingleFamily
- Architectural style: Custom Home,Lakestyle
- Property subtype: Single Family Residence
Materials
- Vinyl Siding
- Roof: Asphalt Shingle
Condition
- Year built: 1946
- Major remodel year: 2010
Utilities & green energy
- Sewer: Septic 2 Bedroom Town Verified
- Water: Well
- Utilities for property: Electricity Connected, Cable Connected
Community & HOA
Community
- Security: Carbon Monoxide Detector
- Subdivision: Highland Lakes
Location
- Region: Highland Lakes
Financial & listing details
- Price per square foot: $331/sqft
- Tax assessed value: $405,700
- Annual tax amount: $9,513
- Date on market: 4/17/2026
- Ownership type: Fee Simple
- Electric utility on property: Yes
Estimated market value
Not available
Estimated sales range
Not available
Not available
Price history
| Date | Event | Price |
|---|---|---|
| 5/12/2026 | Pending sale | $579,999$331/sqft |
Source:  GSMLS #4020289 Report a problem GSMLS #4020289 Report a problem | ||
| 4/17/2026 | Listed for sale | $579,999+16%$331/sqft |
Source: GSMLS #4020289 Report a problem | ||
| 7/17/2023 | Sold | $500,000+11.4%$286/sqft |
Source: GSMLS #3845340 Report a problem | ||
| 6/6/2023 | Pending sale | $449,000$257/sqft |
Source: GSMLS #3845340 Report a problem | ||
| 5/23/2023 | Listed for sale | $449,000$257/sqft |
Source: GSMLS #3845340 Report a problem | ||
| 11/4/2022 | Listing removed | -- |
Source: GSMLS #3808911 Report a problem | ||
| 10/21/2022 | Pending sale | $449,000$257/sqft |
Source: GSMLS #3808911 Report a problem | ||
| 9/29/2022 | Listed for sale | $449,000$257/sqft |
Source: GSMLS #3808911 Report a problem | ||
Public tax history
| Year | Property taxes | Tax assessment |
|---|---|---|
| 2025 | $9,514 +9.1% | $405,700 +13.5% |
| 2024 | $8,724 +8.6% | $357,400 +15.3% |
| 2023 | $8,036 +0.4% | $309,900 +9.2% |
| 2022 | $8,000 -6.5% | $283,800 +4.3% |
| 2021 | $8,552 +64% | $272,100 +3% |
| 2020 | $5,213 +4.6% | $264,200 +42.8% |
| 2019 | $4,982 +2.7% | $185,000 |
| 2018 | $4,849 -17% | $185,000 |
| 2017 | $5,844 +0.3% | $185,000 -17.2% |
| 2016 | $5,824 -0.9% | $223,300 |
| 2015 | $5,877 +0.1% | $223,300 |
| 2014 | $5,871 +0% | $223,300 |
| 2013 | $5,868 | $223,300 |
Find assessor info on the county website
Monthly payment
Est. payment
Payment breakdown
Explore the cost of this home by adjusting the details. Changes won't be saved.Climate risks
Neighborhood: Highland Lakes
Getting around
0 / 100
Car-DependentNearby schools
GreatSchools rating
- 5/10Lounsberry HollowGrades: 4-5Distance: 4.4 mi
- 6/10Glen Meadow Middle SchoolGrades: 6-8Distance: 4.4 mi
- 7/10Vernon Twp High SchoolGrades: 9-12Distance: 5.9 mi
Schools provided by the listing agent
- Elementary: Rolling Hl
- Middle: Glen Mdw
- High: Vernon
Source: GSMLS. This data may not be complete. We recommend contacting the local school district to confirm school assignments for this home.
- $699,9994 bd4 ba-- sqft1044 Lakeside Dr, Highland Lakes, NJ 07422Sold
- $700,700-- bd-- ba1.3k sqft1045 Lakeside Dr E, Highland Lakes, NJ 07422Off Market
- $885,9003 bd3 ba2.6k sqft1043 Lakeside Dr E, Highland Lakes, NJ 07422Off Market

- $699,9994 bd4 ba-- sqft1044 Lakeside Dr E, Highland Lakes, NJ 07422Sold
- $325,2002 bd1 ba1.3k sqft1042 Lakeside Dr E, Highland Lakes, NJ 07422Off Market
- $351,2002 bd1 ba704 sqft1048 Lakeside Dr E, Highland Lakes, NJ 07422Off Market
- $651,9002 bd2 ba990 sqft1047 Lakeside Dr E, Highland Lakes, NJ 07422Off Market
- $396,900-- bd-- ba1.1k sqft1050 Lakeside Dr E, Highland Lakes, NJ 07422Off Market
A local agent can set up tours, give advice and negotiate with sellers.
A local lender can help you make sure your offer is ready when you are.
Similar homes
- $550,0001 bd1 ba924 sqft361 E Lakeshore Dr, Vernon Twp., NJ 07422For Sale
 MLS ID #4019476, Mariah Levy, Keller Williams Integrity. GSMLS
 - $625,0005 bd2 ba2.3k sqft4 Spruce Ct, Vernon Twp., NJ 07422For Sale
 MLS ID #4042130, Carly Ebers, Ridge & Valley Re Corp. GSMLS
 - $629,9003 bd2 ba1.8k sqft11 Rippling Brook Dr, Vernon Twp., NJ 07422For Sale
 MLS ID #4034242, Jonathan Minerick, Homecoin.Com. GSMLS
 - $449,9004 bd2 ba2.2k sqft2 Glen Rd, Vernon Twp., NJ 07422For Sale
 MLS ID #4045712, Janice Corsilli, Lattimer Realty. GSMLS
 - $509,9003 bd3 ba2.5k sqft76 Banker Rd, West Milford Twp., NJ 07421For SaleMLS ID #4046150, Janice Corsilli, Lattimer Realty. GSMLS
- $599,0004 bd3 ba2k sqft454 Skyline Lake Dr, Ringwood Boro, NJ 07456For SaleMLS ID #4046483, Ann Marie Dilonardo, Terrie O'connor Realtors. GSMLS
- $549,0001 bd1 ba2.1k sqft11 Rocky Point Rd, West Milford Twp., NJ 07421For SaleMLS ID #4031565, Ensuida Pashollari-payne, Keller Williams Realty. GSMLS
- $499,0003 bd2 ba1.9k sqft7 Stempert Rd, Frankford Twp., NJ 07826For SaleMLS ID #4027029, Catherine Pansini, Signature Realty Nj. GSMLS
- $549,0003 bd2 ba1.8k sqft20 Wanaque Rd, West Milford Twp., NJ 07421For SaleMLS ID #4032659, Chloe Paul, Keller Williams Integrity. GSMLS
- $550,0003 bd2 ba1.8k sqft9 Ricker Rd, West Milford Twp., NJ 07435For SaleMLS ID #4034302, Debra Zyskowski, Terrie O'connor Realtors. GSMLS
- $525,0002 bd2 ba1.4k sqft21 Shawnee Trl, Sparta Twp., NJ 07871For SaleMLS ID #4046115, Candace Sullivan, Re/Max Select. GSMLS
- $569,0004 bd3 ba2k sqft19 Bradner Drive, Warwick, NY 10990For Sale
 MLS ID #1020592, Nicholas Carbone, Listing by: HomeSmart Homes & Estates. OneKey® MLS as distributed by MLS GRID
 - $589,9003 bd2 ba1.5k sqft103 Cayuga Ave, Rockaway Twp., NJ 07866For SaleMLS ID #4045079, Andrea Martone, Realty Executives Platinum. GSMLS
- $569,0003 bd2 ba2k sqft17 Stafford Dr, Wanaque Boro, NJ 07465For SaleMLS ID #4044213, Raymond Thomas, Exp Realty, Llc. GSMLS
- $519,9003 bd1 ba1k sqft161 Chamberlain Rd, Jefferson Twp., NJ 07438For SaleMLS ID #4045237, Herschel Woodyard, Weichert Realtors. GSMLS
- $559,0004 bd3 ba1.9k sqft36 Lavina Trl, Jefferson Twp., NJ 07438For SaleMLS ID #4040882, Todd Behnken, Realty Executives Exceptional. GSMLS
- $549,9003 bd3 ba2k sqft104 Bishops Rock Rd, Hopatcong Boro, NJ 07843For SaleMLS ID #4042976, Michelle L. Fichera-caruso, Re/Max House Values. GSMLS
- $569,9003 bd2 ba2.2k sqft257 Fort Van Tyle Road, Port Jervis, NY 12771For SaleMLS ID #1032400, Elsie Nunez, Listing by: Keller Williams Realty. OneKey® MLS as distributed by MLS GRID
- $649,0004 bd4 ba2.2k sqft55 Shawnee Trl, Sparta Twp., NJ 07871For SaleMLS ID #4045616, Deirdre Good, Weichert Realtors. GSMLS
- $699,9004 bd2 ba1.9k sqft32 W Lakeview Trl, Jefferson Twp., NJ 07885For SaleMLS ID #4047209, Suzanne Gjelsvik, Realty Executives Property Squad. GSMLS
