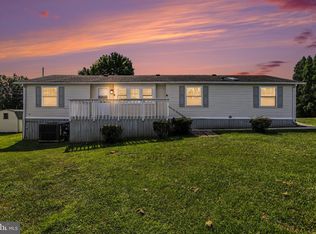
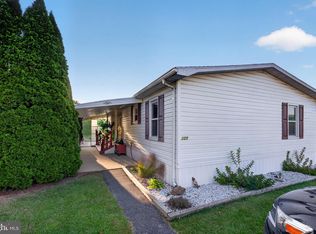
Country setting with a beautiful view off the spacious new front deck. Walk in to a new laminate floor entrance continuing into the kitchen with a gas stove, recently added refrigerator and laundry washer and dryer. A spacious peak ceiling Living Room provides comfort and a view to the outside country setting. With two bedrooms and two baths, this home is perfect for a small family to enjoy. Additional 20' x 20' finished recreation room with a full bar is perfect for entertaining friends and family. If you have any hobbies or just want a large gym, the 24 x 24 climate controlled back room includes a full attic for storage. Enjoy the peaceful country outdoors on this large lot. Detached back shed for mowing equipment. Maintenance free exterior will free up more time for enjoying the view. Newer woodstove along with the three zone mini-Split system will keep you comfortable year round. Waterlines below are upgraded to PEX providing a worry free plumbing system . Priced to sell quickly, this would make a great starter home or retirement home.
Coming soon 10/12
$120,000
10468 Kohler Rd, Felton, PA 17322
2beds
1,328sqft
Manufactured Home
Built in 1977
0.39 Acres Lot
$98,500 Zestimate®
$90/sqft
$-- HOA
What's special
- 1 day
- 302
- 46
Zillow last checked:
Listing updated:
Listed by:
Brian Rajotte 717-715-3000,
Berkshire Hathaway HomeServices Homesale Realty (800) 383-3535
Source: Bright MLS,MLS#: PAYK2112488
Facts & features
Interior
Bedrooms & bathrooms
- Bedrooms: 2
- Bathrooms: 2
- Full bathrooms: 2
- Main level bathrooms: 2
- Main level bedrooms: 2
Basement
- Area: 0
Heating
- Wood Stove, Other, Wood, Electric
Cooling
- Ductless, Electric
Appliances
- Included: Microwave, Built-In Range, Dryer, Oven/Range - Gas, Water Heater, Washer, Refrigerator, Electric Water Heater
- Laundry: Main Level
Features
- Bar, Bathroom - Stall Shower, Ceiling Fan(s), Eat-in Kitchen, Other, Dry Wall, Paneled Walls
- Flooring: Carpet, Laminate, Wood
- Has basement: No
- Has fireplace: No
- Fireplace features: Wood Burning Stove
Interior area
- Total structure area: 1,828
- Total interior livable area: 1,328 sqft
- Finished area above ground: 1,328
- Finished area below ground: 0
Property
Parking
- Total spaces: 3
- Parking features: Crushed Stone, Driveway
- Uncovered spaces: 3
Accessibility
- Accessibility features: None
Features
- Levels: One
- Stories: 1
- Patio & porch: Deck, Roof
- Pool features: None
Lot
- Size: 0.39 Acres
Details
- Additional structures: Above Grade, Below Grade, Outbuilding
- Parcel number: 21000HN0050A000000
- Zoning: RESIDENTIAL
- Zoning description: Residential
- Special conditions: Standard
Construction
Type & style
- Home type: MobileManufactured
- Architectural style: Ranch/Rambler
- Property subtype: Manufactured Home
Materials
- Vinyl Siding, Asphalt, Batts Insulation, Mixed Plumbing, Stick Built
- Roof: Asphalt
Condition
- New construction: No
- Year built: 1977
Utilities & green energy
- Sewer: On Site Septic
- Water: Well
Community & HOA
Community
- Subdivision: Felton
HOA
- Has HOA: No
Location
- Region: Felton
- Municipality: CHANCEFORD TWP
Financial & listing details
- Price per square foot: $90/sqft
- Tax assessed value: $59,050
- Annual tax amount: $1,990
- Date on market: 10/12/2026
- Listing agreement: Exclusive Right To Sell
- Listing terms: Cash,Conventional
- Inclusions: Washer, Dryer, Refrigerator
- Exclusions: Upright Freezer
- Ownership: Fee Simple
- Body type: Single Wide
Estimated market value
$98,500
$74,000 - $127,000
Not available
Price history
| Date | Event | Price |
|---|---|---|
| 2/4/1993 | Sold | $59,900$45/sqft |
Source: Agent Provided Report a problem | ||
Public tax history
| Year | Property taxes | Tax assessment |
|---|---|---|
| 2026 | $1,871 +3% | $59,050 |
| 2025 | $1,816 +3.3% | $59,050 |
| 2024 | $1,758 | $59,050 |
| 2023 | $1,758 +3.5% | $59,050 |
| 2022 | $1,699 | $59,050 |
| 2021 | $1,699 | $59,050 |
| 2020 | $1,699 +0.3% | $59,050 |
| 2019 | $1,694 +1.1% | $59,050 |
| 2018 | $1,676 +419.8% | $59,050 |
| 2017 | $322 | $59,050 |
| 2016 | -- | $59,050 |
| 2015 | -- | $59,050 |
| 2014 | -- | $59,050 |
| 2013 | -- | $59,050 |
| 2012 | -- | $59,050 |
| 2011 | -- | $59,050 |
| 2010 | -- | $59,050 |
| 2009 | -- | $59,050 |
| 2008 | -- | $59,050 |
| 2007 | -- | $59,050 |
| 2006 | -- | $59,050 +28.6% |
| 2005 | -- | $45,910 -8.1% |
| 2004 | -- | $49,940 |
| 2003 | -- | $49,940 +8.8% |
| 2002 | -- | $45,910 |
| 2000 | -- | $45,910 |
| 1999 | -- | $45,910 |
Find assessor info on the county website
Monthly payment
Climate risks
Neighborhood: 17322
Nearby schools
Schools provided by the listing agent
- High: Red Lion Area Senior
- District: Red Lion Area
Source: Bright MLS. This data may not be complete. We recommend contacting the local school district to confirm school assignments for this home.
Similar homes
- $120,0003 bd2 ba1.4k sqft132 Gateshead Dr, Stewartstown, PA 17363For Sale

 MLS ID #PAYK2112206, Bonnie Collins, Howard Hanna Real Estate Services-Shrewsbury. Bright MLS
 - $104,9002 bd2 ba980 sqftRidgewood Manor Inc,7176537202, Manheim, PA 17545For Sale
 MLS ID #PALA2095946, Carol Cooper, Coldwell Banker Realty. Bright MLS
 - $120,0003 bd2 ba1.6k sqft112 Trails End Ct S, Lancaster, PA 17603For Sale
 MLS ID #PALA2094828, Owen Dommel, Keller Williams Elite. Bright MLS
 - $115,0003 bd2 ba1.3k sqft725 Shawna Ave, York, PA 17402For Sale
 MLS ID #PAYK2111936, Susan Hartman, RE/MAX Quality Service, Inc.. Bright MLS
 - $124,9003 bd1 ba1.4k sqft144 E Maple St, York, PA 17401For SaleMLS ID #PAYK2112480, Dave Hyson, Howard Hanna Real Estate Services-York. Bright MLS
- $130,0003 bd1 ba1.3k sqft1423 W King St, York, PA 17404For SaleMLS ID #PAYK2112396, Danielle Destephano, Howard Hanna Real Estate Services-York. Bright MLS
- $150,0001 bd1 ba990 sqft7148 Dark Hollow Rd, Wrightsville, PA 17368For SaleMLS ID #PAYK2112200, Kristy Shirk, Howard Hanna Real Estate Services-York. Bright MLS
- $180,0003 bd1 ba1.2k sqft41 W High St, Windsor, PA 17366AuctionMLS ID #PAYK2112508, Thomas Stewart, Cavalry Realty LLC. Bright MLS
- $119,9003 bd2 ba1.3k sqft106 Falcon Ct, Lancaster, PA 17603For SaleMLS ID #PALA2093800, Jeremy Ganse, RE/MAX SmartHub Realty. Bright MLS
- $69,0003 bd2 ba1.2k sqft114 Lisa Cir, York, PA 17406For SaleMLS ID #PAYK2111824, Emillie Albrecht, Real of Pennsylvania. Bright MLS
- $159,9003 bd2 ba1.6k sqft103 Rustique Dr, York, PA 17408For SaleMLS ID #PAYK2111880, Robby Le, Cavalry Realty LLC. Bright MLS
- $99,9993 bd2 ba1.3k sqft56 Cherokee Dr, Windsor, PA 17366For SaleMLS ID #PAYK2110492, Scott Rowen, Iron Valley Real Estate of Lancaster. Bright MLS
- $108,5003 bd2 ba1.6k sqft203 Oakfield Ct W, Lancaster, PA 17603For SaleMLS ID #PALA2093008, Jo Anne Freidly, Howard Hanna Real Estate Services - Lancaster. Bright MLS
- $110,0003 bd2 ba1.3k sqft200 Finch Ct, Lancaster, PA 17603For SaleMLS ID #PALA2091410, Sukie Ramos- Suarez, Home 1st Realty. Bright MLS
- $119,0004 bd2 ba1.5k sqft53 Leacock Rd Trailer 4, Gordonville, PA 17529For SaleMLS ID #PALA2095246, Serena Riedel, Howard Hanna Real Estate Services - Lancaster. Bright MLS
- $124,9003 bd2 ba1.1k sqft156 Timber Crest Dr, York, PA 17408For SaleMLS ID #PAYK2109300, Michael Stepp, Berkshire Hathaway HomeServices Homesale Realty. Bright MLS
- $175,0003 bd2 ba1.5k sqft845 Terrace Ave, Mount Joy, PA 17552AuctionMLS ID #PALA2095726, Curvin Horning, Kingsway Realty - Ephrata. Bright MLS
- $149,9003 bd1 ba1.3k sqft1425 W King St, York, PA 17404For SaleMLS ID #PAYK2112406, Danielle Destephano, Howard Hanna Real Estate Services-York. Bright MLS
- $85,0003 bd2 ba1.6k sqft37 Kimberly Ave, New Providence, PA 17560For SaleMLS ID #PALA2095712, Serena Riedel, Howard Hanna Real Estate Services - Lancaster. Bright MLS
- $129,9003 bd2 ba1.6k sqft124 Lisa Cir, York, PA 17406For SaleMLS ID #PAYK2104474, Brittani Snyder, Iron Valley Real Estate of York County. Bright MLS
