“Flexible Spaces, Fire Pit Nights, and Easy Living” If you’re tired of scrolling past the same old listings, stop here. This 3-bedroom, 2-bath bi-level offers more than just square footage — it’s a home that lives large, inside and out. Upstairs, natural light fills the living room, dining area, and kitchen, where all appliances have been replaced within the past two years. Step through the dining room back door and you’re on a walk-out deck that overlooks a fully fenced backyard built for memories — think fire pit gatherings, back-yard barbeques, a safe space for kids to play and pets running free. Downstairs, the surprises continue: a full bath, laundry with washer and dryer, and a flex room currently used as a bedroom. But this space is ready to become whatever you need — a family room for movie nights, Sunday football, or a playroom that actually contains the chaos. And yes, it’s a walk-out too — through the attached 2-car garage with direct access to the backyard, making life just a little easier. Located minutes from schools, shopping, and major highways, this home offers the kind of everyday convenience that makes a difference. “All of it together — the space, the comfort, the possibilities — will make you feel like you’ve found your new home.”
Pending
$315,000
1047 Celeste Dr, Shippensburg, PA 17257
3beds
1,638sqft
:
Get pre-qualified$2,003/mo
Single Family Residence
Built in 1998
0.5 Acres Lot
$308,900 Zestimate®
$192/sqft
$-- HOA
What's special
Back-yard barbequesWalk-out deckFire pit gatherings
- 45 days |
- 44 |
- 0 |
Likely to sell faster than
Zillow last checked:
Listing updated:
Listed by:
Katrina Doyle 717-816-5459,
Iron Valley Real Estate of Chambersburg 7172105500,
Co-Listing Agent: Sherry Lynn Barmont 717-360-3755,
Iron Valley Real Estate of Chambersburg
Source: Bright MLS,MLS#: PAFL2033412
Facts & features
Interior
Bedrooms & bathrooms
- Bedrooms: 3
- Bathrooms: 2
- Full bathrooms: 2
- Main level bathrooms: 2
- Main level bedrooms: 3
Basement
- Area: 0
Heating
- Heat Pump, Electric
Cooling
- Central Air, Electric
Appliances
- Included: Dishwasher, Refrigerator, Cooktop, Microwave, Electric Water Heater
- Laundry: In Basement
Features
- Flooring: Carpet, Luxury Vinyl
- Basement: Finished
- Has fireplace: No
Interior area
- Total structure area: 1,638
- Total interior livable area: 1,638 sqft
- Finished area above ground: 1,638
- Finished area below ground: 0
Property
Parking
- Total spaces: 8
- Parking features: Garage Door Opener, Garage Faces Side, Inside Entrance, Driveway, Attached
- Attached garage spaces: 2
- Uncovered spaces: 6
Accessibility
- Accessibility features: None
Features
- Levels: Bi-Level,Two
- Stories: 2
- Exterior features: Sidewalks
- Pool features: None
Lot
- Size: 0.5 Acres
Details
- Additional structures: Above Grade, Below Grade
- Parcel number: 210N10C025F000000
- Zoning: RESIDENTIAL
- Special conditions: Standard
Construction
Type & style
- Home type: SingleFamily
- Property subtype: Single Family Residence
Materials
- Vinyl Siding, Brick
- Foundation: Concrete Perimeter
Condition
- New construction: No
- Year built: 1998
Utilities & green energy
- Sewer: Public Sewer
- Water: Public
Community & HOA
Community
- Subdivision: Kaphoe
HOA
- Has HOA: No
Location
- Region: Shippensburg
- Municipality: SOUTHAMPTON TWP
Financial & listing details
- Price per square foot: $192/sqft
- Tax assessed value: $17,400
- Annual tax amount: $2,684
- Date on market: 6/24/2026
- Listing agreement: Exclusive Agency
- Inclusions: Refrigerator, Stove / Oven, Dishwasher, Microwave
- Exclusions: Freezer In Basement
- Ownership: Fee Simple
Estimated market value
$308,900
$293,000 - $324,000
$1,759/mo
Price history
| Date | Event | Price |
|---|---|---|
| 6/30/2026 | Pending sale | $315,000$192/sqft |
Source:  Bright MLS #PAFL2033412 Report a problem Bright MLS #PAFL2033412 Report a problem | ||
| 6/24/2026 | Listed for sale | $315,000+6.8%$192/sqft |
Source: Bright MLS #PAFL2033412 Report a problem | ||
| 11/15/2025 | Listing removed | $295,000$180/sqft |
Source: Bright MLS #PAFL2030828 Report a problem | ||
| 11/2/2025 | Listed for sale | $295,000+25.6%$180/sqft |
Source: Bright MLS #PAFL2030828 Report a problem | ||
| 11/20/2023 | Listing removed | -- |
Source: Bright MLS #PAFL2002480 Report a problem | ||
| 11/19/2021 | Sold | $234,900$143/sqft |
Source: Bright MLS #PAFL2002480 Report a problem | ||
| 9/29/2021 | Pending sale | $234,900$143/sqft |
Source: Bright MLS #PAFL2002480 Report a problem | ||
| 9/27/2021 | Listed for sale | $234,900+35.8%$143/sqft |
Source: Bright MLS #PAFL2002480 Report a problem | ||
| 6/1/2009 | Sold | $173,000+1.8%$106/sqft |
Source: Public Record Report a problem | ||
| 2/26/2009 | Listed for sale | $169,900$104/sqft |
Source: Homes & Land #FL6990610 Report a problem | ||
Public tax history
| Year | Property taxes | Tax assessment |
|---|---|---|
| 2024 | $2,576 +16.6% | $17,400 |
| 2023 | $2,208 +0.7% | $17,400 |
| 2022 | $2,193 +3% | $17,400 |
| 2021 | $2,129 -4.8% | $17,400 |
| 2020 | $2,236 +2.1% | $17,400 |
| 2018 | $2,189 +349.4% | $17,400 |
| 2017 | $487 | $17,400 |
| 2016 | $487 +7.5% | $17,400 |
| 2015 | $453 | $17,400 |
| 2014 | $453 | $17,400 |
| 2013 | $453 +2% | $17,400 |
| 2012 | $445 | $17,400 |
| 2011 | $445 | $17,400 |
| 2010 | $445 +2% | $17,400 |
| 2009 | $436 +16.2% | $17,400 |
| 2008 | $375 | $17,400 |
| 2007 | $375 | $17,400 |
| 2006 | $375 -72.9% | $17,400 |
| 2005 | $1,386 +381.3% | $17,400 |
| 2004 | $288 +13.7% | $17,400 |
| 2003 | $253 +36% | $17,400 |
| 2000 | $186 | $17,400 |
Find assessor info on the county website
Monthly payment
Est. payment
Payment breakdown
Explore the cost of this home by adjusting the details. Changes won't be saved.Climate risks
Neighborhood: 17257
Nearby schools
GreatSchools rating
- 4/10Nancy Grayson El SchoolGrades: K-3Distance: 1.1 mi
- 6/10Shippensburg Area Middle SchoolGrades: 6-8Distance: 1 mi
- 6/10Shippensburg Area Senior High SchoolGrades: 9-12Distance: 0.9 mi
Schools provided by the listing agent
- District: Shippensburg Area
Source: Bright MLS. This data may not be complete. We recommend contacting the local school district to confirm school assignments for this home.
- $393,1005 bd4 ba3.8k sqft1055 Celeste Dr, Shippensburg, PA 17257Off Market
- $222,800-- bd1 ba1.1k sqft10563 Mapleton Rd, Shippensburg, PA 17257Off Market
- $285,300-- bd1 ba2.4k sqft248 Pattison Cir, Shippensburg, PA 17257Off Market
- $258,800-- bd1 ba1.8k sqft255 Pattison Cir, Shippensburg, PA 17257Off Market
- $224,3003 bd1 ba1.2k sqft10579 Mapleton Rd, Shippensburg, PA 17257Off Market
- $199,300-- bd1 ba960 sqft1046 Celeste Dr, Shippensburg, PA 17257Off Market
- $246,5002 bd2 ba1k sqft1063 Celeste Dr, Shippensburg, PA 17257Off Market
- $298,1003 bd3 ba1.8k sqft1054 Celeste Dr, Shippensburg, PA 17257Off Market
A local agent can set up tours, give advice and negotiate with sellers.
A local lender can help you make sure your offer is ready when you are.
Similar homes
- $319,9003 bd2 ba1.7k sqft1265 Ashton Dr, Shippensburg, PA 17257For Sale

 MLS ID #PAFL2036398, Tim Smith, Samson Properties. Bright MLS
 - $309,9003 bd3 ba1.7k sqft216 Hickory Ln, Shippensburg, PA 17257For Sale
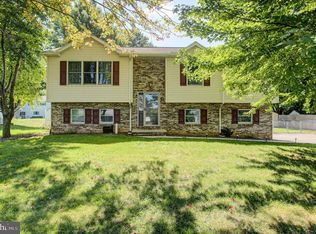 MLS ID #PACB2056060, Kim Mills, Coldwell Banker Realty. Bright MLS
 - $309,9003 bd2 ba1.6k sqft15 Lippizan Dr, Shippensburg, PA 17257For Sale
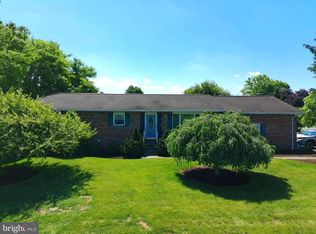 MLS ID #PAFL2035472, Tim Smith, Samson Properties. Bright MLS
 - $329,9003 bd2 ba1.7k sqft626 Charles St, Shippensburg, PA 17257For Sale
 MLS ID #PACB2056592, Janie Gettel-Magee, Berkshire Hathaway HomeServices Homesale Realty. Bright MLS
 - $309,9004 bd2 ba1.8k sqft9768 Molly Pitcher Hwy, Shippensburg, PA 17257For SaleMLS ID #PAFL2033882, Padam kadariya, Berkshire Hathaway HomeServices Homesale Realty. Bright MLS
- $329,9003 bd2 ba1.8k sqft10050 McCreary Rd, Shippensburg, PA 17257For SaleMLS ID #PAFL2030484, Lisa Mack, Coldwell Banker Realty. Bright MLS
- $307,5003 bd2 ba2.2k sqft108 Willow Dr, Shippensburg, PA 17257For SaleMLS ID #PACB2055014, Lisa Mack, Coldwell Banker Realty. Bright MLS
- $298,0003 bd4 ba1.9k sqft102 S Earl St, Shippensburg, PA 17257For SaleMLS ID #PACB2056998, Carrie Gardner, Realty One Group Golden Key. Bright MLS
- $240,0003 bd2 ba1.8k sqft402 S Penn St, Shippensburg, PA 17257For SaleMLS ID #PACB2057024, Mary Lynn Casey, Coldwell Banker Realty. Bright MLS
- $298,9003 bd2 ba1.7k sqft351 E Burd St, Shippensburg, PA 17257For SaleMLS ID #PACB2054148, Janie Gettel-Magee, Berkshire Hathaway HomeServices Homesale Realty. Bright MLS
- $235,0003 bd2 ba1.3k sqft309 E Burd St, Shippensburg, PA 17257For SaleMLS ID #PACB2056978, Virginia Coover, Jalex Real Estate Services LLC. Bright MLS
- $269,9003 bd2 ba1.2k sqft311 E Garfield St, Shippensburg, PA 17257For SaleMLS ID #PACB2046096, James Thomas, Coldwell Banker Realty. Bright MLS
- $330,0006 bd-- ba2.3k sqft611-613 Walnut Bottom Rd, Shippensburg, PA 17257For SaleMLS ID #PACB2056736, VINCENT MELLOTT, Century 21 A Better Way. Bright MLS
- $246,0004 bd2 ba1.7k sqft110 S Queen St, Shippensburg, PA 17257For SaleMLS ID #PACB2055242, Sherry Barmont, Iron Valley Real Estate of Chambersburg. Bright MLS
- $394,5004 bd3 ba2.1k sqft406 Freedom Dr, Shippensburg, PA 17257For SaleMLS ID #PACB2056906, Jeremy Paisley, Iron Valley Real Estate of Central PA. Bright MLS
- $169,9003 bd2 ba1.2k sqft19 E Burd St, Shippensburg, PA 17257For SaleMLS ID #PACB2056934, SHARON REIFSNYDER, Iron Valley Real Estate of Central PA. Bright MLS
- $355,0003 bd2 ba2.2k sqft292 Smith Rd, Shippensburg, PA 17257For SaleMLS ID #PACB2051866, James Thomas, Coldwell Banker Realty. Bright MLS
- $400,0004 bd3 ba2.4k sqft534 Carma Dr, Shippensburg, PA 17257For SaleMLS ID #PAFL2036164, Ed Reichenbach, Coldwell Banker Realty. Bright MLS
- $314,9994 bd3 ba1.4k sqft749 Frey Rd, Chambersburg, PA 17202For SaleMLS ID #PAFL2036090, L'Erin Epps, EXP Realty, LLC. Bright MLS
- $329,9003 bd2 ba1.8k sqft6819 Fairway Dr E, Fayetteville, PA 17222For SaleMLS ID #PAFL2036196, Kim Mills, Coldwell Banker Realty. Bright MLS
