***Offer Deadline Tuesday 8/11/2026 @5pm. All offers due- Highest & Best offers please*** Adorable Cape Cod featuring a first‑floor bedroom with Jack‑and‑Jill bath for flexible living options. Traditional first floor layout provides formal living room, family room with gas fireplace, kitchen, dining room. Upper-level features two additional spacious bedrooms, a full bath, and a 12x14 bonus room above the garage, accessible from one of the bedrooms. This space is perfect for a playroom, office, or hobby room. Inviting three‑seasons room overlooking the private backyard. Rear yard backs to wooded green space. Enjoy ample outdoor space ideal for pets and an area to run and play. This well‑maintained home includes a two‑car garage, fully owned solar system providing zero electric bills and generating a check back to the owner, and all appliances convey for an easy move‑in. Radon mitigation system installed in 2019 adds peace of mind. Showings begin August 8th.
Pending
$329,900
6819 Fairway Dr E, Fayetteville, PA 17222
3beds
1,844sqft
Single Family Residence
Built in 1994
0.29 Acres Lot
$332,200 Zestimate®
$179/sqft
$-- HOA
What's special
Two additional spacious bedroomsDining room
- 17 days |
- 328 |
- 19 |
Likely to sell faster than
Zillow last checked:
Listing updated:
Listed by:
Kim Mills 717-752-4340,
Coldwell Banker Realty 717-762-7111
Source: Bright MLS,MLS#: PAFL2036196
Facts & features
Interior
Bedrooms & bathrooms
- Bedrooms: 3
- Bathrooms: 2
- Full bathrooms: 2
- Main level bathrooms: 1
- Main level bedrooms: 1
Rooms
- Room types: Living Room, Dining Room, Bedroom 2, Bedroom 3, Kitchen, Family Room, Bedroom 1, Sun/Florida Room, Laundry, Bonus Room, Full Bath
Bedroom 1
- Features: Flooring - Carpet
- Level: Main
Bedroom 2
- Features: Flooring - Wood, Ceiling Fan(s)
- Level: Upper
Bedroom 3
- Features: Flooring - Wood, Ceiling Fan(s)
- Level: Upper
Bonus room
- Features: Flooring - Carpet, Ceiling Fan(s)
- Level: Upper
Dining room
- Features: Flooring - Carpet, Chair Rail
- Level: Main
Family room
- Features: Fireplace - Gas, Built-in Features
- Level: Main
Other
- Features: Bathroom - Stall Shower
- Level: Main
Other
- Level: Upper
Kitchen
- Features: Pantry, Recessed Lighting
- Level: Main
Laundry
- Level: Main
Living room
- Features: Flooring - Carpet
- Level: Main
Other
- Features: Ceiling Fan(s)
- Level: Main
Heating
- Forced Air, Natural Gas
Cooling
- Central Air, Electric
Appliances
- Included: Cooktop, Refrigerator, Dishwasher, Microwave, Gas Water Heater
- Laundry: Main Level, Laundry Room
Features
- Built-in Features, Ceiling Fan(s)
- Flooring: Carpet, Hardwood, Wood
- Has basement: No
- Number of fireplaces: 1
- Fireplace features: Gas/Propane
Interior area
- Total structure area: 1,844
- Total interior livable area: 1,844 sqft
- Finished area above ground: 1,844
- Finished area below ground: 0
Property
Parking
- Total spaces: 2
- Parking features: Garage Faces Front, Attached, Driveway
- Attached garage spaces: 2
- Has uncovered spaces: Yes
Accessibility
- Accessibility features: Other
Features
- Levels: Two
- Stories: 2
- Pool features: Community
- Fencing: Partial,Vinyl
Lot
- Size: 0.29 Acres
- Features: Backs to Trees, Front Yard, Landscaped
Details
- Additional structures: Above Grade, Below Grade
- Parcel number: 100D23S013N000000
- Zoning: RESIDENTIAL
- Special conditions: Standard
Construction
Type & style
- Home type: SingleFamily
- Architectural style: Cape Cod
- Property subtype: Single Family Residence
Materials
- Vinyl Siding
- Foundation: Crawl Space, Active Radon Mitigation
- Roof: Architectural Shingle
Condition
- New construction: No
- Year built: 1994
Utilities & green energy
- Sewer: Public Sewer
- Water: Public
Community & HOA
Community
- Features: Pool
- Subdivision: Penn National Golf Course Community
HOA
- Has HOA: No
Location
- Region: Fayetteville
- Municipality: GUILFORD TWP
Financial & listing details
- Price per square foot: $179/sqft
- Tax assessed value: $24,100
- Annual tax amount: $4,021
- Date on market: 8/8/2026
- Listing agreement: Exclusive Right To Sell
- Inclusions: Refrigerator, Stove, Dishwasher, Microwave
- Ownership: Fee Simple
Estimated market value
$332,200
$312,000 - $352,000
$2,136/mo
Price history
| Date | Event | Price |
|---|---|---|
| 8/12/2026 | Pending sale | $329,900$179/sqft |
Source:  Bright MLS #PAFL2036196 Report a problem Bright MLS #PAFL2036196 Report a problem | ||
| 8/8/2026 | Listed for sale | $329,900+37.5%$179/sqft |
Source: Bright MLS #PAFL2036196 Report a problem | ||
| 9/4/2020 | Sold | $239,900-4%$130/sqft |
Source: Public Record Report a problem | ||
| 7/2/2020 | Listed for sale | $249,900$136/sqft |
Source: White Rock, Inc. #PAFL173412 Report a problem | ||
Public tax history
| Year | Property taxes | Tax assessment |
|---|---|---|
| 2024 | $3,926 +6.5% | $24,100 |
| 2023 | $3,685 +2.4% | $24,100 |
| 2022 | $3,599 | $24,100 |
| 2021 | $3,599 +2.7% | $24,100 |
| 2020 | $3,505 +5.1% | $24,100 |
| 2018 | $3,333 +382.7% | $24,100 |
| 2017 | $690 | $24,100 |
| 2016 | $690 +7.3% | $24,100 |
| 2015 | $643 | $24,100 |
| 2014 | $643 | $24,100 |
| 2013 | $643 +2.9% | $24,100 |
| 2012 | $625 | $24,100 |
| 2011 | $625 | $24,100 |
| 2010 | $625 +2% | $24,100 |
| 2009 | $613 +15.9% | $24,100 |
| 2008 | $529 +0.9% | $24,100 |
| 2007 | $524 | $24,100 |
| 2006 | $524 -67.9% | $24,100 |
| 2005 | $1,635 +304.9% | $24,100 |
| 2004 | $404 +13.6% | $24,100 |
| 2003 | $355 +35.3% | $24,100 |
| 2000 | $263 | $24,100 |
Find assessor info on the county website
Monthly payment
Est. payment
Payment breakdown
Explore the cost of this home by adjusting the details. Changes won't be saved.Climate risks
Neighborhood: 17222
Nearby schools
GreatSchools rating
- 8/10Fayetteville El SchoolGrades: K-5Distance: 3 mi
- 7/10Chambersburg Area Ms - SouthGrades: 6-8Distance: 6.7 mi
- 3/10Chambersburg Area Senior High SchoolGrades: 9-12Distance: 7.4 mi
Schools provided by the listing agent
- District: Chambersburg Area
Source: Bright MLS. This data may not be complete. We recommend contacting the local school district to confirm school assignments for this home.
- $423,400-- bd3 ba2.3k sqft6813 Fairway Dr E, Fayetteville, PA 17222Off Market
- $367,8003 bd2 ba1.5k sqft6807 Fairway Dr E, Fayetteville, PA 17222Off Market
- $367,900-- bd2 ba1.9k sqft6827 Fairway Dr E, Fayetteville, PA 17222Off Market
- $385,500-- bd2 ba2.3k sqft6801 Fairway Dr E, Fayetteville, PA 17222Off Market
- $333,200-- bd2 ba1.6k sqft6833 Fairway Dr E, Fayetteville, PA 17222Off Market
- $418,8003 bd3 ba2.4k sqft6816 Fairway Dr E, Fayetteville, PA 17222Off Market
- $306,8003 bd2 ba1.4k sqft6824 Fairway Dr E, Fayetteville, PA 17222Off Market
- $429,100-- bd3 ba2.2k sqft6802 Fairway Dr E, Fayetteville, PA 17222Off Market
A local agent can set up tours, give advice and negotiate with sellers.
A local lender can help you make sure your offer is ready when you are.
Similar homes
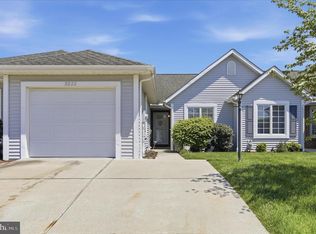
- $265,0004 bd2 ba1.7k sqft8140 Michaux Dr, Fayetteville, PA 17222For Sale

 MLS ID #PAFL2036644, Timothy Fisler, Keller Williams Keystone Realty. Bright MLS
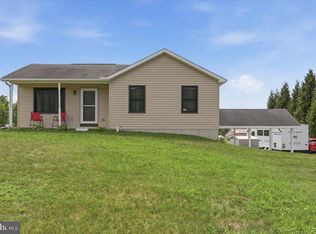
 - $279,9003 bd2 ba2.2k sqft3822 Farmstead Dr, Fayetteville, PA 17222For Sale
 MLS ID #PAFL2034508, Nathan Coldsmith, Iron Valley Real Estate of Chambersburg. Bright MLS
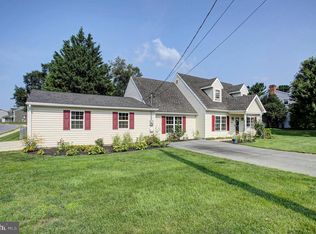
 - $314,9002 bd1 ba1.6k sqft8725 Gap Rd, Waynesboro, PA 17268For Sale
 MLS ID #PAFL2036492, Kristyn Martin, Kandor Real Estate. Bright MLS
 - $330,0003 bd2 ba1.3k sqft83 Grandview Ave, Chambersburg, PA 17201For Sale
 MLS ID #PAFL2036650, Bobbi Washabaugh, Berkshire Hathaway HomeServices Homesale Realty. Bright MLS
 - $349,9003 bd3 ba2.3k sqft517 N Morris St, Shippensburg, PA 17257For SaleMLS ID #PAFL2036660, Carrie Gardner, Realty One Group Golden Key. Bright MLS
- $336,0003 bd2 ba1.5k sqft18757 Mesa Ter, Hagerstown, MD 21742For SaleMLS ID #MDWA2039414, Liz MacLaren, RE/MAX Results. Bright MLS
- $359,9003 bd2 ba1.7k sqft15265 Cobble Dr, Greencastle, PA 17225For SaleMLS ID #PAFL2036752, Karen Starr, Coldwell Banker Realty. Bright MLS
- $295,0002 bd2 ba1.7k sqft4 Trudy Trl, Fairfield, PA 17320For SaleMLS ID #PAAD2025228, Joanne Spivey, Iron Valley Real Estate Gettysburg. Bright MLS
- $294,9003 bd2 ba1.5k sqft11245 Wharf Rd, Waynesboro, PA 17268For SaleMLS ID #PAFL2036788, Kimberley Gundacker, Berkshire Hathaway HomeServices Homesale Realty. Bright MLS
- $310,0003 bd2 ba1.3k sqft544 Mentzer Ave, Chambersburg, PA 17201For SaleMLS ID #PAFL2036684, Daniel Toomey, Coldwell Banker Realty. Bright MLS
- $489,9003 bd2 ba2.3k sqft6462 Bikle Rd, Chambersburg, PA 17202For SaleMLS ID #PAFL2036580, Carolyn Young, Samson Properties. Bright MLS
- $319,9003 bd2 ba1.7k sqft626 Charles St, Shippensburg, PA 17257For SaleMLS ID #PACB2056592, Janie Gettel-Magee, Berkshire Hathaway HomeServices Homesale Realty. Bright MLS
- $299,9002 bd1 ba1.8k sqft13038 Welty Rd, Waynesboro, PA 17268For SaleMLS ID #PAFL2036664, Marcia Shertzer, Ronnie Martin Realty, Inc.. Bright MLS
- $379,9003 bd2 ba1.5k sqft1017 Railroad Ln, Orrtanna, PA 17353For SaleMLS ID #PAAD2024796, Holly Purdy, RE/MAX of Gettysburg. Bright MLS
- $297,5004 bd2 ba1.6k sqft315 High St, Cashtown, PA 17310For SaleMLS ID #PAAD2025006, Michael Cherry, RE/MAX of Gettysburg. Bright MLS
- $398,0004 bd3 ba2.1k sqft1046 Alandale Dr, Chambersburg, PA 17202For SaleMLS ID #PAFL2036588, David Houck, Howard Hanna Company-Carlisle. Bright MLS
- $359,9004 bd3 ba2.2k sqft173 Colonial Dr, Chambersburg, PA 17202For SaleMLS ID #PAFL2036302, Christen Tribbitt, Keller Williams Elite. Bright MLS
- $317,9003 bd2 ba1.9k sqft439 S 8th St, Chambersburg, PA 17201For SaleMLS ID #PAFL2035202, KiKi Menal, RE/MAX Realty Agency, Inc.. Bright MLS
- $339,0004 bd2 ba1.7k sqft552 N Allison St, Greencastle, PA 17225For SaleMLS ID #PAFL2035756, Kristyn Martin, Kandor Real Estate. Bright MLS
- $354,9003 bd2 ba2.5k sqft3365 Buchanan Trl W, Greencastle, PA 17225For SaleMLS ID #PAFL2035864, ANNA WELLS, Berkshire Hathaway HomeServices Homesale Realty. Bright MLS
