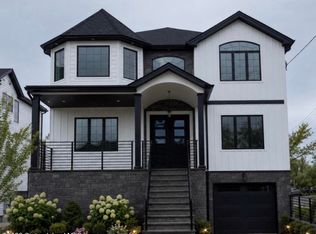
THIS HOUSE IS GAS! One of the few remaining 'gas' new construction homes on Staten Island! New law in effect January 2026 all new construction will be electric! All photos are of model home, still time to choose your finishes!
LOCATION! LOCATION! Steps to Bloomingdale park! 2 family center hall colonial. Grand 2 story foyer with CURVED staircase, custom iron double doors. Large custom kitchen opens to family room with gas fireplace. Oversized island with quartz waterfall counter top, ceiling height cabinetry, upgraded cabinet hardware. Walk in pantry, butlers bar, 2nd floor laundry. 4 spacious and large bedrooms featuring master suite with huge walk in closet and 5 piece bath, double sinks. tray ceilings. Tons of upgrades, interior and exterior high/hats, custom arched openings, vaulted ceiling's, alarm, high hats,hardwood floors, custom molding package. Mix of radiant in floor heating (entire first floor and baths) and baseboard hot water. Pella windows, Natural stone and stucco exterior, front porch, attached garage. Apartment/rental option for studio, or 1 bedroom. Apartment is large and spacious with large windows affording lots of natural light. Can customize apartment for extended family or rental income. Builder specializes in custom homes, top of the line new construction.
Pending
$1,639,900
1047 Edgegrove Ave, Staten Island, NY 10309
5beds
3,101sqft
Duplex
Built in 2025
-- sqft lot
$1,601,700 Zestimate®
$529/sqft
$-- HOA
What's special
Gas fireplaceFront porchCurved staircaseAttached garageCustom molding packageCustom iron double doorsRadiant in floor heating
- 339 days |
- 66 |
- 1 |
Zillow last checked:
Listing updated:
Listed by:
Barbara A. Smith 917-335-7590,
Barbara Smith
Source: SIBOR,MLS#: 2504893
Facts & features
Interior
Bedrooms & bathrooms
- Bedrooms: 5
- Bathrooms: 4
- Full bathrooms: 3
- 1/2 bathrooms: 1
Heating
- Natural Gas, Hot Water
Cooling
- Central Air
Features
- Walk-In Closet(s)
- Basement: Finished,Full
Interior area
- Total structure area: 3,101
- Total interior livable area: 3,101 sqft
Video & virtual tour
Property
Parking
- Total spaces: 1
- Parking features: Off Street, On Street
- Attached garage spaces: 1
- Has uncovered spaces: Yes
Features
- Stories: 2
- Patio & porch: Deck
Lot
- Size: 4,791 Square Feet
- Dimensions: 50 x 100
- Features: Front Yard, Back Yard
Details
- Parcel number: 069180089
- Zoning: R-3X
Construction
Type & style
- Home type: MultiFamily
- Property subtype: Duplex
Materials
- Stone, Stucco, Vinyl Siding
Condition
- Excellent
- New construction: Yes
- Year built: 2025
Utilities & green energy
- Electric: 220 Volts
- Sewer: Public Sewer
Community & HOA
Community
- Security: Security System
HOA
- Has HOA: No
Location
- Region: Staten Island
Financial & listing details
- Price per square foot: $529/sqft
- Date on market: 8/20/2025
- Listing agreement: Exclusive Right To Sell
Estimated market value
$1,601,700
$1.52M - $1.68M
$3,795/mo
Price history
| Date | Event | Price |
|---|---|---|
| 12/2/2025 | Pending sale | $1,639,900$529/sqft |
Source:  SIBOR #2504893 Report a problem SIBOR #2504893 Report a problem | ||
| 10/15/2025 | Price change | $1,639,900-0.6%$529/sqft |
Source: SIBOR #2504893 Report a problem | ||
| 9/23/2025 | Price change | $1,649,900-1.8%$532/sqft |
Source: SIBOR #2504893 Report a problem | ||
| 8/20/2025 | Listed for sale | $1,679,900$542/sqft |
Source: SIBOR #2504893 Report a problem | ||
Public tax history
Tax history is unavailable.
Monthly payment
Climate risks
Neighborhood: Rossville
Nearby schools
GreatSchools rating
- 8/10Kathleen Grimm School For LeadershipGrades: PK-5Distance: 0.8 mi
- 9/10Is 34 TottenvilleGrades: 6-8Distance: 2.7 mi
- 7/10Tottenville High SchoolGrades: 9-12Distance: 0.8 mi
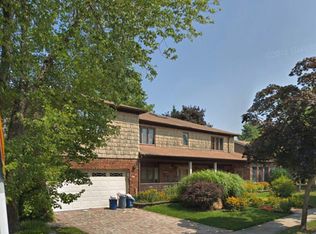
- $1,279,0005 bd4 ba5.1k sqft1049 Edgegrove Ave, Staten Island, NY 10309Off Market
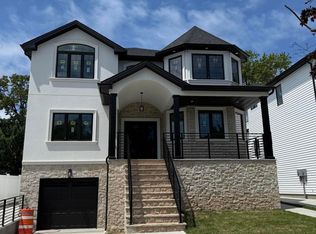
- $1,639,0005 bd4 ba3.1k sqft1051 Edgegrove Ave, Staten Island, NY 10309Sold
- $1,303,6003 bd4 ba3.4k sqft1039 Edgegrove Ave, Staten Island, NY 10309Off Market

- $1,177,900-- bd-- ba3k sqft1059 Edgegrove Ave, Staten Island, NY 10309Off Market
- $1,441,7005 bd4 ba3.5k sqft1010 Ionia Ave, Staten Island, NY 10309Off Market
- $1,420,900-- bd-- ba2.7k sqft1002 Ionia Ave, Staten Island, NY 10309Off Market
- $980,000-- bd-- ba3k sqft1020 Ionia Ave, Staten Island, NY 10309Sold
- $--1 bd1 ba900 sqft1004 Ionia Ave #1A, Staten Island, NY 10309Off Market
A local agent can set up tours, give advice and negotiate with sellers.
Similar homes
- $1,095,0005 bd4 ba3.3k sqft99 Excelsior Ave, Staten Island, NY 10309For Sale
 MLS ID #2603510, Nelli Miller, Listing by: Staten Island Homes Realty Cor. SIBOR
 - $1,299,9006 bd6 ba2.9k sqft301 Sharrott Ave, Staten Island, NY 10309For Sale
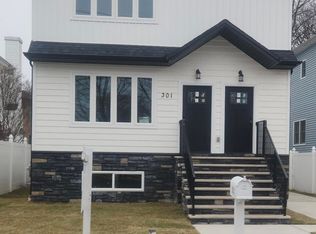 MLS ID #2601455, Barbara Smith, Listing by: Barbara A. Smith. SIBOR
 - $1,125,0003 bd3 ba2k sqft43 Outerbridge Ave, Staten Island, NY 10309For Sale
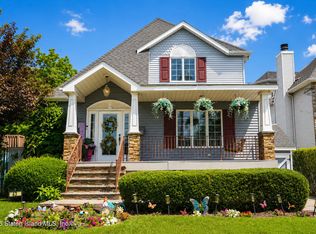 MLS ID #2603996, Allison Mireau, Listing by: EXP Realty. SIBOR
 - $1,749,9005 bd4 ba2.5k sqft63 Bayview Ter, Staten Island, NY 10312New Construction
 MLS ID #2601477, Barbara Smith, Listing by: Barbara A. Smith. SIBOR
 - $1,324,9006 bd6 ba2.7k sqft1054 W Drumgoole Rd, Staten Island, NY 10312New ConstructionMLS ID #2603135, Tisha Torino, Listing by: JM Properties. SIBOR
- $1,299,0005 bd3 ba1.9k sqft5 Bartow St, Staten Island, NY 10306For SaleMLS ID #2601923, Noha Elashram, Listing by: Tom Crimmins Realty, Ltd.. SIBOR
- $1,300,0005 bd4 ba3.7k sqft257 Locust Avenue, Staten Island, NY 10306For Sale
 MLS ID #1027938, Zaiyou Zhu, Listing by: RE/MAX Edge. OneKey® MLS as distributed by MLS GRID
 - $899,8803 bd4 ba2.3k sqft43 Monterey Ave, Staten Island, NY 10312For SaleMLS ID #2603984, Mingqin Sun, Listing by: E-House Realty of Avenue U Inc. SIBOR
- $1,600,0005 bd5 ba4.1k sqft40 Wright St, Iselin, NJ 08830For Sale
 MLS ID #2617118R, JASWINDER SINGH. All Jersey MLS
 - $1,430,0007 bd5 ba3.2k sqft30 Church Ave, Staten Island, NY 10314For SaleMLS ID #495567, Hang (Tyler) Chen, Listing by: Tiger Realty. BNYMLS
- $1,088,8885 bd4 ba2k sqft7587 Amboy Rd, Staten Island, NY 10307For SaleMLS ID #2603734, Loubna Abdarazzak, Listing by: Compass Realty Central Inc.. SIBOR
- $1,375,0005 bd4 ba3.5k sqft19 Stoney Brook Road, Holmdel, NJ 07733For Sale
 MLS ID #22619759, Breana Shine, EXP Realty. MoreMLS
 - $1,449,0004 bd6 ba2.3k sqft96 Coale, Staten Island, NY 10314For SaleMLS ID #976631, Agata Landa, Listing by: Capri Jet Realty Corp. OneKey® MLS as distributed by MLS GRID
- $1,174,0004 bd3 ba1.8k sqft310 Clarke Ave, Staten Island, NY 10306For SaleMLS ID #2602269, Rosalia Labarbera, Listing by: Robert DeFalco Realty, Inc.. SIBOR
- $1,049,8004 bd5 ba2.5k sqft203 Heffernan St, Staten Island, NY 10312For SaleMLS ID #2602897, Adam S Weintraub, Listing by: Berns Agency. SIBOR
- $998,8884 bd4 ba2k sqft89 Columbus Ave, Staten Island, NY 10304For SaleMLS ID #2603780, Marianne L Russo, Listing by: Robert DeFalco Realty, Inc.. SIBOR
- $998,0003 bd3 ba2.3k sqft3996 Richmond Ave, Staten Island, NY 10312For SaleMLS ID #2506624, JoAnn DellaRocca, Listing by: Connie Profaci Realty. SIBOR
- $959,9004 bd4 ba3.2k sqft427 Central Avenue, Union Beach, NJ 07735New ConstructionMLS ID #22613861, Angela Dorsi, Imperial Realty Properties. MoreMLS
- $1,339,0004 bd4 ba2.2k sqft47 Vista Ave, Staten Island, NY 10304For SaleMLS ID #2506863, Nazim Bashirov, Listing by: United Land Realty Inc. SIBOR
- $1,350,0006 bd4 ba3.9k sqft36 Fiume St, Iselin, NJ 08830For SaleMLS ID #2613783R, ANIL AGGARWAL. All Jersey MLS
