WELCOME TO YOUR DREAM HOME-WHERE LUXURY MEETS BREATHTAKING VIEWS. This brand new custom built home is perched on a quiet dead-end street and spans three full building lots, this stunning 3,200 square foot residence offers a lifestyle defined by space, sophistication, and some of the most jaw-dropping views of New York. From the moment you arrive, the sweeping panorama of the Manhattan skyline and the iconic Verrazzano-Narrows Bridge sets the tone for a home that was designed to impress at every turn. At the center of it all is a massive open-concept living area stretching an incredible 19 feet by 50 feet- a space purpose-built for everything from casual weeknight dinners to hosting large gatherings. A natural gas fireplace serves as the focal point. The kitchen anchors the layout with a showstopping 9X5 foot island, upgraded cabinetry, and premium appliances, all designed for the home chef who refuses to compromise. This four-bedroom, three-and-a-half-bath home features not one but two oversized primary en-suites - a rare highly desirable layout. One primary suite is conveniently located on the first floor, making it ideal for guests.
Pending
$959,900
427 Central Avenue, Union Beach, NJ 07735
4beds
3,200sqft
Single Family Residence
Built in ----
0.29 Acres Lot
$-- Zestimate®
$300/sqft
$-- HOA
What's special
Two oversized primary en-suitesNatural gas fireplacePremium appliancesUpgraded cabinetry
- 159 days
- 94
- 1
Zillow last checked:
Listing updated:
Listed by:
Angela Dorsi 732-670-4823,
Imperial Realty Properties
Source: MoreMLS,MLS#: 22613861
Facts & features
Interior
Bedrooms & bathrooms
- Bedrooms: 4
- Bathrooms: 4
- Full bathrooms: 3
- 1/2 bathrooms: 1
Heating
- Forced Air, 3+ Zoned Heat
Cooling
- 3+ Zoned AC
Features
- Ceilings - 9Ft+ 1st Flr, Ceilings - 9Ft+ 2nd Flr, Dec Molding, Recessed Lighting
- Flooring: Porcelain, Wood
- Attic: Pull Down Stairs
- Number of fireplaces: 1
Interior area
- Total structure area: 3,200
- Total interior livable area: 3,200 sqft
Property
Parking
- Total spaces: 3
- Parking features: Driveway, Off Street, Oversized
- Attached garage spaces: 3
- Has uncovered spaces: Yes
Features
- Stories: 2
- Exterior features: Balcony, Lighting
Lot
- Size: 0.29 Acres
- Dimensions: 125 x 100
- Features: Dead End Street
- Topography: Level
Details
- Parcel number: 5000156000000014
- Zoning description: Residential
Construction
Type & style
- Home type: SingleFamily
- Architectural style: Colonial
- Property subtype: Single Family Residence
Materials
- Foundation: Pillar/Post/Pier
- Roof: Timberline
Condition
- New construction: Yes
Utilities & green energy
- Sewer: Public Sewer
Community & HOA
Community
- Subdivision: None
HOA
- Has HOA: No
Location
- Region: Union Beach
Financial & listing details
- Price per square foot: $300/sqft
- Tax assessed value: $333,900
- Annual tax amount: $6,885
- Date on market: 5/13/2026
- Inclusions: Outdoor Lighting, Ceiling Fan(s), Dishwasher, Light Fixtures, Self/Con Clean, Stove, Stove Hood, Garage Door Opener, Gas Cooking
Estimated market value
Not available
Estimated sales range
Not available
$4,740/mo
Price history
| Date | Event | Price |
|---|---|---|
| 8/15/2026 | Pending sale | $959,900$300/sqft |
Source:  MoreMLS #22613861 Report a problem MoreMLS #22613861 Report a problem | ||
| 6/12/2026 | Price change | $959,900-3%$300/sqft |
Source: MoreMLS #22613861 Report a problem | ||
| 5/13/2026 | Listed for sale | $989,900+204.6%$309/sqft |
Source: MoreMLS #22613861 Report a problem | ||
| 2/21/2025 | Listing removed | $325,000$102/sqft |
Source: MoreMLS #22434085 Report a problem | ||
| 11/30/2024 | Listed for sale | $325,000+22.6%$102/sqft |
Source: MoreMLS #22434085 Report a problem | ||
| 5/10/2024 | Sold | $265,000-5%$83/sqft |
Source: MoreMLS #22409734 Report a problem | ||
| 4/25/2024 | Pending sale | $279,000$87/sqft |
Source: MoreMLS #22409734 Report a problem | ||
| 4/10/2024 | Listed for sale | $279,000-20.1%$87/sqft |
Source: MoreMLS #22409734 Report a problem | ||
| 10/1/2022 | Listing removed | -- |
Source: MoreMLS #22205294 Report a problem | ||
| 5/31/2022 | Listed for sale | $349,000$109/sqft |
Source: MoreMLS #22205294 Report a problem | ||
| 5/6/2022 | Contingent | $349,000$109/sqft |
Source: MoreMLS #22205294 Report a problem | ||
| 3/23/2022 | Pending sale | $349,000$109/sqft |
Source: MoreMLS #22205294 Report a problem | ||
| 3/18/2022 | Contingent | $349,000$109/sqft |
Source: MoreMLS #22205294 Report a problem | ||
| 3/12/2022 | Price change | $349,000-6.9%$109/sqft |
Source: MoreMLS #22205294 Report a problem | ||
| 3/4/2022 | Listed for sale | $374,900$117/sqft |
Source: MoreMLS #22205294 Report a problem | ||
Public tax history
| Year | Property taxes | Tax assessment |
|---|---|---|
| 2025 | $6,885 -16% | $333,900 -16% |
| 2024 | $8,199 +5% | $397,600 +9% |
| 2023 | $7,809 +18.1% | $364,900 +17.1% |
| 2022 | $6,610 +3.3% | $311,700 +11% |
| 2021 | $6,396 +5.1% | $280,900 +4.8% |
| 2020 | $6,087 +3.4% | $268,000 +4.9% |
| 2019 | $5,885 | $255,400 +6.3% |
| 2018 | $5,885 +12.1% | $240,200 +19% |
| 2017 | $5,251 -1.3% | $201,800 -2.1% |
| 2016 | $5,320 +6.6% | $206,200 -3% |
| 2015 | $4,991 +10.3% | $212,500 +28.6% |
| 2014 | $4,525 -13.7% | $165,300 +10.5% |
| 2013 | $5,241 +1.2% | $149,600 -13.7% |
| 2012 | $5,179 +5% | $173,300 |
| 2011 | $4,935 -0.8% | $173,300 |
| 2010 | $4,973 +9.5% | $173,300 |
| 2009 | $4,541 | $173,300 |
| 2008 | -- | $173,300 |
| 2007 | -- | $173,300 |
| 2006 | -- | $173,300 |
| 2005 | -- | $173,300 |
| 2003 | -- | $173,300 +43.6% |
| 2002 | -- | $120,700 |
| 2001 | -- | $120,700 |
Find assessor info on the county website
Monthly payment
Est. payment
Payment breakdown
Explore the cost of this home by adjusting the details. Changes won't be saved.Climate risks
Neighborhood: 07735

Similar homes
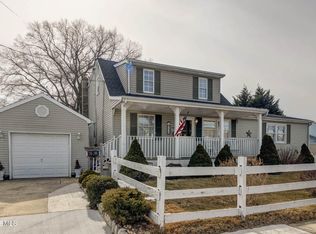
- $900,0004 bd3 ba3.3k sqft424 Morningside Avenue, Union Beach, NJ 07735For Sale

 MLS ID #22628388, Lindsey J Elliott, EXP Realty. MoreMLS
 - $869,0004 bd3 ba2.4k sqft707 Prospect Avenue, Union Beach, NJ 07735For Sale
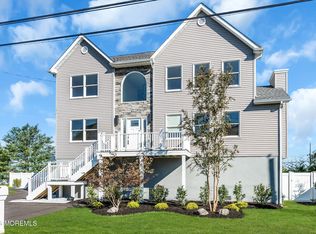 MLS ID #22618580, Eva G Acevedo, RE/MAX First Class. MoreMLS
 - $989,9006 bd3 ba2.8k sqft519 Washington Avenue, Union Beach, NJ 07735New Construction
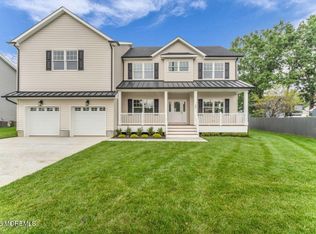 MLS ID #22627721, Lara Krall, Bottone Realty Group Inc. MoreMLS
 - $999,0003 bd2 ba2.3k sqft35 Heyward Hills Drive, Holmdel, NJ 07733For Sale
 MLS ID #22632785, Gerine A Skamarak, EXIT Realty East Coast Shirvanian. MoreMLS
 - $959,0004 bd4 ba2.9k sqft128 Center Avenue, Leonardo, NJ 07737New ConstructionMLS ID #22620367, Jacqueline Lemma, Berkshire Hathaway HomeServices Fox & Roach - Holmdel. MoreMLS
- $949,0005 bd4 ba3.2k sqft6 Storer Court, Morganville, NJ 07751For SaleMLS ID #22629071, Haroon M Alavi, Nationwide Homes Realty. MoreMLS
- $949,0004 bd3 ba3k sqft46 Hudson Avenue, North Middletown, NJ 07748For SaleMLS ID #22622474, Steven Heath, Tishler Realty Group LLC. MoreMLS
- $799,0003 bd3 ba2.1k sqft704 Prospect Avenue #A, Union Beach, NJ 07735New ConstructionMLS ID #22619665, Lawrence Vecchio, VRI Homes. MoreMLS
- $849,0004 bd3 ba2.1k sqft30 Kentucky Drive, Hazlet, NJ 07730For SaleMLS ID #22624892, Toni Ann Callari, C21 Thomson & Co.. MoreMLS
- $939,9994 bd3 ba2.5k sqft1 Sussex Rd, East Brunswick, NJ 08816For Sale
 MLS ID #2705991R, ANNE SANTULLI. All Jersey MLS
 - $849,9004 bd3 ba2.3k sqft227 Bay Ave, Leonardo, NJ 07737For SaleMLS ID #2705899R, CAROLE S. KUBIS. All Jersey MLS
- $950,0004 bd4 ba2.6k sqft6 Whitewood Rd, Edison, NJ 08820For SaleMLS ID #2705971R, ALKA ANEJA. All Jersey MLS
- $999,0004 bd3 ba2.8k sqft7 Hauser Ln, Matawan, NJ 07747For SaleMLS ID #2704069R, MAHBUBUL KARIM. All Jersey MLS
- $989,0004 bd3 ba2.4k sqft14 Taylors Mills Road, Manalapan, NJ 07726For SaleMLS ID #22631744, Kelly Moran, C21/ Action Plus Realty. MoreMLS
- $999,9005 bd3 ba2.9k sqft1 Thompson Drive, Leonardo, NJ 07737For SaleMLS ID #22624512, Mariya Hnatkevych, RE/MAX First Realty. MoreMLS
- $699,0003 bd3 ba1.7k sqft300 Union Avenue #A, Union Beach, NJ 07735New ConstructionMLS ID #22619661, Lawrence Vecchio, VRI Homes. MoreMLS
- $1,099,9994 bd4 ba2.9k sqft6 Oak Tree Lane, Ocean Twp, NJ 07712For SaleMLS ID #22632648, Lisa M Smith, Resources Real Estate. MoreMLS
- $999,0004 bd3 ba2.4k sqft54 Winding Brook Dr, Matawan, NJ 07747For SaleMLS ID #2700560R, SILKY KAPOOR. All Jersey MLS
- $990,0005 bd4 ba2.6k sqft2 Girard Street, Marlboro, NJ 07746For SaleMLS ID #22624375, Thomas J McCormack, Resources Real Estate. MoreMLS
- $739,0004 bd3 ba2.1k sqft41 Oakwood Dr, Parlin, NJ 08859For SaleMLS ID #2705208R, ADEEL SALAM. All Jersey MLS
