Presenting This DECO Homes Built 3 Bedroom 2.5 Bath Freehold Townhouse, The Riversidea Model With 2,062 SqFt Of Finished Living Space Plus An Unfinished Basement; This Brand New Never Lived In Home Is DECO's Traditional Elevation With Brick And Large Windows. The Home Is Loaded With Upgrades Including 9Ft Main and 2nd Floor Ceiling Height; A Modern Eat-In Kitchen With A Large Island, Backsplash And Quartz Countertop Which Is Open Concept With The Dining And Family Room And Perfect For Entertaining; Hardwood On Main Floor With Matching Stained Oak Stairs With Metal Pickets; Relax In The Spa-Like Primary Bedroom Ensuite Bathroom With Large Frameless Glass Shower And Soaker Tub; An Entertainer's Dream With A Huge Terrace Off The Kitchen; Lots Of Parking With A Double Garage And Double Car Driveway; This Home Comes With Full Tarion Warranty! Purchase Price Is After HST Rebate
New construction
C$799,990
1047 Elizabeth Mackenzie Dr, Pickering, ON L1X 0P9
3beds
3baths
Townhouse
Built in ----
1,780 Square Feet Lot
$-- Zestimate®
C$--/sqft
C$-- HOA
What's special
Traditional elevation with brickLarge windowsModern eat-in kitchenLarge islandQuartz countertopHardwood on main floorLarge frameless glass shower
- 5 days
- 11
- 0
Zillow last checked:
Listing updated:
Listed by:
TIMBERSTONE REALTY
Source: TRREB,MLS®#: E14135054 Originating MLS®#: Toronto Regional Real Estate Board
Facts & features
Interior
Bedrooms & bathrooms
- Bedrooms: 3
- Bathrooms: 3
Primary bedroom
- Level: Second
- Dimensions: 4.57 x 3.81
Bedroom 2
- Level: Second
- Dimensions: 3.2 x 2.84
Bedroom 3
- Level: Second
- Dimensions: 3.04 x 2.74
Dining room
- Level: Main
- Dimensions: 5.69 x 3.05
Family room
- Level: Main
- Dimensions: 5.69 x 3.35
Kitchen
- Level: Main
- Dimensions: 4.88 x 4.12
Office
- Level: Main
- Dimensions: 3.96 x 2.87
Heating
- Forced Air, Gas
Cooling
- Central Air
Appliances
- Included: Water Heater
Features
- ERV/HRV
- Basement: Full
- Has fireplace: No
Interior area
- Living area range: 2000-2500 null
Video & virtual tour
Property
Parking
- Total spaces: 4
- Parking features: Private
- Has garage: Yes
Features
- Stories: 2
- Pool features: None
Lot
- Size: 1,780 Square Feet
Details
- Parcel number: 264072357
Construction
Type & style
- Home type: Townhouse
- Property subtype: Townhouse
Materials
- Brick, Vinyl Siding
- Foundation: Poured Concrete
- Roof: Asphalt Shingle
Condition
- New construction: Yes
Utilities & green energy
- Sewer: Sewer
Community & HOA
Location
- Region: Pickering
Financial & listing details
- Date on market: 10/31/2026
Price history
Price history is unavailable.
Public tax history
Tax history is unavailable.
Climate risks
Neighborhood: L1X
Nearby schools
GreatSchools rating
No schools nearby
We couldn't find any schools near this home.
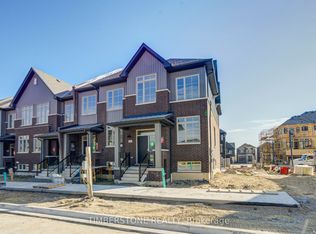
- C$849,9904 bd3 ba-- sqft1043 Elizabeth Mackenzie Dr, Pickering, ON L1X0P9New Construction
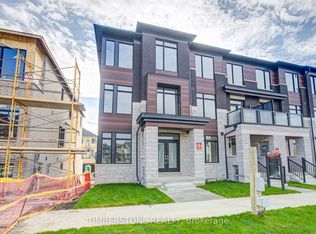
- C$855,9904 bd4 ba-- sqft1025 Elizabeth Mackenzie Dr, Pickering, ON L1X0P9New Construction
- C$779,9903 bd3 ba-- sqft1023 Elizabeth Mackenzie Dr, Pickering, ON L1X0P9New Construction

- C$909,9904 bd5 ba-- sqft1040 Zircon Mnr, Pickering, ON L1X0P9New Construction

Similar homes
- C$849,9904 bd3 ba-- sqft1043 Elizabeth Mackenzie Dr, Pickering, ON L1X 0P9New ConstructionMLS ID #E14135050, TIMBERSTONE REALTY. TRREB
- C$855,9904 bd4 ba-- sqft1025 Elizabeth Mackenzie Dr, Pickering, ON L1X 0P9New ConstructionMLS ID #E14135042, TIMBERSTONE REALTY. TRREB
- C$909,9904 bd5 ba-- sqft1040 Zircon Mnr, Pickering, ON L1X 0P9New ConstructionMLS ID #E14135046, TIMBERSTONE REALTY. TRREB
- C$799,9904 bd3 ba-- sqft1228 Elizabeth Mackenzie Dr, Pickering, ON L1X 0S2New Construction
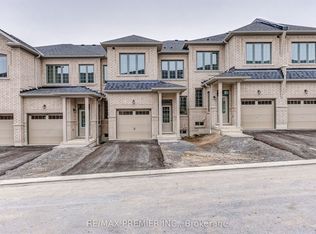 MLS ID #E13743428, RE/MAX PREMIER INC.. TRREB
