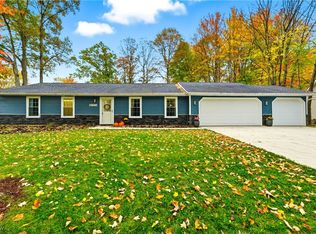
Welcome to this beautifully updated 2-bedroom, 2-bath home in Reminderville, offering an open layout and unique lofted design. The main level features new LVP flooring throughout, a spacious living area, and an updated kitchen with quartz countertops and stainless steel appliances. The first-floor primary bedroom, full bath, and convenient first-floor laundry make everyday living easy.
Upstairs, you’ll find a second bedroom and full bath along with an open loft overlooking the main living area, perfect for a home office, sitting area, or additional flex space. Above the garage, an unfinished area offers potential for future bonus space or additional storage. A small second-floor walkout deck provides a quiet spot to enjoy the wooded surroundings.
Major updates include a brand-new roof and HVAC system, giving the next owner added peace of mind. Out back, the wooded setting provides a more private feel while still offering convenient access to everything Reminderville and the surrounding area have to offer.
Move-in ready with major updates already completed—this one is ready for its next owner. Agent Owned
Contingent
$274,900
10473 Florida St, Aurora, OH 44202
2beds
1,326sqft
Single Family Residence
Built in 1992
0.34 Acres Lot
$-- Zestimate®
$207/sqft
$-- HOA
What's special
- 21 days
- 1,706
- 138
Likely to sell faster than
Zillow last checked:
Listing updated:
Listed by:
Frank V Pezzano 330-727-0481 frank.pezzano@exprealty.com,
EXP Realty, LLC.
Source: MLS Now,MLS#: 5238509
Originating MLS: Akron Cleveland Association of REALTORS
Facts & features
Interior
Bedrooms & bathrooms
- Bedrooms: 2
- Bathrooms: 2
- Full bathrooms: 2
- Main level bathrooms: 1
- Main level bedrooms: 1
Heating
- Gas
Cooling
- Central Air
Appliances
- Included: Dishwasher, Range, Refrigerator
- Laundry: Main Level
Features
- Ceiling Fan(s), High Ceilings, Primary Downstairs, Pantry, Walk-In Closet(s)
- Basement: Crawl Space
- Number of fireplaces: 1
Interior area
- Total structure area: 1,326
- Total interior livable area: 1,326 sqft
- Finished area above ground: 1,326
Video & virtual tour
Property
Parking
- Total spaces: 2
- Parking features: Attached, Garage
- Attached garage spaces: 2
Features
- Levels: Two
- Stories: 2
- Patio & porch: Rear Porch
- Fencing: None
- Has view: Yes
- View description: Trees/Woods
Lot
- Size: 0.34 Acres
- Features: Back Yard, Front Yard, Private, Many Trees
Details
- Additional parcels included: 6500350
- Parcel number: 6500352
Construction
Type & style
- Home type: SingleFamily
- Architectural style: Cape Cod
- Property subtype: Single Family Residence
- Attached to another structure: Yes
Materials
- Vinyl Siding
- Foundation: Block
- Roof: Asphalt
Condition
- Year built: 1992
Utilities & green energy
- Sewer: Public Sewer
- Water: Public
Community & HOA
Community
- Security: Smoke Detector(s)
- Subdivision: Geauga Lake Orchard Companys Al
HOA
- Has HOA: No
Location
- Region: Aurora
Financial & listing details
- Price per square foot: $207/sqft
- Tax assessed value: $197,990
- Annual tax amount: $3,406
- Date on market: 8/21/2026
- Cumulative days on market: 22 days
- Listing terms: Cash,Conventional,FHA,VA Loan
Estimated market value
Not available
Estimated sales range
Not available
Not available
Price history
| Date | Event | Price |
|---|---|---|
| 8/24/2026 | Contingent | $274,900$207/sqft |
Source: eXp Realty #5238509 Report a problem | ||
| 8/21/2026 | Listed for sale | $274,900+3336.2%$207/sqft |
Source: | ||
| 9/3/1992 | Sold | $8,000$6/sqft |
Source: Agent Provided Report a problem | ||
Public tax history
| Year | Property taxes | Tax assessment |
|---|---|---|
| 2025 | $3,038 -2.3% | $69,300 |
| 2024 | $3,109 -11.2% | $69,300 |
| 2023 | $3,503 +48.8% | $69,300 +37% |
| 2022 | $2,354 -0.5% | $50,583 |
| 2021 | $2,365 | $50,583 |
| 2020 | -- | $50,583 +8.2% |
| 2019 | $2,301 -17.2% | $46,743 0% |
| 2018 | $2,778 +6.6% | $46,750 |
| 2017 | $2,607 | $46,750 +8.2% |
| 2016 | $2,607 | $43,220 |
| 2015 | $2,607 -1.6% | $43,220 |
| 2014 | $2,648 -2% | $43,220 -1.8% |
| 2013 | $2,702 -0.2% | $44,030 |
| 2012 | $2,707 +13.8% | $44,030 +0% |
| 2011 | $2,378 -10.4% | $44,023 -10.8% |
| 2010 | $2,652 | $49,354 |
| 2009 | -- | $49,354 |
| 2008 | $2,652 +18.1% | $49,354 +2.5% |
| 2007 | $2,246 -17.2% | $48,164 |
| 2006 | $2,713 -35% | $48,164 |
| 2005 | $4,174 | $48,164 +8.2% |
| 2004 | -- | $44,514 |
| 2003 | $2,653 +5.2% | $44,514 |
| 2002 | $2,521 +10.5% | $44,514 +11.6% |
| 2001 | $2,281 -0.8% | $39,901 |
| 2000 | $2,299 | $39,901 |
Find assessor info on the county website
Monthly payment
Est. payment
Payment breakdown
Explore the cost of this home by adjusting the details. Changes won't be saved.Climate risks
Neighborhood: 44202
Nearby schools
Schools provided by the listing agent
- District: Aurora CSD - 6701
Source: MLS Now. This data may not be complete. We recommend contacting the local school district to confirm school assignments for this home.