Welcome to your perfect rural retreat--where comfort, space, and opportunity come together on 5ml± picturesque acres. This charming 3-bedroom, 2-bath home offers the ideal blend of peaceful country living with the convenience of being just minutes from town. Step inside to a warm and inviting living space filled with natural light, creating the perfect atmosphere for relaxing evenings or entertaining guests. The spacious kitchen serves as the heart of the home, ready for everything from casual meals to large family gatherings, while the elegant formal dining room sets the stage for memorable dinners and celebrations. Outdoors, enjoy your own private oasis. A large back deck is perfect for morning coffee, weekend barbecues, or stargazing nights. The scenic pond out front adds to the property's tranquil charm and curb appeal. What truly sets this property apart is its incredible versatility. A substantial shop with electricity, heating, and air conditioning opens the door to endless possibilities--whether you envision a workshop, business space, creative studio, or even guest quarters. Two barns and an additional outbuilding provide ample room for equipment, hobbies, or livestock, making this an excellent option for a hobby farm or homestead. With a paved drive, beautiful acreage, and a location close to town, this property delivers the best of both worlds--privacy and practicality. Whether you're looking to settle into a serene lifestyle or create a space that works as hard as you do, this unique property is ready to bring your vision to life.
Active
Listed by: RE/MAX Farm and Home • Julie A Thompson • 417-926-5552
Price cut: $2K (8/19)
$345,000
10477-M Highway Am, Mountain Grove, MO 65711
3beds
1,727sqft
Single Family Residence
Built in 1993
5 Acres Lot
$-- Zestimate®
$200/sqft
$-- HOA
What's special
Spacious kitchenPaved driveElegant formal dining roomBeautiful acreage
- 167 days
- 170
- 10
Zillow last checked:
Listing updated:
Listed by:
Julie A Thompson 417-926-5552,
RE/MAX Farm and Home
Source: MARIS,MLS#: 26017608 Originating MLS: Regional MLS
Originating MLS: Regional MLSFacts & features
Interior
Bedrooms & bathrooms
- Bedrooms: 3
- Bathrooms: 2
- Full bathrooms: 2
- Main level bathrooms: 2
- Main level bedrooms: 3
Heating
- Forced Air, Propane
Cooling
- Central Air, Electric
Features
- Basement: None
- Number of fireplaces: 1
- Fireplace features: Living Room
Interior area
- Total interior livable area: 1,727 sqft
- Finished area above ground: 1,727
Property
Parking
- Total spaces: 2
- Parking features: Garage
- Garage spaces: 2
Features
- Levels: One
Lot
- Size: 5 Acres
- Features: Landscaped, Pasture, Pond on Lot
Details
- Parcel number: 29061400000001201
- Special conditions: Standard
Construction
Type & style
- Home type: SingleFamily
- Architectural style: Ranch
- Property subtype: Single Family Residence
Materials
- Brick, Vinyl Siding
Condition
- Year built: 1993
Utilities & green energy
- Electric: Single Phase
- Sewer: Septic Tank
- Water: Well
- Utilities for property: Electricity Connected, Propane Leased, Sewer Connected, Water Connected
Community & HOA
HOA
- Has HOA: No
Location
- Region: Mountain Grove
Financial & listing details
- Price per square foot: $200/sqft
- Annual tax amount: $777
- Date on market: 3/26/2026
- Cumulative days on market: 167 days
- Listing terms: Cash,Conventional
- Electric utility on property: Yes
Estimated market value
Not available
Estimated sales range
Not available
Not available
Price history
| Date | Event | Price |
|---|---|---|
| 8/19/2026 | Price change | $345,000-0.6%$200/sqft |
Source:  MARIS #26017608 Report a problem MARIS #26017608 Report a problem | ||
| 3/26/2026 | Listed for sale | $347,000$201/sqft |
Source: MARIS #26017608 Report a problem | ||
Public tax history
Tax history is unavailable.
Monthly payment
Est. payment
Payment breakdown
Explore the cost of this home by adjusting the details. Changes won't be saved.Climate risks
Neighborhood: 65711
Nearby schools
Schools provided by the listing agent
- Elementary: Mountain Grove Elem.
- Middle: Mountain Grove Middle
- High: Mountain Grove High
Source: MARIS. This data may not be complete. We recommend contacting the local school district to confirm school assignments for this home.
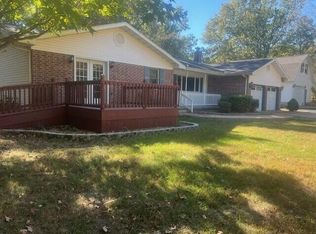
- $345,0003 bd2 ba1.7k sqft10477 Highway Am, Mountain grove, MO 65711For Sale
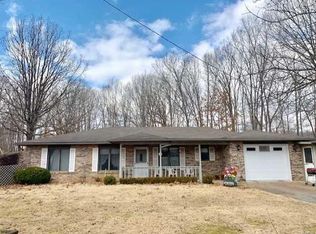
- $210,2003 bd2 ba1.2k sqft10475 Highway Am, Mountain Grove, MO 65711Off Market
- $317,7003 bd-- ba2.3k sqft10477 Highway Am, Mountain Grove, MO 65711Off Market
- $27,810-- bd-- ba1.4k sqft10493 Highway Am, Mountain Grove, MO 65711Off Market
Similar homes
- $345,0003 bd2 ba1.7k sqft10477 Highway Am, Mountain Grove, MO 65711Active
 MLS ID #60318662, Duncan Glen Smith, RE/MAX Farm and Home. SOMOMLS as distributed by MLS GRID
 - $344,0004 bd3 ba1.9k sqft1322 S Highway 95, Mountain Grove, MO 65711Active
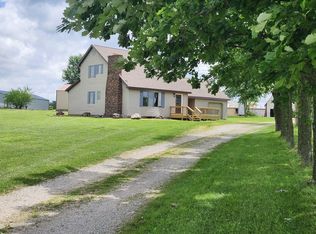 MLS ID #60326160, Leyna N Haddock, RE/MAX Farm and Home. SOMOMLS as distributed by MLS GRID
 - $272,0003 bd2 ba1.7k sqft2403 Fruit Station Drive, Mountain Grove, MO 65711Active
 MLS ID #60333140, Dennis James Walton, 37 North Realty - West Plains. SOMOMLS as distributed by MLS GRID
 - $292,0003 bd2 ba1.8k sqft3711M E State St, Mountain Grove, MO 65711For Sale
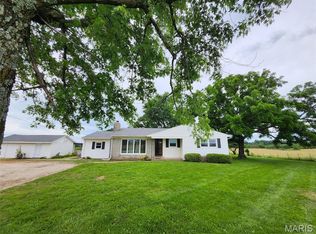
 MLS ID #26040586, Julie A Thompson, RE/MAX Farm and Home. MARIS
 - $292,0003 bd2 ba1.8k sqft3711 State Highway Mm, Mountain Grove, MO 65711ActiveMLS ID #60326831, Duncan Glen Smith, RE/MAX Farm and Home. SOMOMLS as distributed by MLS GRID
- $440,0004 bd3 ba2.2k sqft2856 Blanton Ln #M, Mountain Grove, MO 65711For SaleMLS ID #26052205, Julie A Thompson, RE/MAX Farm and Home. MARIS
- $175,0002 bd2 ba1.2k sqft2272 King Road, Mountain Grove, MO 65711ActiveMLS ID #60331665, J.R. Hutcheson, Murney Associates - Primrose. SOMOMLS as distributed by MLS GRID
- $440,0004 bd3 ba2.2k sqft2856 Blanton Lane, Mountain Grove, MO 65711ActiveMLS ID #60331317, Julie A. Thompson, RE/MAX Farm and Home. SOMOMLS as distributed by MLS GRID
- $287,0003 bd2 ba1.4k sqft7210 Newkirk Road, Mountain Grove, MO 65711ActiveMLS ID #60293622, Cathy L Calhoun, Keller Williams Local. SOMOMLS as distributed by MLS GRID
- $369,9003 bd2 ba1.8k sqftLot 1 Red Clover Lane, Mountain Grove, MO 65711ActiveMLS ID #60328694, Amanda Kelly, Century 21 Hometown Properties. SOMOMLS as distributed by MLS GRID
- $219,9003 bd2 ba1.4k sqft801 E Clay Street, Mountain Grove, MO 65711ActiveMLS ID #60330887, Audrey E Boyle, Keller Williams Local. SOMOMLS as distributed by MLS GRID
- $225,0003 bd2 ba1.5k sqft708 Carlton Street, Mountain Grove, MO 65711ActiveMLS ID #60328714, Leyna N Haddock, RE/MAX Farm and Home. SOMOMLS as distributed by MLS GRID
- $245,0003 bd2 ba1.6k sqft2707 Mayfield Drive, Mountain Grove, MO 65711ActiveMLS ID #60333465, Julie A. Thompson, RE/MAX Farm and Home. SOMOMLS as distributed by MLS GRID
- $219,9003 bd2 ba1.6k sqft2149 King Road, Mountain Grove, MO 65711ActiveMLS ID #60326319, Solomon Cornelius, Monark Realty. SOMOMLS as distributed by MLS GRID
- $215,0003 bd2 ba1.4k sqft1005 W Clouse Street, Mountain Grove, MO 65711ActiveMLS ID #60326750, Gary Welch, Sho-Me Real Estate LLC. SOMOMLS as distributed by MLS GRID
- $275,0003 bd2 ba1.9k sqft3079 Highway M, Cabool, MO 65689ActiveMLS ID #60310131, Carla S Johnson, Keller Williams Southern Missouri Realty. SOMOMLS as distributed by MLS GRID
- $249,9003 bd2 ba2.2k sqft729 E Dorris Avenue, Mountain Grove, MO 65711ActiveMLS ID #60326461, Shelly Smith, Down Home Realty. SOMOMLS as distributed by MLS GRID
- $229,0003 bd1 ba1.5k sqft39913 Private Drive 1823, Mountain Grove, MO 65711ActiveMLS ID #60329540, Christine Schuette, 37 North Realty - Mountain Grove. SOMOMLS as distributed by MLS GRID
- $290,0002 bd2 ba1.3k sqft000 Rural Route 1 Box 565, Mountain Grove, MO 65711ActiveMLS ID #60318971, Riley Elizabeth Cain, 37 North Realty - Mountain Grove. SOMOMLS as distributed by MLS GRID
- $310,5003 bd2 ba1.3k sqft1584 Mcintosh Road, Macomb, MO 65702ActiveMLS ID #60317314, Jamie Lynn Marler, Murney Associates - Primrose. SOMOMLS as distributed by MLS GRID
