Your dream home starts here! This proposed newly constructed modern farmhouse will be built on a double corner lot and features 3 bedrooms, 2 bathrooms, large open shared common spaces for the kitchen, dining, foyer, and living rooms, covered porches, attached two car garage, and quality finishes throughout. Construction has not yet begun, providing a limited opportunity for buyers to choose and select colors and finishes. Photos and renderings are for illustration purposes only. Some photos generated using AI. Final design, materials, colors, dimensions, and included features may vary from those shown. Call for more information. Annexation into city limits is in process. Price is based on availability of city utilities after annexation.
Active
$369,900
Lot 1 Red Clover Lane, Mountain Grove, MO 65711
3beds
1,820sqft
:
Get pre-qualified$2,223/mo
Single Family Residence
Built in 2026
0.44 Acres Lot
$-- Zestimate®
$203/sqft
$-- HOA
What's special
Double corner lotCovered porchesAttached two car garageQuality finishes throughout
- 15 days |
- 9 |
- 0 |
Zillow last checked:
Listing updated:
Listed by:
Amanda Kelly 417-224-4735,
Century 21 Hometown Properties
Source: SOMOMLS as distributed by MLS GRID,MLS#: 60328694
Facts & features
Interior
Bedrooms & bathrooms
- Bedrooms: 3
- Bathrooms: 2
- Full bathrooms: 2
Rooms
- Room types: Master Bedroom, Foyer, Pantry
Heating
- Heat Pump, Central, Natural Gas
Cooling
- Central Air, Ceiling Fan(s)
Appliances
- Laundry: Main Level, W/D Hookup
Features
- Walk-in Shower, Soaking Tub, High Ceilings, Walk-In Closet(s), Cathedral Ceiling(s)
- Flooring: Laminate, Tile
- Has basement: No
- Has fireplace: No
Interior area
- Total structure area: 1,820
- Total interior livable area: 1,820 sqft
- Finished area above ground: 1,820
- Finished area below ground: 0
Property
Parking
- Total spaces: 2
- Parking features: Driveway
- Attached garage spaces: 2
- Has uncovered spaces: Yes
Features
- Levels: One
- Stories: 1
- Patio & porch: Covered, Rear Porch, Front Porch
- Fencing: None
- Has view: Yes
- View description: City, Panoramic
Lot
- Size: 0.44 Acres
- Dimensions: Appro x 104.70' x 181.45'
- Features: Corner Lot, Cleared, Level
Details
- Parcel number: N/A
Construction
Type & style
- Home type: SingleFamily
- Architectural style: Farmhouse
- Property subtype: Single Family Residence
Materials
- Foundation: Poured Concrete, Slab
- Roof: Shingle,Fiberglass
Condition
- New construction: Yes
- Year built: 2026
Utilities & green energy
- Sewer: Other
- Water: Other
Community & HOA
Community
- Security: Smoke Detector(s)
- Subdivision: N/A
Location
- Region: Mountain Grove
Financial & listing details
- Price per square foot: $203/sqft
- Annual tax amount: $60
- Date on market: 7/13/2026
- Listing terms: Cash,VA Loan,FHA,Conventional
- Road surface type: Concrete
Estimated market value
Not available
Estimated sales range
Not available
Not available
Price history
| Date | Event | Price |
|---|---|---|
| 7/13/2026 | Listed for sale | $369,900$203/sqft |
Source:  SOMOMLS as distributed by MLS GRID #60328694 Report a problem SOMOMLS as distributed by MLS GRID #60328694 Report a problem | ||
Public tax history
Tax history is unavailable.
Monthly payment
Est. payment
Payment breakdown
Explore the cost of this home by adjusting the details. Changes won't be saved.Climate risks
Neighborhood: 65711
Nearby schools
GreatSchools rating
- 8/10Mountain Grove Elementary SchoolGrades: PK-4Distance: 0.7 mi
- 6/10Mountain Grove Middle SchoolGrades: 5-8Distance: 1.1 mi
- 6/10Mountain Grove High SchoolGrades: 9-12Distance: 0.6 mi
Schools provided by the listing agent
- Elementary: Mountain Grove
- Middle: Mountain Grove
- High: Mountain Grove
Source: SOMOMLS as distributed by MLS GRID. This data may not be complete. We recommend contacting the local school district to confirm school assignments for this home.
- $172,9003 bd-- ba1.6k sqft507 Sunshine St, Mountain Grove, MO 65711Off Market
- $178,7003 bd2 ba1.2k sqft609 Sunshine, Mountain Grove, MO 65711Off Market
- $5307,405 Square Feet512 Sunshine St, Mountain Grove, MO 65711Off Market
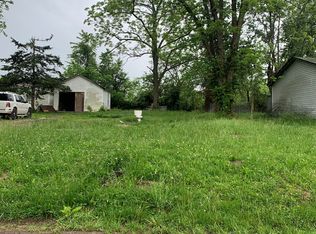
- $74,0002 bd-- ba848 sqft510 Sunshine St, Mountain Grove, MO 65711Off Market
- $79,3002 bd-- ba992 sqft508 Sunshine St, Mountain Grove, MO 65711Off Market
- $--3 bd2 ba1.5k sqft516 E Sunshine Dr, Mountain Grove, MO 65711Sold
- $69,6002 bd-- ba768 sqft506 Sunshine St, Mountain Grove, MO 65711Off Market
- $65,0002 bd2 ba1.5k sqft516 Sunshine St, Mountain Grove, MO 65711For Sale
A local agent can set up tours, give advice and negotiate with sellers.
Similar homes
- $347,0003 bd2 ba1.7k sqft10477-M Highway Am, Mountain Grove, MO 65711For Sale
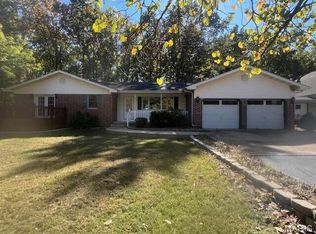
 MLS ID #26017608, Julie A Thompson, RE/MAX Farm and Home. MARIS
 - $347,0003 bd2 ba1.7k sqft10477 Highway Am, Mountain Grove, MO 65711Active
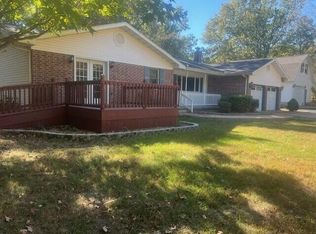
 MLS ID #60318662, Duncan Glen Smith, RE/MAX Farm and Home. SOMOMLS as distributed by MLS GRID
 - $347,9004 bd3 ba1.9k sqft1322 S Highway 95, Mountain Grove, MO 65711Active
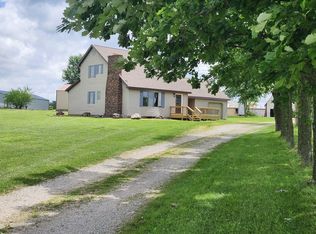 MLS ID #60326160, Leyna N Haddock, RE/MAX Farm and Home. SOMOMLS as distributed by MLS GRID
 - $245,0003 bd2 ba1.9k sqft700 Robin Road, Mountain Grove, MO 65711Active
 MLS ID #60319510, Rachel C Boatright, re:IMAGINE Realty Group. SOMOMLS as distributed by MLS GRID
 - $249,9003 bd2 ba2.2k sqft729 E Dorris Avenue, Mountain Grove, MO 65711ActiveMLS ID #60326461, Shelly Smith, Down Home Realty. SOMOMLS as distributed by MLS GRID
- $225,0003 bd2 ba1.5k sqft708 Carlton Street, Mountain Grove, MO 65711ActiveMLS ID #60328714, Leyna N Haddock, RE/MAX Farm and Home. SOMOMLS as distributed by MLS GRID
- $284,5003 bd2 ba1.6k sqft610 Robin Road, Mountain Grove, MO 65711ActiveMLS ID #60317504, Dawn Marie Newberry, Century 21 Hometown Properties. SOMOMLS as distributed by MLS GRID
- $220,0004 bd3 ba1.9k sqft908 E 10th St #M, Mountain Grove, MO 65711For SaleMLS ID #26044880, Julie A Thompson, RE/MAX Farm and Home. MARIS
- $220,0004 bd3 ba1.9k sqft908 10th Street, Mountain Grove, MO 65711ActiveMLS ID #60328746, Julie A. Thompson, RE/MAX Farm and Home. SOMOMLS as distributed by MLS GRID
- $197,0003 bd2 ba2.1k sqft2655 Fays Lane, Mountain Grove, MO 65711ActiveMLS ID #60329902, Robert Tim Clark, Century 21 Hometown Properties. SOMOMLS as distributed by MLS GRID
- $215,0003 bd2 ba1.4k sqft1005 W Clouse Street, Mountain Grove, MO 65711ActiveMLS ID #60326750, Gary Welch, Sho-Me Real Estate LLC. SOMOMLS as distributed by MLS GRID
- $309,8003 bd2 ba1.8k sqft3711M E State St, Mountain Grove, MO 65711For SaleMLS ID #26040586, Julie A Thompson, RE/MAX Farm and Home. MARIS
- $309,8003 bd2 ba1.8k sqft3711 State Highway Mm, Mountain Grove, MO 65711ActiveMLS ID #60326831, Duncan Glen Smith, RE/MAX Farm and Home. SOMOMLS as distributed by MLS GRID
- $237,5003 bd2 ba1.4k sqft801 E 16th Street, Mountain Grove, MO 65711ActiveMLS ID #60325657, Teresa Bradley, 37 North Realty - Mountain Grove. SOMOMLS as distributed by MLS GRID
- $224,0004 bd4 ba1.8k sqft615 N Maple Avenue, Mountain Grove, MO 65711ActiveMLS ID #60326563, Teresa Bradley, 37 North Realty - Mountain Grove. SOMOMLS as distributed by MLS GRID
- $375,0003 bd3 ba2.2k sqft1923 Thomas Road, Norwood, MO 65717ActiveMLS ID #60328382, Angela R. Hart, Old World Realty, LLC. SOMOMLS as distributed by MLS GRID
- $205,0003 bd2 ba1.6k sqft1006 E 10th Street, Mountain Grove, MO 65711ActiveMLS ID #60320669, Leyna N Haddock, RE/MAX Farm and Home. SOMOMLS as distributed by MLS GRID
- $205,0003 bd2 ba1.6k sqft1006 E 10th St #M, Mountain Grove, MO 65711For SaleMLS ID #26022810, Julie A Thompson, RE/MAX Farm and Home. MARIS
- $295,9003 bd2 ba1.4k sqft7210 Newkirk Road, Mountain Grove, MO 65711ActiveMLS ID #60293622, Cathy L Calhoun, Keller Williams Local. SOMOMLS as distributed by MLS GRID
- $229,0003 bd1 ba1.5k sqft39913 Private Drive 1823, Mountain Grove, MO 65711ActiveMLS ID #60329540, Christine Schuette, 37 North Realty - Mountain Grove. SOMOMLS as distributed by MLS GRID
