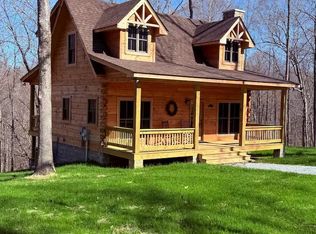
**Selling fully furnished and offering closing incentive with preferred lender -- see attached brochure!** Welcome to country living at its finest! Nestled in the peaceful countryside of Tullahoma and directly adjacent to Tims Ford Lake, this beautiful 2024 built property offers the perfect blend of comfort, privacy, and outdoor adventure -- and all just moments from the water at Turkey Creek Boat Dock. Inside you will find a warm and welcoming layout with the primary bedroom and bath on the main level, as well as an additional bedroom, bath, and multipurpose room (currently used as a third bedroom) upstairs. You'll love the inviting cedar ambience, the beautiful gas log fireplace, the open layout kitchen, and large covered porches. Whether you are searching for a full-time residence, a weekend retreat, or an investment opportunity (has been used as a very successful Air B&B), this property delivers gorgeous finishes, peaceful surroundings, and the lake/outdoor lifestyle you are looking for! Schedule your private showing today!
Active
$489,900
1048 Turkey Creek Boat Dock Rd, Tullahoma, TN 37388
2beds
1,200sqft
Single Family Residence, Residential
Built in 2024
0.77 Acres Lot
$-- Zestimate®
$408/sqft
$-- HOA
What's special
Beautiful gas log fireplacePeaceful countryside of tullahomaLarge covered porchesGorgeous finishesOpen layout kitchenInviting cedar ambienceWarm and welcoming layout
- 144 days |
- 291 |
- 20 |
Zillow last checked:
Listing updated:
Listed by:
Michelle Massey 317-441-6286,
Realty One Group Music City 615-636-8244
Source: RealTracs MLS as distributed by MLS GRID,MLS#: 3132591
Loading...
Facts & features
Interior
Bedrooms & bathrooms
- Bedrooms: 2
- Bathrooms: 2
- Full bathrooms: 2
- Main level bedrooms: 1
Bedroom 1
- Features: Full Bath
- Level: Full Bath
- Area: 150 Square Feet
- Dimensions: 10x15
Bedroom 2
- Area: 150 Square Feet
- Dimensions: 10x15
Kitchen
- Area: 160 Square Feet
- Dimensions: 10x16
Living room
- Area: 160 Square Feet
- Dimensions: 10x16
Other
- Features: Utility Room
- Level: Utility Room
- Area: 9 Square Feet
- Dimensions: 3x3
Recreation room
- Features: Second Floor
- Level: Second Floor
- Area: 99 Square Feet
- Dimensions: 9x11
Heating
- Central, Electric
Cooling
- Ceiling Fan(s), Central Air, Electric
Appliances
- Included: Electric Oven, Range, Dishwasher, Microwave, Refrigerator, Stainless Steel Appliance(s)
- Laundry: Electric Dryer Hookup, Washer Hookup
Features
- Flooring: Wood, Tile
- Basement: Crawl Space
- Number of fireplaces: 1
- Fireplace features: Family Room, Gas
Interior area
- Total structure area: 1,200
- Total interior livable area: 1,200 sqft
- Finished area above ground: 1,200
Property
Parking
- Total spaces: 3
- Parking features: Driveway, Gravel
- Uncovered spaces: 3
Features
- Levels: One
- Stories: 2
- Patio & porch: Porch, Covered
Lot
- Size: 0.77 Acres
- Features: Sloped
- Topography: Sloped
Details
- Special conditions: Standard
Construction
Type & style
- Home type: SingleFamily
- Architectural style: Log
- Property subtype: Single Family Residence, Residential
Materials
- Log
- Roof: Shingle
Condition
- New construction: No
- Year built: 2024
Utilities & green energy
- Sewer: Septic Tank
- Water: Private
- Utilities for property: Electricity Available, Water Available
Community & HOA
Community
- Subdivision: None
HOA
- Has HOA: No
Location
- Region: Tullahoma
Financial & listing details
- Price per square foot: $408/sqft
- Annual tax amount: $1,537
- Date on market: 2/18/2026
- Electric utility on property: Yes
Estimated market value
Not available
Estimated sales range
Not available
Not available
Price history
| Date | Event | Price |
|---|---|---|
| 2/18/2026 | Listed for sale | $489,900$408/sqft |
Source:  RealTracs MLS as distributed by MLS GRID #3132591 Report a problem RealTracs MLS as distributed by MLS GRID #3132591 Report a problem | ||
Public tax history
Tax history is unavailable.
Monthly payment
Est. payment$--/mo
Payment breakdown
Explore the cost of this home by adjusting the details. Changes won't be saved.All calculations are estimates and provided by Zillow, Inc. for informational purposes only. Actual amounts may vary.
HOA fees may include property taxes on listings classified as Co-Ops. Contact the listing agent and/or owner for fee details.
Mortgage interest rates are dependent on a number of factors, including credit score, down payment, and repayment length. Interest rate data provided by Zillow Group Marketplace, Inc. as of 1/1/1970 from various mortgage lenders with which we have lead or other similar arrangements; the Estimated Payment is an average of those rates.
See how much you could borrow to make a competitive offer.
Climate risks
Neighborhood: 37388
Nearby schools
GreatSchools rating
- 5/10North Lake Elementary SchoolGrades: PK-5Distance: 3.5 mi
- 4/10North Middle SchoolGrades: 6-8Distance: 10.1 mi
- 4/10Franklin Co High SchoolGrades: 9-12Distance: 11.9 mi
Schools provided by the listing agent
- Elementary: North Lake Elementary
- Middle: North Middle School
- High: Franklin Co High School
Source: RealTracs MLS as distributed by MLS GRID. This data may not be complete. We recommend contacting the local school district to confirm school assignments for this home.
- $489,9002 bd2 ba1.2k sqft1080 Turkey Creek Boat Dock Rd, Tullahoma, TN 37388For Sale
- $760,000-- bd3 ba3.3k sqft891 Turkey Creek Boatdock Rd, Tullahoma, TN 37388Off Market
- $733,00032.28 Acres0 Turkey Creek Boat Dock Rd, Tullahoma, TN 37388Sold
- $160,100-- bd-- ba-- sqftTurkey Crk Boat Dk Rd, Tullahoma, TN 37388Off Market
- $673,800-- bd0 ba1.5k sqft351 Prince Rd, Tullahoma, TN 37388Off Market
- $419,200-- bd-- ba-- sqftTurkey Crk Boat Dk Rd, Tullahoma, TN 37388Off Market
- $45,700-- bd-- ba-- sqftTurkey Crk Boat Dk Rd, Tullahoma, TN 37388Off Market
- $492,000-- bd3 ba2.8k sqft711 Turkey Creek Boat Dk Rd, Tullahoma, TN 37388Off Market
A local agent can set up tours, give advice and negotiate with sellers.
A local lender can help you make sure your offer is ready when you are.
Similar homes
- $489,9002 bd2 ba1.2k sqft1080 Turkey Creek Boat Dock Rd, Tullahoma, TN 37388For Sale
 MLS ID #3132552, Michelle Massey. RealTracs MLS as distributed by MLS GRID
 - $510,0003 bd2 ba1.7k sqft524 Shasteen Hollow Rd, Lynchburg, TN 37352For Sale
 MLS ID #3187021, Ty Irby, ALC, GRI. RealTracs MLS as distributed by MLS GRID
 - $324,9002 bd2 ba1.2k sqft378 Bobo Hollow Rd, Tullahoma, TN 37388For Sale
 MLS ID #3255901, Renee Keene. RealTracs MLS as distributed by MLS GRID
 - $465,0003 bd2 ba1.5k sqft144 Hasty Dr, Lynchburg, TN 37352For Sale
 MLS ID #3232911, Isaac Zimmerle. RealTracs MLS as distributed by MLS GRID
 - $559,0003 bd3 ba1.7k sqft1174 Majors Cemetery Rd, Lynchburg, TN 37352For SaleMLS ID #3217400, Tabitha Elizabeth Staples. RealTracs MLS as distributed by MLS GRID
- $489,0002 bd2 ba1.3k sqft225 Kelso Smithland Rd Tract 1, Kelso, TN 37348For SaleMLS ID #3216855, Pattie Kosik. RealTracs MLS as distributed by MLS GRID
- $339,0003 bd2 ba1.6k sqft614 Wanda Ln, Tullahoma, TN 37388New ConstructionMLS ID #3269433, Lillie Beasley. RealTracs MLS as distributed by MLS GRID
- $310,0002 bd2 ba1.7k sqft1987 Bobo Hollow Rd, Tullahoma, TN 37388For SaleMLS ID #3164159, JENNY ORR. RealTracs MLS as distributed by MLS GRID
- $412,0003 bd2 ba1.6k sqft802 Evans Rd, Winchester, TN 37398For SaleMLS ID #3182544, Hannah Monilaw. RealTracs MLS as distributed by MLS GRID
- $302,0003 bd3 ba1.7k sqft108 Lemont Ln, Tullahoma, TN 37388For SaleMLS ID #3246572, Jacquelyn Scott. RealTracs MLS as distributed by MLS GRID
- $575,0002 bd2 ba1.2k sqft557 Ward Hollow Rd, Shelbyville, TN 37160For SaleMLS ID #3271029, DARIN E. HASTY. RealTracs MLS as distributed by MLS GRID
- $354,9003 bd3 ba1.7k sqft702 Forrest Dr, Tullahoma, TN 37388For SaleMLS ID #3165115, Hannah Monilaw. RealTracs MLS as distributed by MLS GRID
- $479,9002 bd2 ba1.5k sqft1489 Mount Herman Rd, Shelbyville, TN 37160For SaleMLS ID #3176349, Vladimir Salvador Urbino Rodriguez. RealTracs MLS as distributed by MLS GRID
- $279,9003 bd2 ba1.5k sqft1200 Harton Blvd, Tullahoma, TN 37388For SaleMLS ID #3248545, Nolan Hardaway. RealTracs MLS as distributed by MLS GRID
- $254,9003 bd2 ba1.4k sqft1306 Old Estill Springs Rd, Tullahoma, TN 37388For SaleMLS ID #3189941, Amanda Twyman. RealTracs MLS as distributed by MLS GRID
- $435,0002 bd3 ba1.4k sqft102 Cannonball Ct, Winchester, TN 37398For SaleMLS ID #3258338, Angie Miller. RealTracs MLS as distributed by MLS GRID
- $525,0002 bd2 ba1.3k sqft609 Whitthorne St, Shelbyville, TN 37160For SaleMLS ID #3110225, Ty Irby, ALC, GRI. RealTracs MLS as distributed by MLS GRID
- $250,0003 bd2 ba1.2k sqft812 Bel Aire Dr, Tullahoma, TN 37388For SaleMLS ID #3167779, Shane Shaffner. RealTracs MLS as distributed by MLS GRID
- $425,0003 bd2 ba1.1k sqft351 Rippy Ridge Rd, Normandy, TN 37360For SaleMLS ID #3121595, Amy Squires. RealTracs MLS as distributed by MLS GRID
- $449,9003 bd2 ba1.2k sqft2338 Highway 82 S, Shelbyville, TN 37160For SaleMLS ID #3134826, Jamie Leigh Doak. RealTracs MLS as distributed by MLS GRID
- Tennessee
- Franklin County
- Tullahoma
- 37388
- 1048 Turkey Creek Boat Dock Rd
Nearby cities
Nearby zip codes
Other Tullahoma Topics
