Welcome to this beautifully remodeled 3-bedroom, 2.75-bath home located in the highlysought-after Woodward Lakes community. Thoughtfully updated from top to bottom, this exceptional property showcases quality craftsmanship, timeless design, and attention to detail throughout.The stunning primary suite features a completely remodeled spa-inspired bathroom with a brand-new tub and walk-in shower, creating the perfect retreat at the end of the day. New granite countertops enhance the home's elegance, while luxury vinyl plank flooring, new carpet in the bedrooms, fresh interior and exterior paint, and updated fixtures, including stylish lighting provide a modern and cohesive feel throughout.No detail has been overlooked and no stone has been left unturned in this tastefully renovated home. Every improvement has been carefully selected to create a warm, inviting, and sophisticated living environment.Ideally located near shopping, dining, and everyday conveniences, this home also offers a peaceful backyard oasis with mature landscaping, providing the perfect setting for relaxing, entertaining, or enjoying the outdoors in privacy and comfort.This is a rare opportunity to own a truly turnkey home in one of Fresno's most desirable communities.
Accepting backups
$499,900
10486 N Doheny Dr, Fresno, CA 93730
3beds
3baths
1,795sqft
:
Get pre-qualified$3,371/mo
Residential, Single Family Residence
Built in 1991
6,337 Square Feet Lot
$500,500 Zestimate®
$278/sqft
$92/mo HOA
What's special
Quality craftsmanshipMature landscapingPeaceful backyard oasisTimeless designStylish lightingCompletely remodeled spa-inspired bathroomAttention to detail throughout
- 17 days |
- 1,823 |
- 119 |
Likely to sell faster than
Zillow last checked:
Listing updated:
Listed by:
Tami L. Murakoshi DRE #01893559 559-250-9275,
Realty Concepts, Ltd. - Fresno
Source: Fresno MLS,MLS#: 651967Originating MLS: Fresno MLS
Facts & features
Interior
Bedrooms & bathrooms
- Bedrooms: 3
- Bathrooms: 3
Primary bedroom
- Area: 0
- Dimensions: 0 x 0
Bedroom 1
- Area: 0
- Dimensions: 0 x 0
Bedroom 2
- Area: 0
- Dimensions: 0 x 0
Bedroom 3
- Area: 0
- Dimensions: 0 x 0
Bedroom 4
- Area: 0
- Dimensions: 0 x 0
Bathroom
- Features: Tub/Shower, Shower
Dining room
- Features: Living Room/Area
- Area: 0
- Dimensions: 0 x 0
Family room
- Area: 0
- Dimensions: 0 x 0
Kitchen
- Area: 0
- Dimensions: 0 x 0
Living room
- Area: 0
- Dimensions: 0 x 0
Basement
- Area: 0
Heating
- Has Heating (Unspecified Type)
Cooling
- Central Air
Appliances
- Included: F/S Range/Oven, Disposal, Dishwasher
- Laundry: Inside
Features
- Flooring: Carpet, Laminate
- Number of fireplaces: 1
Interior area
- Total structure area: 1,795
- Total interior livable area: 1,795 sqft
Property
Parking
- Total spaces: 2
- Parking features: Garage - Attached
- Attached garage spaces: 2
Features
- Levels: Two
- Stories: 2
Lot
- Size: 6,337 Square Feet
- Dimensions: 66 x 96
- Features: Urban
Details
- Parcel number: 57620305S
- Zoning: RS4
Construction
Type & style
- Home type: SingleFamily
- Property subtype: Residential, Single Family Residence
Materials
- Stucco
- Foundation: Concrete
- Roof: Tile
Condition
- Year built: 1991
Utilities & green energy
- Electric: On
- Sewer: Public Sewer
- Water: Public
- Utilities for property: Public Utilities
Community & HOA
HOA
- Has HOA: Yes
- Amenities included: Pool, Clubhouse, Fitness Center, Tennis Court(s), Lake/Pond, Playground
- HOA fee: $92 monthly
Location
- Region: Fresno
Financial & listing details
- Price per square foot: $278/sqft
- Tax assessed value: $264,412
- Annual tax amount: $3,214
- Date on market: 7/15/2026
- Cumulative days on market: 16 days
- Listing agreement: Exclusive Right To Sell
Estimated market value
$500,500
$475,000 - $526,000
$2,633/mo
Price history
| Date | Event | Price |
|---|---|---|
| 7/22/2026 | Pending sale | $499,900$278/sqft |
Source: Fresno MLS #651967 Report a problem | ||
| 7/15/2026 | Listed for sale | $499,900+37%$278/sqft |
Source: Fresno MLS #651967 Report a problem | ||
| 5/11/2026 | Sold | $365,000+103.9%$203/sqft |
Source: Public Record Report a problem | ||
| 3/24/2021 | Listing removed | -- |
Source: Owner Report a problem | ||
| 4/4/2017 | Listing removed | $1,650$1/sqft |
Source: Owner Report a problem | ||
| 3/29/2017 | Listed for rent | $1,650+4.8%$1/sqft |
Source: Owner Report a problem | ||
| 3/1/2016 | Listing removed | $1,575$1/sqft |
Source: Owner Report a problem | ||
| 2/27/2016 | Listed for rent | $1,575+5%$1/sqft |
Source: Owner Report a problem | ||
| 11/25/2014 | Listing removed | $1,500$1/sqft |
Source: Owner Report a problem | ||
| 11/16/2014 | Listed for rent | $1,500$1/sqft |
Source: Owner Report a problem | ||
| 5/30/2002 | Sold | $179,000$100/sqft |
Source: Public Record Report a problem | ||
Public tax history
| Year | Property taxes | Tax assessment |
|---|---|---|
| 2025 | $3,214 +2% | $264,412 +2% |
| 2024 | $3,152 +1.9% | $259,228 +2% |
| 2023 | $3,092 +1.4% | $254,146 +2% |
| 2022 | $3,051 +2.9% | $249,164 +2% |
| 2021 | $2,966 +0.4% | $244,279 +1% |
| 2020 | $2,954 +2% | $241,775 +2% |
| 2019 | $2,897 +2.2% | $237,035 +2% |
| 2018 | $2,834 +1.7% | $232,388 +2% |
| 2017 | $2,786 +3.5% | $227,833 +2% |
| 2016 | $2,693 +1.5% | $223,367 +1.5% |
| 2015 | $2,652 +1.9% | $220,012 +2% |
| 2014 | $2,603 | $215,703 +0.5% |
| 2013 | -- | $214,729 +2% |
| 2012 | -- | $210,520 +2% |
| 2011 | -- | $206,393 +0.8% |
| 2010 | -- | $204,851 -0.2% |
| 2009 | -- | $205,339 +2% |
| 2008 | -- | $201,314 +2% |
| 2007 | -- | $197,368 +2% |
| 2006 | -- | $193,499 +2% |
| 2005 | -- | $189,705 +2% |
| 2004 | -- | $185,987 +1.9% |
| 2003 | -- | $182,580 +33.3% |
| 2002 | -- | $137,000 |
| 2001 | $1,706 | $137,000 |
Find assessor info on the county website
Monthly payment
Est. payment
Payment breakdown
Explore the cost of this home by adjusting the details. Changes won't be saved.Climate risks
Neighborhood: Woodward Park
Nearby schools
GreatSchools rating
- 8/10Valley Oak Elementary SchoolGrades: K-6Distance: 0.8 mi
- 8/10Kastner Intermediate SchoolGrades: 7-8Distance: 2.8 mi
- 9/10Clovis West High SchoolGrades: 9-12Distance: 2.1 mi
Schools provided by the listing agent
- Elementary: Valley Oak
- Middle: Kastner
- High: Clovis West
Source: Fresno MLS. This data may not be complete. We recommend contacting the local school district to confirm school assignments for this home.
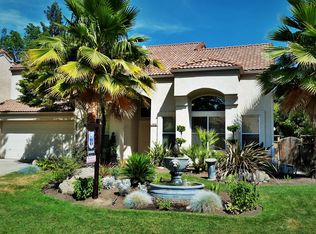
- $502,4003 bd3 ba1.9k sqft10496 N Doheny Dr, Fresno, CA 93730Off Market
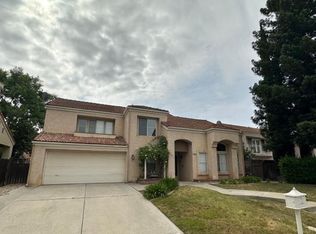
- $538,7003 bd2 ba2.1k sqft10476 N Doheny Dr, Fresno, CA 93730Off Market
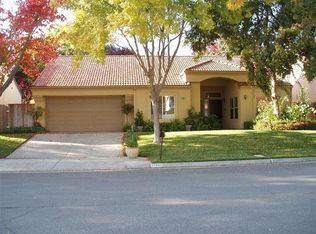
- $439,8003 bd2 ba1.5k sqft10485 N Camarillo Dr, Fresno, CA 93730Off Market
- $474,2003 bd2 ba1.9k sqft10477 N Camarillo Dr, Fresno, CA 93730Off Market
- $517,7003 bd2 ba1.7k sqft10506 N Doheny Dr, Fresno, CA 93730Off Market
- $449,2003 bd2 ba1.5k sqft10487 N Doheny Dr, Fresno, CA 93730Off Market
- $486,0003 bd3 ba1.7k sqft10474 N Doheny Dr, Fresno, CA 93730Off Market
- $528,7003 bd3 ba1.8k sqft10493 N Camarillo Dr, Fresno, CA 93730Off Market
A local agent can set up tours, give advice and negotiate with sellers.
A local lender can help you make sure your offer is ready when you are.
Similar homes
- $565,0003 bd3 ba2.2k sqft838 E Catalina Cir, Fresno, CA 93730For Sale
 MLS ID #650907, Matthew Rommereim. Fresno MLS
 - $569,9993 bd2 ba1.7k sqft1190 E Carnoustie Ave, Fresno, CA 93730For Sale
 MLS ID #651517, Jason Kerlan. Fresno MLS
 - $475,0003 bd2 ba1.9k sqft2050 E Fox Glen Dr, Fresno, CA 93730For Sale
 MLS ID #649480, Erik Abram. Fresno MLS
 - $485,0003 bd2 ba1.8k sqft2293 E Desert Island Dr, Fresno, CA 93730For Sale
 MLS ID #649960, Aaron Waldrum. Fresno MLS
 - $435,0003 bd3 ba1.3k sqft10781 N Windham Bay Cir, Fresno, CA 93730For SaleMLS ID #640594, Andrew P. Pence. Fresno MLS
- $499,0003 bd2 ba1.7k sqft2231 E Pryor Dr, Fresno, CA 93720For SaleMLS ID #652214, Bennie Scott Ellis Clay. Fresno MLS
- $518,5003 bd3 ba1.7k sqft2102 E Makenna Dr, Fresno, CA 93730For SaleMLS ID #648692, Brian A. Domingos, Jr. Fresno MLS
- $524,0004 bd2 ba1.7k sqft10291 N Whitney Ave, Fresno, CA 93730For SaleMLS ID #SR26121508, Shayan Shahabi, Crestico Realty. CRMLS
- $525,0004 bd2 ba1.7k sqft10639 N Dearing Ave, Fresno, CA 93730For SaleMLS ID #650090, Zuohe Song. Fresno MLS
- $485,0003 bd2 ba1.6k sqft807 E Brighton Ln, Fresno, CA 93720For SaleMLS ID #650140, Frank Herrera lll. Fresno MLS
- $539,5503 bd2 ba1.6k sqft1407 E Via Azzurra Way, Fresno, CA 93730For SaleMLS ID #651134, Paul Ladwig. Fresno MLS
- $455,0003 bd2 ba1.4k sqft2636 E Plymouth Way, Fresno, CA 93720For SaleMLS ID #653036, Darin Zuber. Fresno MLS
- $599,0003 bd3 ba1.9k sqft10168 N Price Ave, Fresno, CA 93730For SaleMLS ID #651950, Ryan D. Ramirez. Fresno MLS
- $520,0003 bd3 ba1.5k sqft2047 E Makenna Dr, Fresno, CA 93730For SaleMLS ID #641717, Sheila Urbanek. Fresno MLS
- $519,0004 bd2 ba2.1k sqft2210 E Jon Dr, Fresno, CA 93720For SaleMLS ID #652159, Nikolaus Jaap Martin De Jong. Fresno MLS
- $485,0003 bd3 ba2k sqft2702 E Teaberry Dr, Fresno, CA 93730For SaleMLS ID #652156, Ambree Shebelut. Fresno MLS
- $480,0003 bd2 ba1.6k sqft1327 E La France Dr, Fresno, CA 93720For SaleMLS ID #650968, Jason Farris. Fresno MLS
- $525,0004 bd3 ba1.8k sqft1746 E Chelsea Dr, Fresno, CA 93720For SaleMLS ID #650604, Jose F. Reyna. Fresno MLS
- $569,0003 bd3 ba2.2k sqft1634 E Autumn Sage Ave, Fresno, CA 93730For SaleMLS ID #648828, James Liang. Fresno MLS
- $539,9003 bd3 ba2.1k sqft8875 N Woodrow Ave, Fresno, CA 93720For SaleMLS ID #650870, Julie Deraffaele. Fresno MLS
Local buyer's agents are ready to help
