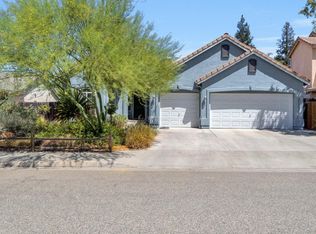
Welcome to this well-maintained 3-bedroom, 2-bath single-story home nestled on a large corner lot in a quiet cul-de-sac in Northeast Fresno's sought-after Woodward Park neighborhood proudly served by top-rated Clovis Unified Schools including Copper Hills Elementary, Granite Ridge Intermediate, and Clovis North High School! This hard-to-find home features a flowing open-concept design with soaring vaulted ceilings, brand new carpet throughout, and beautiful tile flooring. The gourmet kitchen offers a large breakfast bar, cozy dining nook, formal dining room, and ample counter space all opening seamlessly to the main living area complete with a cozy fireplace and a versatile den/nook. Retreat to the spacious primary suite featuring a large walk-in closet and a spa-like bathroom with a soaking tub, fireplace, dual sinks, and a walk-in shower with glass enclosure. Step outside to a generous concrete patio and lush grass area perfect for entertaining, while mature landscaping provides natural privacy and welcome afternoon shade. The large corner lot offers potential for RV parking a rare find! Additional highlights include a two-car garage, ceiling fans, dual pane windows, and a classic low-maintenance tile roof. Conveniently located near shopping, dining, and major thoroughfares. Homes with this floor plan, lot size, and location don't come available often schedule your showing today!
Accepting backups
Price cut: $34K (7/30)
$475,000
2050 E Fox Glen Dr, Fresno, CA 93730
3beds
2baths
1,989sqft
Residential, Single Family Residence
Built in 1998
7,409 Square Feet Lot
$467,600 Zestimate®
$239/sqft
$-- HOA
What's special
- 90 days |
- 1,556 |
- 107 |
Likely to sell faster than
Zillow last checked:
Listing updated:
Listed by:
Erik Abram DRE #01844278 559-799-7561,
Real Broker
Source: Fresno MLS,MLS#: 649480Originating MLS: Fresno MLS
Facts & features
Interior
Bedrooms & bathrooms
- Bedrooms: 3
- Bathrooms: 2
Primary bedroom
- Area: 0
- Dimensions: 0 x 0
Bedroom 1
- Area: 0
- Dimensions: 0 x 0
Bedroom 2
- Area: 0
- Dimensions: 0 x 0
Bedroom 3
- Area: 0
- Dimensions: 0 x 0
Bedroom 4
- Area: 0
- Dimensions: 0 x 0
Bathroom
- Features: Shower, Tub
Dining room
- Features: Living Room/Area
- Area: 0
- Dimensions: 0 x 0
Family room
- Area: 0
- Dimensions: 0 x 0
Kitchen
- Features: Breakfast Bar, Pantry
- Area: 0
- Dimensions: 0 x 0
Living room
- Area: 0
- Dimensions: 0 x 0
Basement
- Area: 0
Heating
- Has Heating (Unspecified Type)
Cooling
- Central Air
Appliances
- Included: Electric Appliances, Disposal, Dishwasher, Microwave
- Laundry: Inside, Electric Dryer Hookup
Features
- Flooring: Carpet, Tile, Hardwood
- Windows: Double Pane Windows
- Basement: None
- Number of fireplaces: 2
- Fireplace features: Zero Clearance
Interior area
- Total structure area: 1,989
- Total interior livable area: 1,989 sqft
Property
Parking
- Total spaces: 2
- Parking features: Potential RV Parking
- Attached garage spaces: 2
Features
- Levels: One
- Stories: 1
- Patio & porch: Covered
- Fencing: Fenced
Lot
- Size: 7,409 Square Feet
- Dimensions: 65 x 114
- Features: Urban, Corner Lot, Cul-De-Sac, Sprinklers In Front, Sprinklers In Rear, Sprinklers Auto, Mature Landscape
Details
- Additional structures: Shed(s)
- Parcel number: 57809311S
- Zoning: RS4
Construction
Type & style
- Home type: SingleFamily
- Architectural style: Mediterranean
- Property subtype: Residential, Single Family Residence
Materials
- Stucco
- Foundation: Concrete
- Roof: Tile
Condition
- Year built: 1998
Utilities & green energy
- Electric: On
- Sewer: Public Sewer
- Water: Public
- Utilities for property: Public Utilities
Community & HOA
Location
- Region: Fresno
Financial & listing details
- Price per square foot: $239/sqft
- Tax assessed value: $398,232
- Date on market: 5/28/2026
- Cumulative days on market: 90 days
- Listing agreement: Exclusive Right To Sell
- Listing terms: Government,Conventional,Cash
Estimated market value
$467,600
$444,000 - $491,000
$2,830/mo
Price history
| Date | Event | Price |
|---|---|---|
| 8/6/2026 | Pending sale | $475,000$239/sqft |
Source: Fresno MLS #649480 Report a problem | ||
| 7/30/2026 | Price change | $475,000-6.7%$239/sqft |
Source: Fresno MLS #649480 Report a problem | ||
| 6/19/2026 | Price change | $509,000-4.8%$256/sqft |
Source: Fresno MLS #649480 Report a problem | ||
| 5/29/2026 | Listed for sale | $534,900+52.8%$269/sqft |
Source: Fresno MLS #649480 Report a problem | ||
| 8/3/2018 | Sold | $350,000+0%$176/sqft |
Source: Public Record Report a problem | ||
| 6/28/2018 | Listed for sale | $349,900+22.3%$176/sqft |
Source: Guarantee Real Estate #503129 Report a problem | ||
| 5/15/2009 | Sold | $286,000+87.5%$144/sqft |
Source: Public Record Report a problem | ||
| 11/25/1998 | Sold | $152,500$77/sqft |
Source: Public Record Report a problem | ||
Public tax history
| Year | Property taxes | Tax assessment |
|---|---|---|
| 2026 | -- | $398,232 +2% |
| 2025 | $4,787 +1.9% | $390,425 +2% |
| 2024 | $4,696 +1.9% | $382,771 +2% |
| 2023 | $4,608 +1.3% | $375,267 +2% |
| 2022 | $4,546 +2.8% | $367,910 +2% |
| 2021 | $4,421 +0.4% | $360,697 +1% |
| 2020 | $4,404 +2% | $357,000 +2% |
| 2019 | $4,319 +10.6% | $350,000 +8.1% |
| 2018 | $3,906 +1.8% | $323,681 +2% |
| 2017 | $3,838 +3.5% | $317,335 +2% |
| 2016 | $3,710 +11.2% | $311,113 +11.1% |
| 2015 | $3,337 +2.6% | $280,000 +2.7% |
| 2014 | $3,251 | $272,600 +16% |
| 2013 | -- | $235,000 +4.4% |
| 2012 | -- | $225,000 -21.7% |
| 2011 | -- | $287,469 +0.8% |
| 2010 | -- | $285,321 +55.2% |
| 2009 | -- | $183,816 +2% |
| 2008 | -- | $180,213 +2% |
| 2007 | -- | $176,681 -3% |
| 2006 | -- | $182,218 +7.3% |
| 2005 | -- | $169,823 +8.1% |
| 2001 | $2,010 | $157,099 |
Find assessor info on the county website
Monthly payment
Est. payment
Payment breakdown
Explore the cost of this home by adjusting the details. Changes won't be saved.Climate risks
Neighborhood: Woodward Park
Nearby schools
GreatSchools rating
- 9/10Copper Hills Elementary SchoolGrades: K-6Distance: 0.6 mi
- 10/10Granite Ridge Intermediate SchoolGrades: 7-8Distance: 0.7 mi
- 10/10Clovis North High SchoolGrades: 9-12Distance: 0.7 mi
Schools provided by the listing agent
- Elementary: Copper Hills
- Middle: Granite Ridge
- High: Clovis North
Source: Fresno MLS. This data may not be complete. We recommend contacting the local school district to confirm school assignments for this home.
- $477,0003 bd1 ba1.6k sqft2062 E Fox Glen Dr, Fresno, CA 93730Off Market

- $435,3003 bd1 ba1.5k sqft10384 N Backer Ave, Fresno, CA 93730Off Market
- $602,9005 bd2 ba2.4k sqft2078 E Fox Glen Dr, Fresno, CA 93730Off Market
- $446,1003 bd1 ba1.6k sqft10388 N Backer Ave, Fresno, CA 93730Off Market
- $609,8003 bd3 ba1.9k sqft10333 N Price Ave, Fresno, CA 93730Off Market
- $456,7003 bd2 ba1.6k sqft2049 E Fox Glen Dr, Fresno, CA 93730Off Market
- $547,0004 bd2 ba1.8k sqft10345 N Price Ave, Fresno, CA 93730Off Market
- $531,9003 bd2 ba1.8k sqft2061 E Fox Glen Dr, Fresno, CA 93730Off Market
A local agent can set up tours, give advice and negotiate with sellers.
A local lender can help you make sure your offer is ready when you are.
Similar homes
- $599,8504 bd3 ba2.3k sqft2291 E La Quinta Dr, Fresno, CA 93730For Sale
 MLS ID #654023, Matthew Sempre. Fresno MLS
 - $550,0003 bd2 ba1.5k sqft1039 E Hogan Ave, Fresno, CA 93730For Sale
 MLS ID #654132, Jason Farris. Fresno MLS
 - $575,0003 bd2 ba2k sqft1138 E Pinehurst Ave, Fresno, CA 93730For Sale
 MLS ID #653222, Nicholette Mijangos. Fresno MLS
 - $550,0003 bd2 ba1.8k sqft1341 E Via Corsica Pl, Fresno, CA 93730For Sale
 MLS ID #653136, Cynthia Chakurian. Fresno MLS
 - $525,0004 bd2 ba1.9k sqft9255 N Recreation Ave, Fresno, CA 93720For SaleMLS ID #653655, Lindsey M. Vasquez. Fresno MLS
- $569,0003 bd3 ba2.2k sqft1634 E Autumn Sage Ave, Fresno, CA 93730For SaleMLS ID #648828, James Liang. Fresno MLS
- $464,0003 bd2 ba1.8k sqft7490 N Hayston Ave, Fresno, CA 93720For SaleMLS ID #648175, Julie Fulcher. Fresno MLS
- $509,0003 bd2 ba1.6k sqft8531 N Talladega Way, Fresno, CA 93720For SaleMLS ID #653044, Celso Romero. Fresno MLS
- $459,0003 bd2 ba1.5k sqft1653 E Cole Ave, Fresno, CA 93720For SaleMLS ID #650143, Carmela P. Nyberg. Fresno MLS
- $519,0004 bd2 ba2.1k sqft2210 E Jon Dr, Fresno, CA 93720For SaleMLS ID #652159, Nikolaus Jaap Martin De Jong. Fresno MLS
- $635,0004 bd3 ba2.5k sqft1173 E Carnoustie Ave, Fresno, CA 93730For SaleMLS ID #653733, Tracy de Jong. Fresno MLS
- $529,9003 bd3 ba2.1k sqft8875 N Woodrow Ave, Fresno, CA 93720For SaleMLS ID #650870, Julie Deraffaele. Fresno MLS
- $469,0003 bd2 ba1.7k sqft5671 W Athens Ave, Fresno, CA 93722For SaleMLS ID #654128, Susana M. Casas Pelayo. Fresno MLS
- $627,7774 bd3 ba2.5k sqft1114 E Oakmont Ave, Fresno, CA 93730For SaleMLS ID #651088, Jason Farris. Fresno MLS
- $595,0003 bd3 ba2.2k sqft11642 N Bella Vita Ave, Fresno, CA 93730For SaleMLS ID #650021, Ryan N. Johnson. Fresno MLS
- $589,5003 bd2 ba1.7k sqft9455 N Woodrow Ave, Fresno, CA 93720For SaleMLS ID #652201, Dylan A. Green. Fresno MLS
- $499,0003 bd2 ba1.7k sqft3745 Robinwood Ave, Clovis, CA 93619For SaleMLS ID #654187, Chelsea M. Soares. Fresno MLS
- $625,0004 bd2 ba2.2k sqft1671 E Granada Ave, Fresno, CA 93720For SaleMLS ID #650896, Darin Zuber. Fresno MLS
- $470,0003 bd3 ba2.2k sqft3248 N Applegate Ave, Fresno, CA 93737For SaleMLS ID #649707, Jonathan Abad Ayala. Fresno MLS
- $474,9003 bd2 ba2k sqft6671 E Simpson Ave, Fresno, CA 93727For SaleMLS ID #649197, Darin Zuber. Fresno MLS
Local buyer's agents are ready to help
