Welcome to 2702 E. Teaberry Dr., a well-maintained 3-bedroom, 2.5-bath home in a gated community located within the highly sought-after Clovis Unified School District. With its open floor plan, versatile loft, and comfortable layout, this home is perfect for both everyday living and entertaining. The kitchen opens to the main living and dining areas, creating a bright and inviting space to gather. A sliding glass door with automatic blinds adds both convenience and a modern touch. Upstairs, the spacious loft provides a flexible bonus living area, ideal as a second family room, home office, playroom, or media space. The spacious primary bedroom offers plenty of room to relax, while the additional bedrooms provide comfort and flexibility for family, guests, or hobbies. This home also features owned solar for added energy efficiency and a low maintenance side yard with synthetic lawn. Residents enjoy access to the community pool, making it easy to cool off and enjoy the neighborhood amenities. Conveniently located near parks, shopping, restaurants, and everyday essentials, this home offers a great combination of comfort, convenience, and a desirable location. Don't miss your chance to own a beautiful home in one of Northeast Fresno's most desirable gated communities.
For sale
$485,000
2702 E Teaberry Dr, Fresno, CA 93730
3beds
3baths
2,019sqft
:
Get pre-qualified$3,302/mo
Residential, Single Family Residence
Built in 2022
3,136 Square Feet Lot
$480,200 Zestimate®
$240/sqft
$120/mo HOA
What's special
Versatile loftComfortable layoutOpen floor planSpacious primary bedroom
- 17 days |
- 1,165 |
- 44 |
Likely to sell faster than
Zillow last checked:
Listing updated:
Listed by:
Ambree Shebelut DRE #02203201 559-765-6898,
The Apex Broker, Inc
Source: Fresno MLS,MLS#: 652156Originating MLS: Fresno MLS
Facts & features
Interior
Bedrooms & bathrooms
- Bedrooms: 3
- Bathrooms: 3
Primary bedroom
- Area: 0
- Dimensions: 0 x 0
Bedroom 1
- Area: 0
- Dimensions: 0 x 0
Bedroom 2
- Area: 0
- Dimensions: 0 x 0
Bedroom 3
- Area: 0
- Dimensions: 0 x 0
Bedroom 4
- Area: 0
- Dimensions: 0 x 0
Bathroom
- Features: Tub/Shower, Shower
Dining room
- Area: 0
- Dimensions: 0 x 0
Family room
- Area: 0
- Dimensions: 0 x 0
Kitchen
- Features: Breakfast Bar
- Area: 0
- Dimensions: 0 x 0
Living room
- Area: 0
- Dimensions: 0 x 0
Basement
- Area: 0
Heating
- Has Heating (Unspecified Type)
Cooling
- Central Air
Appliances
- Included: F/S Range/Oven, Gas Appliances, Electric Appliances, Dishwasher, Microwave, Refrigerator
- Laundry: Inside
Features
- Loft
- Flooring: Carpet, Tile
- Windows: Double Pane Windows
- Has fireplace: No
Interior area
- Total structure area: 2,019
- Total interior livable area: 2,019 sqft
Property
Parking
- Total spaces: 2
- Parking features: Garage - Attached
- Attached garage spaces: 2
Features
- Levels: Two
- Stories: 2
- Has private pool: Yes
- Pool features: Community, In Ground
Lot
- Size: 3,136 Square Feet
- Features: Urban, Synthetic Lawn
Details
- Parcel number: 57822211S
- Zoning: RM1
Construction
Type & style
- Home type: SingleFamily
- Property subtype: Residential, Single Family Residence
Materials
- Stucco
- Foundation: Concrete
- Roof: Composition
Condition
- Year built: 2022
Utilities & green energy
- Electric: On
- Sewer: Public Sewer
- Water: Public
- Utilities for property: Public Utilities
Green energy
- Energy generation: Solar
Community & HOA
HOA
- Has HOA: Yes
- Amenities included: Pool, Green Area, Maintenance Grounds, Gated
- HOA fee: $120 monthly
Location
- Region: Fresno
Financial & listing details
- Price per square foot: $240/sqft
- Tax assessed value: $506,674
- Annual tax amount: $6,168
- Date on market: 7/17/2026
- Cumulative days on market: 17 days
- Listing agreement: Exclusive Right To Sell
- Listing terms: Government,Conventional,Cash
Estimated market value
$480,200
$456,000 - $504,000
$2,629/mo
Price history
| Date | Event | Price |
|---|---|---|
| 7/17/2026 | Listed for sale | $485,000-0.4%$240/sqft |
Source: Fresno MLS #652156 Report a problem | ||
| 5/19/2023 | Sold | $487,000+2.5%$241/sqft |
Source:  TCMLS #223065 Report a problem TCMLS #223065 Report a problem | ||
| 4/20/2023 | Pending sale | $475,000$235/sqft |
Source: TCMLS #223065 Report a problem | ||
| 4/15/2023 | Listed for sale | $475,000+11.4%$235/sqft |
Source: Fresno MLS #593010 Report a problem | ||
| 12/6/2022 | Listing removed | -- |
Source:  Lennar Homes Report a problem Lennar Homes Report a problem | ||
| 11/4/2022 | Price change | $426,500-1.7%$211/sqft |
Source: Lennar Homes Report a problem | ||
| 11/1/2022 | Listed for sale | $434,000$215/sqft |
Source: Lennar Homes Report a problem | ||
Public tax history
| Year | Property taxes | Tax assessment |
|---|---|---|
| 2025 | $6,168 +2% | $506,674 +2% |
| 2024 | $6,050 +15.8% | $496,740 +15.8% |
| 2023 | $5,223 +458.2% | $429,000 +480.1% |
| 2022 | $936 | $73,954 |
Find assessor info on the county website
Monthly payment
Est. payment
Payment breakdown
Explore the cost of this home by adjusting the details. Changes won't be saved.Climate risks
Neighborhood: 93730
Nearby schools
GreatSchools rating
- 9/10Copper Hills Elementary SchoolGrades: K-6Distance: 1.5 mi
- 10/10Granite Ridge Intermediate SchoolGrades: 7-8Distance: 0.3 mi
- 10/10Clovis North High SchoolGrades: 9-12Distance: 0.3 mi
Schools provided by the listing agent
- Elementary: Fugman
- Middle: Granite Ridge
- High: Clovis North
Source: Fresno MLS. This data may not be complete. We recommend contacting the local school district to confirm school assignments for this home.
- $486,9003 bd3 ba1.8k sqft2694 E Teaberry Dr, Fresno, CA 93730Off Market

- $511,0004 bd2 ba2.1k sqft2696 E Teaberry Dr, Fresno, CA 93730Off Market
- $640,0004 bd3 ba2.1k sqft2696 Teaberry Dr, Fresno, CA 93730Off Market
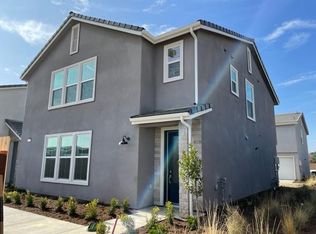
- $493,5003 bd3 ba1.8k sqft2732 E Teaberry Dr, Fresno, CA 93730Off Market
- $513,6004 bd3 ba2.1k sqft2734 E Teaberry Dr, Fresno, CA 93730Off Market
- $428,0204 bd2 ba2.1k sqft2730 E Teaberry Dr, Fresno, CA 93730Off Market
- $502,4003 bd2 ba2k sqft2687 E Teaberry Dr, Fresno, CA 93730Off Market
- $600,3004 bd3 ba2.1k sqft10982 N Blackberry Dr, Fresno, CA 93730Off Market
A local agent can set up tours, give advice and negotiate with sellers.
A local lender can help you make sure your offer is ready when you are.
Similar homes
- $516,6403 bd3 ba1.9k sqft2890 E Veleta Dr, Fresno, CA 93730New Construction
 Fresno MLS
 - $525,2803 bd3 ba1.9k sqft2914 E Veleta Dr, Fresno, CA 93730New Construction
 Fresno MLS
 - $520,1803 bd3 ba1.9k sqft2938 E Veleta Dr, Fresno, CA 93730New Construction
 Fresno MLS
 - $409,9502 bd2 ba1.3k sqft10969 N Blackberry Dr, Fresno, CA 93730For Sale
 MLS ID #652901, Dan Hawkins. Fresno MLS
 - $485,0003 bd2 ba1.8k sqft2293 E Desert Island Dr, Fresno, CA 93730For SaleMLS ID #649960, Aaron Waldrum. Fresno MLS
- $475,0003 bd2 ba1.9k sqft2050 E Fox Glen Dr, Fresno, CA 93730For SaleMLS ID #649480, Erik Abram. Fresno MLS
- $525,0004 bd2 ba1.7k sqft10639 N Dearing Ave, Fresno, CA 93730For SaleMLS ID #650090, Zuohe Song. Fresno MLS
- $559,0455 bd4 ba2k sqft2968 E Ava Dr, Fresno, CA 93730New ConstructionFresno MLS
- $520,0003 bd3 ba1.5k sqft2047 E Makenna Dr, Fresno, CA 93730For SaleMLS ID #641717, Sheila Urbanek. Fresno MLS
- from $537,4904 bd3 ba2k sqftSonata Plan, Ariette at Copper River, Fresno, CA 93730New ConstructionTrumark Homes
- from $477,4903 bd3 ba1.7k sqftCanto Plan, Ariette at Copper River, Fresno, CA 93730New ConstructionTrumark Homes
- $--3 bd2 ba1.3k sqft975 E Democracy Ave, Fresno, CA 93720AuctionXome
- $455,0003 bd2 ba1.4k sqft2636 E Plymouth Way, Fresno, CA 93720For SaleMLS ID #653036, Darin Zuber. Fresno MLS
- $476,4004 bd3 ba1.8k sqft132 Carlino Ln, Clovis, CA 93619New ConstructionFresno MLS
- $569,0003 bd3 ba2.2k sqft1634 E Autumn Sage Ave, Fresno, CA 93730For SaleMLS ID #648828, James Liang. Fresno MLS
- $400,0002 bd2 ba1.3k sqft2739 E Tamarind Dr, Fresno, CA 93730For SaleMLS ID #648196, Mario Jr Pinedo. Fresno MLS
- $539,5503 bd2 ba1.6k sqft1407 E Via Azzurra Way, Fresno, CA 93730For SaleMLS ID #651134, Paul Ladwig. Fresno MLS
- $524,0004 bd2 ba1.7k sqft10291 N Whitney Ave, Fresno, CA 93730For SaleMLS ID #SR26121508, Shayan Shahabi, Crestico Realty. CRMLS
- from $517,4903 bd3 ba1.9k sqftLydian Plan, Ariette at Copper River, Fresno, CA 93730New ConstructionTrumark Homes
- from $459,9903 bd3 ba1.5k sqftBrio Plan, Ariette at Copper River, Fresno, CA 93730New ConstructionTrumark Homes
Local buyer's agents are ready to help
