Under contract-accepting backup offers. Owner Financing Available!! Priced $25k below appraised value, copy available---Rare opportunity to own a charming historic property with built-in income potential in the heart of Lakeland! The main residence offers 1,981 square feet of living space with 3 bedrooms and 2 bathrooms, showcasing the timeless character and craftsmanship of its 1930 construction. Major updates include a new roof in 2017 and HVAC system in 2018, providing added peace of mind. What truly sets this property apart is the detached income-producing building located on the same parcel. The upstairs is a rentable unit with, a separate entrance leads to a 2-bedroom, 1-bath apartment offering 662 square feet. Whether you're looking to offset your mortgage, generate additional monthly income, accommodate extended family, or expand your investment portfolio, the possibilities are endless. Live comfortably in the main home while collecting rental income from both apartments from day one. Unique properties offering historic charm, multiple rental units, and immediate income potential are hard to find—don't miss this exceptional Lakeland opportunity!
Accepting backups
Price cut: $25K (7/14)
$399,900
1049 MONROE STREET, LAKELAND, FL 33801
6beds
3,204sqft
Single Family Residence
Built in 1925
0.34 Acres Lot
$385,800 Zestimate®
$125/sqft
$-- HOA
What's special
Private carportDetached income-producing building
- 92 days
- 82
- 1
Zillow last checked:
Listing updated:
Listed by:
Brooke Cangro 407-758-6699,
RE/MAX 200 REALTY 407-629-6330,
Ron Cangro 407-694-6011,
RE/MAX 200 REALTY
Source: Stellar MLS,MLS#: O6419909 Originating MLS: Orlando Regional
Originating MLS: Orlando Regional
Facts & features
Interior
Bedrooms & bathrooms
- Bedrooms: 6
- Bathrooms: 5
- Full bathrooms: 5
Rooms
- Room types: Garage Apartment
Primary bedroom
- Features: Walk-In Closet(s)
- Level: Second
- Area: 252 Square Feet
- Dimensions: 18x14
Bedroom 2
- Features: Built-in Closet
- Level: Second
- Area: 156 Square Feet
- Dimensions: 13x12
Bedroom 3
- Features: Built-in Closet
- Level: Second
- Area: 117 Square Feet
- Dimensions: 13x9
Balcony porch lanai
- Level: First
- Area: 230 Square Feet
- Dimensions: 23x10
Dining room
- Level: First
- Area: 238 Square Feet
- Dimensions: 17x14
Kitchen
- Level: First
- Area: 170 Square Feet
- Dimensions: 17x10
Living room
- Level: First
- Area: 299 Square Feet
- Dimensions: 23x13
Heating
- Central, Electric
Cooling
- Central Air
Appliances
- Included: Range, Refrigerator
- Laundry: Laundry Closet
Features
- Ceiling Fan(s), PrimaryBedroom Upstairs, Walk-In Closet(s)
- Flooring: Ceramic Tile, Hardwood
- Has fireplace: Yes
- Fireplace features: Wood Burning
Interior area
- Total structure area: 4,000
- Total interior livable area: 3,204 sqft
Video & virtual tour
Property
Parking
- Total spaces: 1
- Parking features: Carport
- Carport spaces: 1
Features
- Levels: Two
- Stories: 2
- Patio & porch: Covered, Enclosed, Front Porch
- Exterior features: Private Entrance, Sidewalk
Lot
- Size: 0.34 Acres
- Dimensions: 115 x 128
- Residential vegetation: Mature Landscaping
Details
- Parcel number: 242819216500001020
- Zoning: RA-4
- Special conditions: None
Construction
Type & style
- Home type: SingleFamily
- Architectural style: Historical
- Property subtype: Single Family Residence
Materials
- Wood Frame
- Foundation: Crawlspace
- Roof: Shingle
Condition
- Completed
- New construction: No
- Year built: 1925
Utilities & green energy
- Sewer: Public Sewer
- Water: Public
- Utilities for property: Cable Available, Electricity Connected, Sewer Connected
Community & HOA
Community
- Pet fee: $0 monthly
- Subdivision: AVALON PARK
HOA
- Has HOA: No
Location
- Region: Lakeland
Financial & listing details
- Price per square foot: $125/sqft
- Tax assessed value: $371,716
- Annual tax amount: $6,705
- Date on market: 6/25/2026
- Cumulative days on market: 51 days
- Listing terms: Cash,Conventional
- Ownership: Fee Simple
- Total actual rent: 0
- Electric utility on property: Yes
- Road surface type: Paved, Asphalt
Estimated market value
$385,800
$367,000 - $405,000
$2,797/mo
Price history
| Date | Event | Price |
|---|---|---|
| 7/14/2026 | Price change | $399,900-5.9%$125/sqft |
Source:  Stellar MLS #O6419909 Report a problem Stellar MLS #O6419909 Report a problem | ||
| 7/7/2026 | Price change | $424,900-5.6%$133/sqft |
Source: Stellar MLS #O6419909 Report a problem | ||
| 6/30/2026 | Pending sale | $449,900$140/sqft |
Source: Stellar MLS #O6419909 Report a problem | ||
| 6/25/2026 | Listed for sale | $449,900+100%$140/sqft |
Source: Stellar MLS #O6419909 Report a problem | ||
| 4/1/2025 | Listing removed | $900 |
Source: Zillow Rentals Report a problem | ||
| 3/28/2025 | Listed for rent | $900-50% |
Source: Zillow Rentals Report a problem | ||
| 10/1/2022 | Listing removed | -- |
Source: Zillow Rental Manager Report a problem | ||
| 9/24/2022 | Listed for rent | $1,800+38.5%$1/sqft |
Source: Zillow Rental Manager Report a problem | ||
| 3/24/2021 | Listing removed | -- |
Source: Owner Report a problem | ||
| 8/15/2019 | Listing removed | $1,300 |
Source: Owner Report a problem | ||
| 7/15/2019 | Listed for rent | $1,300 |
Source: Owner Report a problem | ||
| 1/16/2011 | Listing removed | $225,000$70/sqft |
Source: Exit Realty of Lakeland #L4627108 Report a problem | ||
| 9/22/2010 | Listed for sale | $225,000+106.6%$70/sqft |
Source: Exit Realty of Lakeland #L4627109 Report a problem | ||
| 4/21/2003 | Sold | $108,900+21%$34/sqft |
Source: Public Record Report a problem | ||
| 10/29/2001 | Sold | $90,000+20%$28/sqft |
Source: Public Record Report a problem | ||
| 4/4/1995 | Sold | $75,000$23/sqft |
Source: Public Record Report a problem | ||
Public tax history
| Year | Property taxes | Tax assessment |
|---|---|---|
| 2025 | $6,706 +1.8% | $371,716 +3.2% |
| 2024 | $6,586 +4.8% | $360,128 +10% |
| 2023 | $6,286 +14% | $327,389 +10% |
| 2022 | $5,514 +6.5% | $297,626 +10% |
| 2021 | $5,179 +8.2% | $270,569 +10% |
| 2020 | $4,788 +8.3% | $245,972 +10% |
| 2019 | $4,422 | $223,611 -4.1% |
| 2018 | $4,422 +5.7% | $233,087 +26.1% |
| 2017 | $4,184 +24.7% | $184,803 +10% |
| 2016 | $3,356 +5.6% | $168,003 +7.6% |
| 2015 | $3,177 +18.8% | $156,181 +9.9% |
| 2014 | $2,675 -20.4% | $142,157 -15.6% |
| 2013 | $3,362 -4.3% | $168,435 -3.3% |
| 2012 | $3,511 -5.4% | $174,121 -8.1% |
| 2011 | $3,713 -3.1% | $189,519 -1.1% |
| 2010 | $3,832 -8.7% | $191,607 -7.4% |
| 2009 | $4,196 +0.3% | $206,927 -6.2% |
| 2008 | $4,184 | $220,505 |
| 2007 | -- | -- |
| 2006 | $5,062 +74.2% | -- |
| 2004 | $2,905 +22.8% | -- |
| 2003 | $2,366 +23.6% | $114,330 +22.7% |
| 2002 | $1,914 +70.8% | $93,150 +17.1% |
| 2001 | $1,121 | $79,547 |
Find assessor info on the county website
Monthly payment
Est. payment
Payment breakdown
Explore the cost of this home by adjusting the details. Changes won't be saved.Climate risks
Neighborhood: Jefferson Ave
Similar homes
- $390,0004 bd3 ba2.5k sqft1231 NEWPORT AVENUE, LAKELAND, FL 33801For Sale
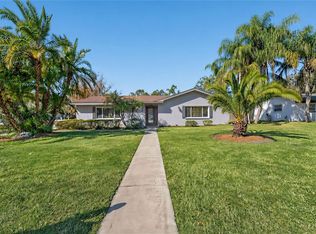
 MLS ID #L4962835, Stephanie Meyer PA, LPT REALTY, LLC. Stellar MLS
 - $465,0003 bd2 ba1.6k sqft929 VISTABULA STREET, LAKELAND, FL 33801For Sale
 MLS ID #L4964499, Julia Saunders, PAIGE WAGNER HOMES REALTY. Stellar MLS
 - $450,0004 bd3 ba2.3k sqft1224 DUNCAN AVENUE, LAKELAND, FL 33801For Sale
 MLS ID #L4964651, Maggie Olivera, KELLER WILLIAMS REALTY. Stellar MLS
 - $449,9003 bd2 ba1.6k sqft716 E LIME STREET, LAKELAND, FL 33801For Sale
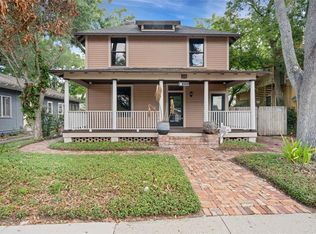 MLS ID #L4961966, Russ Rhoads, EXP REALTY LLC. Stellar MLS
 - $400,0004 bd3 ba2.5k sqft107 ELM SQUARE S, LAKELAND, FL 33813For SaleMLS ID #TB8531287, Kurt Schleicher, SCHLEICHER SELECT PROPERTIES. Stellar MLS
- $425,0003 bd2 ba1.7k sqft2624 EASTON TERRACE, LAKELAND, FL 33803For SaleMLS ID #TB8540579, William Kilpatrick, KELLER WILLIAMS TAMPA CENTRAL. Stellar MLS
- $379,9004 bd3 ba2k sqft402 ABERDEEN COURT N, LAKELAND, FL 33813For SaleMLS ID #L4963827, Russ Rhoads, EXP REALTY LLC. Stellar MLS
- $410,0004 bd4 ba3k sqft954 ODONIEL DRIVE, LAKELAND, FL 33809For SaleMLS ID #P4938488, Ishaan Kumar, DALTON WADE INC. Stellar MLS
- $439,9004 bd4 ba3k sqft5155 SPANISH OAKS DRIVE, LAKELAND, FL 33805For SaleMLS ID #TB8547692, Brandon Rimes, KELLER WILLIAMS REALTY- PALM HARBOR. Stellar MLS
- $259,0004 bd2 ba1.8k sqft1516 E ELM ROAD, LAKELAND, FL 33801For SaleMLS ID #O6414257, Vivian Gonzalez, OCEAN REAL ESTATE GROUP LLC. Stellar MLS
- $324,9004 bd2 ba1.6k sqft1615 SENECA AVENUE, LAKELAND, FL 33801For SaleMLS ID #O6403193, Robert Salmons, ENTERA REALTY LLC. Stellar MLS
- $414,9004 bd2 ba2.3k sqft1308 GLENFORD LANE, LAKELAND, FL 33813For SaleMLS ID #L4961137, Jenni Thompson, KELLER WILLIAMS REALTY. Stellar MLS
- $280,0003 bd2 ba1.6k sqft1851 E ELM ROAD, LAKELAND, FL 33801For SaleMLS ID #O6412362, Diane Guerrero, JUPITER PROPERTIES, INC. Stellar MLS
- $349,9003 bd2 ba1.8k sqft2935 WOODLAND HILLS AVENUE, LAKELAND, FL 33803For SaleMLS ID #O6427850, Robert Salmons, ENTERA REALTY LLC. Stellar MLS
- $515,0004 bd4 ba2.2k sqft2603 CLEVELAND HEIGHTS BOULEVARD, LAKELAND, FL 33803For SaleMLS ID #L4964563, Crystal Lynch, LOVE FLORIDA PROPERTIES. Stellar MLS
- $375,0003 bd2 ba2k sqft7026 WILLOW RUN LOOP, LAKELAND, FL 33813For SaleMLS ID #P4938944, Michele Elchin, DALTON WADE INC. Stellar MLS
- $424,9004 bd3 ba2.9k sqft5309 ST LUCIA DRIVE, LAKELAND, FL 33812For SaleMLS ID #TB8526032, Vivian Resnick, DALTON WADE INC. Stellar MLS
- $379,9504 bd2 ba1.8k sqft4826 KIMBALL COURT W, LAKELAND, FL 33813For SaleMLS ID #L4964235, Angie Reynolds, PORCHLIGHT HOMES LLC. Stellar MLS
- $539,0006 bd6 ba2k sqft503 PRADO PLACE, LAKELAND, FL 33803For SaleMLS ID #TB8528862, Cynthia Clonts, ACE REALTY & AUCTION LLC. Stellar MLS
- $364,9004 bd2 ba1.7k sqft1234 FAIRFAX N, LAKELAND, FL 33813For SaleMLS ID #O6403203, Robert Salmons, ENTERA REALTY LLC. Stellar MLS
