Coastal charm meets custom craftsmanship at the ''Coho Cottage'' by Ross Chapin Architects. From the inviting front social porch to the private screened porch in the back, every inch of this home is thoughtfully designed. Features include gorgeous Caribbean heart pine floors, soaring great room ceilings, custom built-ins, a main-floor primary suite, and a spacious upper-level guest retreat. The home is located on the corner lot that was formerly the location of the historic Ward-Hancock House!
Pending
$689,000
105 3rd Street, Beaufort, NC 28516
2beds
1,393sqft
Single Family Residence
Built in 2013
6,860 Square Feet Lot
$674,000 Zestimate®
$495/sqft
$-- HOA
What's special
Corner lotCustom built-insInviting front social porchMain-floor primary suiteSoaring great room ceilingsSpacious upper-level guest retreat
- 17 days
- 1,195
- 68
Zillow last checked:
Listing updated:
Listed by:
Sharon Barnes 252-241-2095,
Eddy Myers Real Estate
Source: Hive MLS,MLS#: 100601676 Originating MLS: Carteret County Association of Realtors
Originating MLS: Carteret County Association of RealtorsFacts & features
Interior
Bedrooms & bathrooms
- Bedrooms: 2
- Bathrooms: 3
- Full bathrooms: 2
- 1/2 bathrooms: 1
Rooms
- Room types: Great Room, Dining Room, Master Bedroom, Office, Laundry, Bedroom 2
Primary bedroom
- Level: First
Bedroom 2
- Level: Main
Dining room
- Level: First
Great room
- Level: First
Laundry
- Level: First
Office
- Level: First
Heating
- Propane, Other, Electric
Cooling
- Multi Units
Appliances
- Included: Electric Oven, Built-In Microwave, Water Softener, Washer, Refrigerator, Gas Range
- Laundry: Laundry Room
Features
- Vaulted Ceiling(s), Ceiling Fan(s), Blinds/Shades
- Flooring: Wood
- Basement: None
- Attic: None
- Has fireplace: No
Interior area
- Total structure area: 1,393
- Total interior livable area: 1,393 sqft
Property
Parking
- Total spaces: 2
- Parking features: Additional Parking
- Garage spaces: 1
- Carport spaces: 1
- Covered spaces: 2
Features
- Levels: One and One Half
- Patio & porch: Covered, Screened, Front Porch, Rear Porch
- Exterior features: Outdoor Shower, Irrigation System
- Fencing: Partial
- Has view: Yes
- View description: See Remarks
- Frontage type: See Remarks
Lot
- Size: 6,860 Square Feet
- Dimensions: 77 x 92 x 87 x 76
Details
- Parcel number: 730619519586000
- Zoning: R-8
- Special conditions: Standard
- Other equipment: Generator
Construction
Type & style
- Home type: SingleFamily
- Property subtype: Single Family Residence
Materials
- Fiber Cement, Wood Frame
- Foundation: See Remarks, Crawl Space
- Roof: Shingle
Condition
- New construction: No
- Year built: 2013
Utilities & green energy
- Sewer: Public Sewer
- Water: Public
- Utilities for property: Sewer Connected, Water Connected
Community & HOA
Community
- Security: Security System
- Subdivision: Highland Park
HOA
- Has HOA: No
Location
- Region: Beaufort
Financial & listing details
- Price per square foot: $495/sqft
- Tax assessed value: $385,448
- Annual tax amount: $2,310
- Date on market: 9/5/2026
- Cumulative days on market: 17 days
- Listing agreement: Exclusive Right To Sell
- Listing terms: Cash,Conventional
- Road surface type: Paved
Estimated market value
$674,000
$640,000 - $708,000
$3,403/mo
Price history
| Date | Event | Price |
|---|---|---|
| 9/12/2026 | Pending sale | $689,000$495/sqft |
Source:  Hive MLS #100601676 Report a problem Hive MLS #100601676 Report a problem | ||
| 9/5/2026 | Listed for sale | $689,000+1540.5%$495/sqft |
Source: Hive MLS #100601676 Report a problem | ||
| 9/21/2012 | Sold | $42,000-19.2%$30/sqft |
Source: Public Record Report a problem | ||
| 7/21/2012 | Pending sale | $52,000$37/sqft |
Source: Eddy Myers Real Estate Inc #10-2738 Report a problem | ||
| 6/3/2011 | Listed for sale | $52,000$37/sqft |
Source: Eddy Myers Real Estate Inc #10-2738 Report a problem | ||
Public tax history
| Year | Property taxes | Tax assessment |
|---|---|---|
| 2025 | $2,310 -12.1% | $385,448 +34.1% |
| 2024 | $2,629 +3.7% | $287,346 |
| 2023 | $2,534 +1.1% | $287,346 |
| 2022 | $2,505 | $287,346 +5.7% |
| 2021 | $2,505 | $271,851 -5.4% |
| 2020 | $2,505 +13.3% | $287,346 +11% |
| 2019 | $2,211 | $258,820 |
| 2017 | $2,211 +15.9% | $258,820 |
| 2016 | $1,907 | $258,820 |
| 2015 | $1,907 +1.4% | $258,820 +16.9% |
| 2014 | $1,881 | $221,312 +62.6% |
| 2010 | -- | $136,141 |
| 2009 | -- | $136,141 |
Find assessor info on the county website
Monthly payment
Est. payment
Payment breakdown
Explore the cost of this home by adjusting the details. Changes won't be saved.Climate risks
Neighborhood: 28516
Nearby schools
Schools provided by the listing agent
- Elementary: Beaufort
- Middle: Beaufort
- High: East Carteret
Source: Hive MLS. This data may not be complete. We recommend contacting the local school district to confirm school assignments for this home.
Similar homes
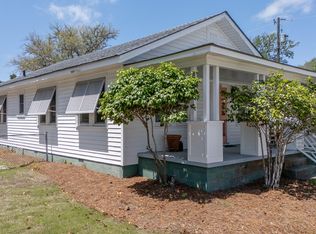
- $665,0002 bd2 ba1.2k sqft800 Mulberry Street, Beaufort, NC 28516For Sale
 MLS ID #100574765, Eddy Myers, Eddy Myers Real Estate. Hive MLS
 - $567,5003 bd3 ba1.6k sqft116 Yellowlegs Lane, Beaufort, NC 28516For Sale
 MLS ID #100603062, Julia Vradelis, Team Streamline Real Estate, LLC.. Hive MLS
 - $719,0003 bd3 ba1.9k sqft317 Sea Hawk Street, Beaufort, NC 28516For Sale
 MLS ID #100599832, Pamela W Bird, Al Williams Properties. Hive MLS
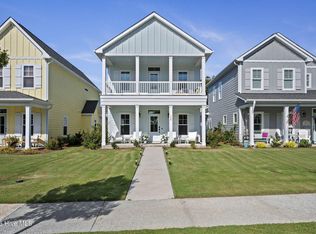
 - $524,9003 bd3 ba1.6k sqft120 Spoonbill Lane, Beaufort, NC 28516For Sale
 MLS ID #100602909, Barefoot-Chandler & Associates Team, LPT Realty. Hive MLS
 - $624,9992 bd2 ba1.5k sqft166 Wallace Road, Beaufort, NC 28516For SaleMLS ID #100587318, Brittany Wheatly, Wheatly and Combs Premier Properties. Hive MLS
- $579,9003 bd2 ba1.8k sqft100 Sea Grove Lane, Beaufort, NC 28516For SaleMLS ID #100599810, Holland Shepard Group Team, Keller Williams Crystal Coast. Hive MLS
- $525,0003 bd3 ba1.9k sqft311 Winding Woods Way, Beaufort, NC 28516For SaleMLS ID #100593658, McCall-Vick Real Estate Team, Beaufort Realty. Hive MLS
- $345,0003 bd2 ba1.5k sqft280 N Highway 101, Beaufort, NC 28516For SaleMLS ID #100587347, Eddy Myers, Eddy Myers Real Estate. Hive MLS
- $499,0002 bd2 ba1k sqft805 Mulberry Street Unit 207, Beaufort, NC 28516For SaleMLS ID #100578678, Mary Cheatham King Real Estate team, Keller Williams Crystal Coast. Hive MLS
- $540,0003 bd3 ba1.7k sqft236 Leonda Drive, Beaufort, NC 28516For SaleMLS ID #100579104, Walter Samuel O'Berry, REAL Broker LLC. Hive MLS
- $925,0003 bd3 ba1.7k sqft212 Broad Street, Beaufort, NC 28516For SaleMLS ID #100551667, Cynthia Safrit, Eddy Myers Real Estate. Hive MLS
- $599,9004 bd3 ba2k sqft421 Taylorwood Drive, Beaufort, NC 28516For SaleMLS ID #100578946, Cynthia Safrit, Eddy Myers Real Estate. Hive MLS
- $598,9001 bd2 ba1.2k sqft1000 Village Lane #A, Beaufort, NC 28516For SaleMLS ID #100595287, Tammy Scot, Weichert Realtors At Wave's Edge. Hive MLS
- $499,0002 bd2 ba1k sqft805 Mulberry Street Unit 107, Beaufort, NC 28516For SaleMLS ID #100598343, Mary Cheatham King Real Estate team, Keller Williams Crystal Coast. Hive MLS
- $365,0002 bd2 ba930 sqft1308 Ann Street #15, Beaufort, NC 28516For SaleMLS ID #100600151, Austin Hoover, Navigate Realty - Jacksonville. Hive MLS
- $669,9003 bd2 ba1.9k sqft1066 Salter Path Road, Salter Path, NC 28512For SaleMLS ID #100604692, Jaclyn Cook, Joe Powers Realty. Hive MLS
- $459,5003 bd3 ba1.3k sqft2229 Lennoxville Road, Beaufort, NC 28516For SaleMLS ID #100601310, Cynthia Safrit, Eddy Myers Real Estate. Hive MLS
- $435,0003 bd3 ba1.6k sqft118 Blue Bill Way, Beaufort, NC 28516For SaleMLS ID #100601854, Mary Cheatham King Real Estate team, Keller Williams Crystal Coast. Hive MLS
- $349,9773 bd2 ba1.8k sqft2973 Highway 70, Beaufort, NC 28516For SaleMLS ID #100546229, Karen Shirlin, Realty One Group Navigate. Hive MLS
- $649,0002 bd3 ba1.5k sqft1112 E Ft Macon Road #A, Atlantic Beach, NC 28512For SaleMLS ID #100595689, The Selling Team/Llew&Elaine, Realty World First Coast Rlty. Hive MLS
