RENOVATED & MOVE-IN READY – Hodgeville Bungalow with Room to Grow! Check out this stunning 3-bed, 2.5 bath bungalow featuring a FULLY RENOVATED main floor! Gorgeous porcelain tile in the kitchen & bath, ALL NEW WINDOWS throughout, and spacious main floor bedrooms including a primary with a 2pc ensuite. Main floor laundry adds ultimate convenience. Downstairs offers a 3rd bedroom, a 3pc bath, PLUS the potential for a 4th bedroom — the perfect blank canvas! Enjoy prairie sunsets from your deck, and store all the toys in the massive 32x24 HEATED detached garage. Quality updates, small-town charm — this one checks all the boxes.
Active
C$175,000
105 5th AVENUE, Hodgeville, SK S0H 2B0
3beds
3baths
1,280sqft
Single Family Residence
Built in 1976
-- sqft lot
$-- Zestimate®
C$137/sqft
C$-- HOA
What's special
Fully renovated main floorAll new windows throughoutSpacious main floor bedroomsMain floor laundry
- 15 days |
- 32 |
- 0 |
Zillow last checked:
Listing updated:
Listed by:
Lanette Thoreson,
RE/MAX of Swift Current
Source: Saskatchewan REALTORS® Association,MLS®#: SK043532Originating MLS®#: Saskatchewan REALTORS® Association
Facts & features
Interior
Bedrooms & bathrooms
- Bedrooms: 3
- Bathrooms: 3
Primary bedroom
- Features: Room Floor: Laminate
- Level: Main
- Area: 147.81 Square Feet
- Dimensions: 10'09x13'09
Bedroom
- Features: Room Floor: Laminate
- Level: Main
- Area: 147.81 Square Feet
- Dimensions: 10'09x13'09
Bedroom
- Features: Room Floor: Carpet
- Level: Basement
- Area: 148.17 Square Feet
- Dimensions: 14x10'07
Other
- Features: Room Floor: Laminate
- Level: Main
- Area: 52.85 Square Feet
- Dimensions: 4'11x10'09
Other
- Features: Room Floor: Laminate
- Level: Basement
- Area: 58.1 Square Feet
- Dimensions: 7'5x7'10
Other
- Features: Room Floor: Tile
- Level: Main
- Area: 43.26 Square Feet
- Dimensions: 5'10x7'05
Dining room
- Features: Room Floor: Tile
- Level: Main
- Area: 106.44 Square Feet
- Dimensions: 10'11x9'09
Kitchen
- Features: Room Floor: Tile
- Level: Main
- Area: 95.52 Square Feet
- Dimensions: 10'11x8'09
Laundry
- Features: Room Floor: Linoleum
- Level: Main
- Area: 55.91 Square Feet
- Dimensions: 8'01x6'11
Living room
- Features: Room Floor: Laminate
- Level: Main
- Area: 297.92 Square Feet
- Dimensions: 11'11x25
Other
- Features: Room Floor: Concrete
- Level: Basement
- Area: 188.95 Square Feet
- Dimensions: 13'5x14'1
Recreation room
- Features: Room Floor: Carpet
- Level: Basement
- Area: 460.26 Square Feet
- Dimensions: 15'11x28'11
Recreation room
- Features: Room Floor: Carpet
- Level: Basement
- Area: 148.06 Square Feet
- Dimensions: 10'10x13'08
Storage
- Features: Room Floor: Concrete
- Level: Basement
- Area: 73.13 Square Feet
- Dimensions: 7'06x9'09
Heating
- Forced Air, Natural Gas
Cooling
- Central Air
Appliances
- Included: Water Heater, Gas Water Heater, Dryer, Refrigerator, Exhaust Fan, Stove, Washer
Features
- Basement: Full,Finished,Block,Concrete
- Has fireplace: No
Interior area
- Total structure area: 1,280
- Total interior livable area: 1,280 sqft
Property
Parking
- Total spaces: 8
- Parking features: 2 Car Detached, RV Access/Parking, Heated Garage, Gravel
- Garage spaces: 2
- Has uncovered spaces: Yes
- Details: Parking Size: 24.0x30.0
Features
- Patio & porch: Deck
- Exterior features: Lawn Back, Lawn Front
- Fencing: Fenced
- Frontage length: 75.00
Lot
- Dimensions: 151
- Features: Rectangular Lot
Construction
Type & style
- Home type: SingleFamily
- Architectural style: Bungalow
- Property subtype: Single Family Residence
Materials
- Rock Imitation, Siding, Vinyl Siding
- Roof: Asphalt
Condition
- Year built: 1976
Community & HOA
Location
- Region: Hodgeville
Financial & listing details
- Price per square foot: C$137/sqft
- Annual tax amount: C$2,833
- Date on market: 7/24/2026
- Ownership: Freehold
L
Lanette Thoreson
(306) 774-4288
By pressing Contact Agent, you agree that the real estate professional identified above may call/text you about your search, which may involve use of automated means and pre-recorded/artificial voices. You don't need to consent as a condition of buying any property, goods, or services. Message/data rates may apply. You also agree to our Terms of Use. Zillow does not endorse any real estate professionals. We may share information about your recent and future site activity with your agent to help them understand what you're looking for in a home.
Price history
| Date | Event | Price |
|---|---|---|
| 7/24/2026 | Listed for sale | C$175,000C$137/sqft |
Source: Saskatchewan REALTORS® Association #SK043532 Report a problem | ||
Public tax history
Tax history is unavailable.
Climate risks
Neighborhood: S0H
Nearby schools
GreatSchools rating
No schools nearby
We couldn't find any schools near this home.
- C$349,0004 bd2 ba1k sqftRural Address #165, Morse, SK S0HFor Sale

- C$97,0003 bd2 ba1.2k sqft1204 Dominion St, Vanguard, SK S0N2V0For Sale
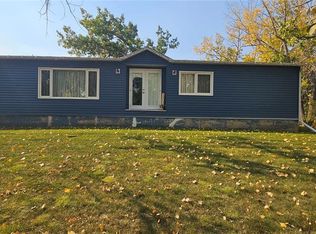
- C$105,0002 bd2 ba1k sqft500 Reed St, Morse, SK S0H3C0For Sale
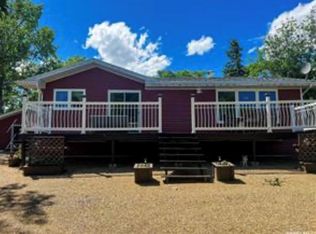
- C$85,0002 bd1 ba1k sqft509 Toews St, Morse, SK S0H3C0For Sale
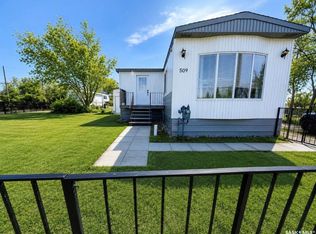
- C$175,0003 bd1 ba1k sqft229 Calgary St, Ernfold, SK S0H1K0For Sale
- C$109,9003 bd2 ba880 sqft231 5th Ave W, Gravelbourg, SK S0H1X0For Sale
- C$109,0005 bd2 ba1.7k sqft239 4th Ave W, Gravelbourg, SK S0H1X0For Sale
- C$299,0004 bd2 ba2.2k sqft700 Main St E, Gravelbourg, SK S0H1X0For Sale
