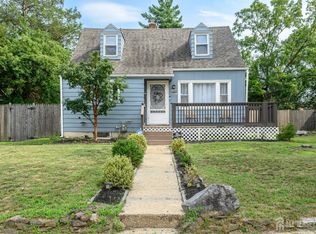
Discover this exceptional home, showcasing remarkable craftsmanship! Located in one of the most sought-after elementary school districts in South Jersey, this residence is within the top district of the three Voorhees elementary schools, as well as the esteemed Eastern High School District. Situated just two blocks from Berlin Park—a spacious area featuring a walking track, fenced dog run, basketball courts, baseball fields, soccer facilities, and more—this recently remodeled (2024) 3-bedroom, 2-full-bath Cape Cod home offers tranquility on a quiet dead-end street. Upon entering, you'll be welcomed by a well-appointed living and dining room combination, adorned with bamboo hardwood flooring throughout the first floor and 8-foot ceilings. The family room features a cathedral ceiling, LED recessed lighting, and French doors that open to a private, fully fenced yard. For added convenience, the utility and laundry room is conveniently located adjacent to the family room. The first floor also includes two spacious bedrooms and a newly remodeled full bath, showcasing exquisite imported Italian tile. The gourmet kitchen is a true delight for culinary enthusiasts, featuring stunning custom cherry cabinets, a 5-burner stove, pantry, lazy Susan, and all-new black stainless steel high-efficiency appliances. The impressive second-floor primary suite occupies the entire level, featuring a generous bedroom, walk-in closet, and a luxurious 17 x 10 bathroom equipped with dual sinks with quartz countertops, a beautifully designed shower with imported Italian tile, glass tile accents, and heated flooring for added comfort. Additional highlights include newer windows, a new roof (2024), concrete walkway, vinyl siding, asphalt driveway, enhanced insulation, 200-amp electric service, a 60-gallon gas hot water heater, and dual-zone HVAC systems with programmable thermostats. Furthermore, public sewer is being extended down the street for an upcoming home, and public water is available for future connection. This home is bright, neutral, and updated throughout—an ideal opportunity that should not be missed! Schedule a showing today for a quick occupancy!
Pending
$375,000
105 Abbett Ave, Voorhees, NJ 08043
3beds
1,722sqft
Single Family Residence
Built in 1950
5,706 Square Feet Lot
$-- Zestimate®
$218/sqft
$-- HOA
What's special
Cathedral ceilingAsphalt drivewayFrench doorsBeautifully designed showerLazy susanHeated flooringPrivate fully fenced yard
- 477 days
- 7
- 0
Zillow last checked:
Listing updated:
Listed by:
Patricia Fiume 609-510-1200,
RE/MAX Of Cherry Hill
Source: Bright MLS,MLS#: NJCD2093572
Facts & features
Interior
Bedrooms & bathrooms
- Bedrooms: 3
- Bathrooms: 2
- Full bathrooms: 2
- Main level bathrooms: 1
- Main level bedrooms: 2
Rooms
- Room types: Living Room, Dining Room, Primary Bedroom, Bedroom 2, Kitchen, Family Room, Laundry, Utility Room, Bathroom 1, Primary Bathroom
Primary bedroom
- Features: Walk-In Closet(s)
- Level: Upper
- Area: 340 Square Feet
- Dimensions: 17 X 20
Bedroom 2
- Level: Main
- Area: 156 Square Feet
- Dimensions: 13 X 12
Primary bathroom
- Features: Granite Counters, Double Sink, Flooring - Ceramic Tile, Flooring - Heated, Flooring - Tile/Brick, Bathroom - Tub Shower
- Level: Upper
- Area: 170 Square Feet
- Dimensions: 10 X 17
Bathroom 1
- Features: Bathroom - Tub Shower
- Level: Main
- Area: 192 Square Feet
- Dimensions: 16 X 12
Dining room
- Level: Main
- Area: 168 Square Feet
- Dimensions: 12 X 14
Family room
- Features: Cathedral/Vaulted Ceiling, Lighting - LED, Recessed Lighting, Flooring - Wood
- Level: Main
- Area: 224 Square Feet
- Dimensions: 14 X 16
Kitchen
- Features: Breakfast Nook, Kitchen - Gas Cooking, Recessed Lighting
- Level: Main
- Area: 168 Square Feet
- Dimensions: 14 X 12
Laundry
- Level: Main
- Area: 80 Square Feet
- Dimensions: 10 X 8
Living room
- Level: Main
- Area: 224 Square Feet
- Dimensions: 14 X 16
Utility room
- Level: Main
Heating
- Forced Air, Programmable Thermostat, Zoned, Other, Natural Gas
Cooling
- Central Air, Zoned, Programmable Thermostat, Electric
Appliances
- Included: Microwave, Built-In Range, Dishwasher, Disposal, Energy Efficient Appliances, ENERGY STAR Qualified Dishwasher, ENERGY STAR Qualified Refrigerator, Self Cleaning Oven, Oven/Range - Gas, Refrigerator, Stainless Steel Appliance(s), Water Heater, Water Treat System, Gas Water Heater
- Laundry: Main Level, Has Laundry, Laundry Room
Features
- Attic, Attic/House Fan, Bathroom - Tub Shower, Bathroom - Walk-In Shower, Breakfast Area, Combination Dining/Living, Dining Area, Entry Level Bedroom, Family Room Off Kitchen, Open Floorplan, Kitchen - Gourmet, Primary Bath(s), Recessed Lighting, Upgraded Countertops, Walk-In Closet(s), Soaking Tub, Floor Plan - Traditional, Eat-in Kitchen, Pantry, Kitchen - Table Space, Cathedral Ceiling(s), Dry Wall, High Ceilings, Vaulted Ceiling(s)
- Flooring: Bamboo, Carpet, Ceramic Tile, Hardwood, Wood
- Doors: ENERGY STAR Qualified Doors, French Doors, Insulated, Six Panel
- Windows: Double Pane Windows, Energy Efficient, ENERGY STAR Qualified Windows, Vinyl Clad, Replacement, Window Treatments
- Has basement: No
- Has fireplace: No
Interior area
- Total structure area: 1,722
- Total interior livable area: 1,722 sqft
- Finished area above ground: 1,722
- Finished area below ground: 0
Property
Parking
- Total spaces: 3
- Parking features: Asphalt, Lighted, Driveway
- Uncovered spaces: 3
Accessibility
- Accessibility features: None
Features
- Levels: One and One Half
- Stories: 1.5
- Patio & porch: Porch
- Exterior features: Lighting, Flood Lights, Street Lights
- Pool features: None
- Fencing: Privacy,Wood
Lot
- Size: 5,706 Square Feet
- Features: Open Lot, Front Yard, Level
Details
- Additional structures: Above Grade, Below Grade
- Parcel number: 340027600003
- Zoning: B
- Special conditions: Standard
Construction
Type & style
- Home type: SingleFamily
- Architectural style: Cape Cod,Colonial,Traditional
- Property subtype: Single Family Residence
Materials
- Batts Insulation, CPVC/PVC, Vinyl Siding
- Foundation: Slab
- Roof: Architectural Shingle,Pitched,Shingle
Condition
- Excellent,Very Good,Good,Average
- New construction: No
- Year built: 1950
- Major remodel year: 2024
Details
- Builder model: expanded cape
Utilities & green energy
- Electric: 200+ Amp Service
- Sewer: Approved System, Septic Exists, Septic Pump
- Water: Well, Conditioner
- Utilities for property: Cable Available, Electricity Available, Natural Gas Available, Phone Available, Cable, DSL, Fiber Optic
Community & HOA
Community
- Subdivision: None Available
HOA
- Has HOA: No
Location
- Region: Voorhees
- Municipality: VOORHEES TWP
Financial & listing details
- Price per square foot: $218/sqft
- Tax assessed value: $93,500
- Annual tax amount: $4,020
- Date on market: 5/20/2025
- Listing agreement: Exclusive Right To Sell
- Listing terms: Cash,Contract,Conventional,FHA,VA Loan
- Inclusions: Refrigerator, Dishwasher, Microwave, Gas Oven, Disposal
- Ownership: Fee Simple
- Road surface type: Black Top
Estimated market value
Not available
Estimated sales range
Not available
Not available
Price history
| Date | Event | Price |
|---|---|---|
| 11/13/2025 | Pending sale | $375,000$218/sqft |
Source:  Bright MLS #NJCD2093572 Report a problem Bright MLS #NJCD2093572 Report a problem | ||
| 11/10/2025 | Contingent | $375,000$218/sqft |
Source: Bright MLS #NJCD2093572 Report a problem | ||
| 9/20/2025 | Price change | $375,000-5%$218/sqft |
Source: Bright MLS #NJCD2093572 Report a problem | ||
| 8/6/2025 | Price change | $394,900-1.3%$229/sqft |
Source: Bright MLS #NJCD2093572 Report a problem | ||
| 7/17/2025 | Listed for sale | $399,900$232/sqft |
Source: Bright MLS #NJCD2093572 Report a problem | ||
| 6/30/2025 | Pending sale | $399,900$232/sqft |
Source: Bright MLS #NJCD2093572 Report a problem | ||
| 6/27/2025 | Contingent | $399,900$232/sqft |
Source: Bright MLS #NJCD2093572 Report a problem | ||
| 5/20/2025 | Listed for sale | $399,900+1111.8%$232/sqft |
Source: Bright MLS #NJCD2093572 Report a problem | ||
| 2/25/2020 | Sold | $33,000-33.9%$19/sqft |
Source: Public Record Report a problem | ||
| 1/29/2020 | Listed for sale | $49,900$29/sqft |
Source: RE/MAX Connection #NJCD375792 Report a problem | ||
| 10/3/2019 | Pending sale | $49,900$29/sqft |
Source: RE/MAX Connection #NJCD375792 Report a problem | ||
| 9/5/2019 | Listed for sale | $49,900-17.2%$29/sqft |
Source: RE/MAX Connection-Turnersville #NJCD375792 Report a problem | ||
| 7/26/2019 | Listing removed | $60,244$35/sqft |
Source: Auction.com Report a problem | ||
| 7/24/2019 | Price change | $60,244-1.2%$35/sqft |
Source: Auction.com Report a problem | ||
| 7/18/2019 | Price change | $60,967-0.6%$35/sqft |
Source: Auction.com Report a problem | ||
| 7/15/2019 | Price change | $61,349-0.2%$36/sqft |
Source: Auction.com Report a problem | ||
| 7/13/2019 | Price change | $61,496+0.4%$36/sqft |
Source: Auction.com Report a problem | ||
| 7/11/2019 | Price change | $61,263-0.7%$36/sqft |
Source: Auction.com Report a problem | ||
| 7/3/2019 | Price change | $61,718-0.9%$36/sqft |
Source: Auction.com Report a problem | ||
| 6/29/2019 | Price change | $62,255-1%$36/sqft |
Source: Auction.com Report a problem | ||
| 6/26/2019 | Price change | $62,891+1.8%$37/sqft |
Source: Auction.com Report a problem | ||
| 6/19/2019 | Price change | $61,759-0.1%$36/sqft |
Source: Auction.com Report a problem | ||
| 6/18/2019 | Price change | $61,809$36/sqft |
Source: Auction.com Report a problem | ||
| 6/16/2019 | Listed for sale | -- |
Source: Auction.com Report a problem | ||
| 4/25/2019 | Listing removed | -- |
Source: Auction.com Report a problem | ||
Public tax history
| Year | Property taxes | Tax assessment |
|---|---|---|
| 2025 | $6,870 +70.9% | $266,900 +185.5% |
| 2024 | $4,021 +1.8% | $93,500 |
| 2023 | $3,949 +2.1% | $93,500 |
| 2022 | $3,869 +0.6% | $93,500 |
| 2021 | $3,845 -9.4% | $93,500 |
| 2020 | $4,242 +0.7% | $93,500 -13% |
| 2019 | $4,214 | $107,500 |
| 2018 | $4,214 +1.3% | $107,500 |
| 2017 | $4,160 +3.3% | $107,500 |
| 2016 | $4,029 +1.3% | $107,500 |
| 2015 | $3,979 +3.3% | $107,500 |
| 2014 | $3,853 -10.4% | $107,500 |
| 2013 | $4,302 +2% | $107,500 -27.8% |
| 2012 | $4,216 +4.2% | $148,800 |
| 2011 | $4,047 +4.5% | $148,800 |
| 2010 | $3,872 +0.9% | $148,800 |
| 2009 | $3,839 | $148,800 |
| 2008 | -- | $148,800 |
| 2007 | -- | $148,800 |
| 2006 | -- | $148,800 +407.8% |
| 2005 | -- | $29,300 |
| 2004 | -- | $29,300 |
| 2003 | -- | $29,300 |
| 2002 | -- | $29,300 |
| 2001 | -- | $29,300 |
Find assessor info on the county website
Monthly payment
Est. payment
Payment breakdown
Explore the cost of this home by adjusting the details. Changes won't be saved.Climate risks
Neighborhood: 08043
Nearby schools
Schools provided by the listing agent
- District: Eastern Camden County Reg Schools
Source: Bright MLS. This data may not be complete. We recommend contacting the local school district to confirm school assignments for this home.
Similar homes
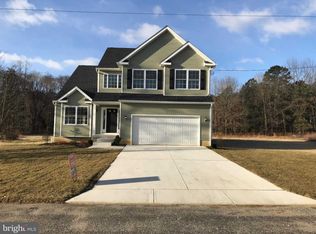
- $375,0003 bd2 ba1.6k sqft100 Kennedy Blvd, Somerdale, NJ 08083For Sale

 MLS ID #NJCD2124142, Mr. Mike Bhular, HomeSmart First Advantage Realty. Bright MLS
 - $420,0004 bd2 ba2.2k sqft13 East Rd, Gibbsboro, NJ 08026For Sale
 MLS ID #NJCD2125648, Ryan Merritt, Keller Williams Real Estate-Langhorne. Bright MLS
 - $359,9004 bd2 ba1.5k sqft240 Winding Way Rd, Stratford, NJ 08084For Sale
 MLS ID #NJCD2125090, Parisha Smith, Real Broker, LLC. Bright MLS
 - $299,0003 bd2 ba1k sqft2010 S Brighton Ave, Clementon, NJ 08021For Sale
 MLS ID #2702594R, ROBERT DEKANSKI. All Jersey MLS
 - $375,0003 bd2 ba1.4k sqft422 King George Rd, Cherry Hill, NJ 08034For SaleMLS ID #2703328R, ROBERT DEKANSKI. All Jersey MLS
- $350,0004 bd2 ba2k sqft7 Matro Ave, Berlin, NJ 08009For SaleMLS ID #NJCD2125912, Christopher Basile, Keller Williams Realty - Washington Township. Bright MLS
- $384,9003 bd2 ba1.3k sqft64 Windingbrook Dr, Atco, NJ 08004For SaleMLS ID #NJCD2124736, John Doyle, ERA Central Realty Group - Bordentown. Bright MLS
- $375,0004 bd2 ba1.8k sqft18 E 6th Ave, Runnemede, NJ 08078For SaleMLS ID #NJCD2123730, Christopher McKenty, Opus Elite Real Estate of NJ, LLC. Bright MLS
- $399,0003 bd2 ba2k sqft117 Monroe Ave, Pitman, NJ 08071For SaleMLS ID #NJGL2077230, Tim Belko, BHHS Fox & Roach-Washington-Gloucester. Bright MLS
- $399,9003 bd2 ba960 sqft414 Washington Ave, Chesilhurst, NJ 08089For SaleMLS ID #NJCD2125070, Grace Casella, Crown Homes Real Estate. Bright MLS
- $355,3333 bd2 ba1.2k sqft2703 Union Ave, Pennsauken, NJ 08109For SaleMLS ID #NJCD2126130, Kashana Wainwright, Keller Williams Realty - Moorestown. Bright MLS
- $369,9993 bd2 ba1.7k sqft1310 McKinley Ave, West Deptford, NJ 08096For SaleMLS ID #NJGL2073856, Michael Melloni, KW Empower. Bright MLS
- $339,9003 bd2 ba1.4k sqft19 Penfield Ln, Sicklerville, NJ 08081For SaleMLS ID #NJCD2123492, Nicholas Barbetta, HOF Realty. Bright MLS
- $429,9003 bd2 ba1.4k sqft100 Mansfield Blvd S, Cherry Hill, NJ 08034For SaleMLS ID #NJCD2124812, Karen Brown, EXP Realty, LLC. Bright MLS
- $345,0004 bd3 ba2k sqft106 Miller Ave, Waterford Works, NJ 08089For SaleMLS ID #NJCD2116884, Jackie Revoir, Keller Williams - Main Street. Bright MLS
- $360,0003 bd2 ba1.4k sqft50 Haverford Rd, Runnemede, NJ 08078For SaleMLS ID #NJCD2113250, Rosemary Martin, Bruce Associates Inc. Bright MLS
- $380,0003 bd2 ba1.5k sqft15 S Walnut Ave, Maple Shade, NJ 08052For SaleMLS ID #NJBL2116668, Jamie Kretovich, Key Properties Real Estate. Bright MLS
- $350,0004 bd2 ba1.2k sqft314 Leonard Ln, Thorofare, NJ 08086For SaleMLS ID #NJGL2076756, Jeremiah F Kobelka, Real Broker, LLC. Bright MLS
- $364,9004 bd2 ba1.8k sqft19 Enter Turn, Willingboro, NJ 08046For SaleMLS ID #NJBL2118236, Deedra Richardson, Keller Williams Realty - Moorestown. Bright MLS
- $349,9003 bd1 ba1.2k sqft103 Erie Ave, Barrington, NJ 08007For SaleMLS ID #NJCD2123208, Renee Walsh, Keller Williams Realty - Moorestown. Bright MLS
