Don't miss one of the last two NEW CONSTRUCTION brick townhomes in the beautiful Magnolia Plantation! With 3 bedrooms, 2 baths, and an open floor plan, this home checks all of the boxes. A covered rocking chair front porch welcomes you into the large vaulted ceiling family room, dining area, and kitchen with breakfast bar. Beautiful finishes including quartz countertops, custom backsplash, stainless steel appliances, and high end cabinetry. Primary bedroom has tray ceiling and en-suite bathroom with dual vanities, spacious tile shower, and large walk-in closet. Second bedroom and additional hall bathroom on main level. Upstairs is a 3rd bedroom to be used as you wish! Large, partially covered Trex deck off the kitchen for great outdoor living. Also, there is a Rinnai tankless water heater for on demand hot water. Check out the completely finished garage - North Point Custom Builders overlooks no detail! Great location close to Hwy 74 and Uptown Shelby!
Under contract-show
$405,000
105 Abbington Ln, Shelby, NC 28150
3beds
1,832sqft
Townhouse
Built in 2026
0.15 Acres Lot
$398,800 Zestimate®
$221/sqft
$33/mo HOA
What's special
Spacious tile showerKitchen with breakfast barCustom backsplashLarge walk-in closetQuartz countertopsHigh end cabinetryDining area
- 68 days |
- 60 |
- 0 |
Zillow last checked:
Listing updated:
Listed by:
Becca Schweppe beccaschweppe@kw.com,
Keller Williams Unified
Source: Canopy MLS as distributed by MLS GRID,MLS#: 4380591
Facts & features
Interior
Bedrooms & bathrooms
- Bedrooms: 3
- Bathrooms: 2
- Full bathrooms: 2
- Main level bedrooms: 2
Primary bedroom
- Features: En Suite Bathroom, Walk-In Closet(s)
- Level: Main
Bedroom s
- Level: Main
Bedroom s
- Level: Upper
Bathroom full
- Level: Main
Bathroom full
- Level: Main
Dining area
- Level: Main
Family room
- Features: Cathedral Ceiling(s), Ceiling Fan(s)
- Level: Main
Kitchen
- Level: Main
Laundry
- Level: Main
Heating
- Electric, Heat Pump
Cooling
- Central Air, Electric, Heat Pump
Appliances
- Included: Dishwasher, Electric Range, Microwave, Tankless Water Heater
- Laundry: Electric Dryer Hookup, Inside, Laundry Room, Main Level, Washer Hookup
Features
- Breakfast Bar, Built-in Features, Open Floorplan, Pantry, Walk-In Closet(s)
- Flooring: Carpet, Tile, Vinyl
- Windows: Insulated Windows
- Has basement: No
- Attic: Walk-In
Interior area
- Total structure area: 1,832
- Total interior livable area: 1,832 sqft
- Finished area above ground: 1,832
- Finished area below ground: 0
Property
Parking
- Total spaces: 4
- Parking features: Driveway, Attached Garage, Garage Faces Front, Garage on Main Level
- Attached garage spaces: 2
- Uncovered spaces: 2
Accessibility
- Accessibility features: Door Width 32 Inches or More, Accessible Hallway(s), Mobility Friendly Flooring
Features
- Levels: 1 Story/F.R.O.G.
- Entry location: Main
- Patio & porch: Covered, Deck, Front Porch
Lot
- Size: 0.15 Acres
- Features: End Unit, Level, Paved, Sloped
Living quarters
- Secondary features: None
Details
- Parcel number: 64081
- Zoning: R10
- Special conditions: Standard
Construction
Type & style
- Home type: Townhouse
- Architectural style: Traditional
- Property subtype: Townhouse
Materials
- Brick Full
- Foundation: Crawl Space
Condition
- New construction: Yes
- Year built: 2026
Details
- Builder name: North Point Custom Builders LLC
Utilities & green energy
- Sewer: Public Sewer
- Water: City
Community & HOA
Community
- Features: Sidewalks, Street Lights
- Subdivision: Magnolia Plantation
HOA
- Has HOA: Yes
- HOA fee: $400 annually
- HOA name: Henry Earle
- HOA phone: 704-473-6019
Location
- Region: Shelby
Financial & listing details
- Price per square foot: $221/sqft
- Tax assessed value: $256,741
- Date on market: 5/15/2026
- Cumulative days on market: 54 days
- Listing terms: Cash,Conventional,FHA,VA Loan
- Road surface type: Concrete, Paved
Estimated market value
$398,800
$379,000 - $419,000
$1,976/mo
Price history
| Date | Event | Price |
|---|---|---|
| 5/15/2026 | Listed for sale | $405,000$221/sqft |
Source:  Canopy MLS as distributed by MLS GRID #4380591 Report a problem Canopy MLS as distributed by MLS GRID #4380591 Report a problem | ||
Public tax history
Tax history is unavailable.
Monthly payment
Est. payment
Payment breakdown
Explore the cost of this home by adjusting the details. Changes won't be saved.Climate risks
Neighborhood: 28150
Nearby schools
GreatSchools rating
- 6/10Elizabeth ElementaryGrades: PK-5Distance: 0.5 mi
- 4/10Shelby MiddleGrades: 6-8Distance: 2.8 mi
- 9/10Cleveland County Early College High SchoolGrades: 9-12Distance: 0.7 mi
Schools provided by the listing agent
- Elementary: Elizabeth
- Middle: Shelby
- High: Shelby
Source: Canopy MLS as distributed by MLS GRID. This data may not be complete. We recommend contacting the local school district to confirm school assignments for this home.
- $311,600-- bd-- ba1.3k sqft128 Abbington Ln, Shelby, NC 28150Off Market
- $405,0003 bd2 ba1.8k sqft107 Abbington Ln, Shelby, NC 28150New Construction

- $367,0003 bd2 ba1.6k sqft103 Abbington Ln, Shelby, NC 28150Sold
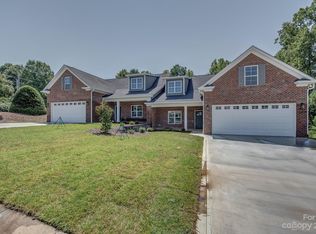
- $379,0003 bd2 ba1.6k sqft118 Abbington Ln, Shelby, NC 28150Sold
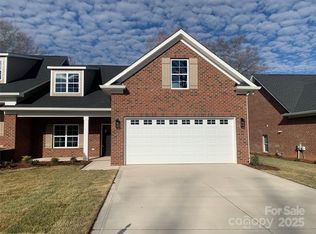
- $365,0003 bd2 ba1.6k sqft101 Abbington Ln, Shelby, NC 28150Sold
- $315,8003 bd2 ba1.5k sqft104 Abbington Ln, Shelby, NC 28150Off Market
- $315,0002 bd2 ba1.5k sqft106 Abbington Ln, Shelby, NC 28150Sold
- $331,000-- bd-- ba1.4k sqft108 Abbington Ln, Shelby, NC 28150Off Market
A local agent can set up tours, give advice and negotiate with sellers.
A local lender can help you make sure your offer is ready when you are.
Similar homes
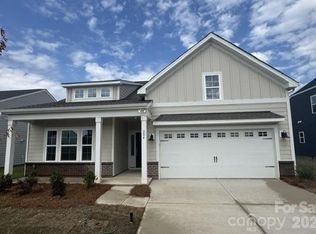
- $365,0004 bd2 ba2.2k sqft204 Rodeo Dr, Shelby, NC 28150New Construction
 Canopy MLS as distributed by MLS GRID
 - $369,0004 bd3 ba2.1k sqft206 Rodeo Dr, Shelby, NC 28150New Construction
 Canopy MLS as distributed by MLS GRID
 - $374,9003 bd3 ba1.8k sqft718 Willow Estates Dr, Shelby, NC 28150New Construction
 Canopy MLS as distributed by MLS GRID
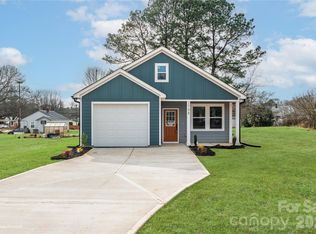
 - $281,9003 bd2 ba1.3k sqft1798 David Dr, Shelby, NC 28150New Construction
 MLS ID #4379235, Shelly Jones, EXP Realty LLC. Canopy MLS as distributed by MLS GRID
 - $288,0004 bd3 ba1.6k sqft814 E Main St, Shelby, NC 28150New ConstructionMLS ID #4391264, Amy Rios-Tovar, EXP Realty LLC. Canopy MLS as distributed by MLS GRID
- $369,9003 bd3 ba1.8k sqft818 Willow Estates Dr, Shelby, NC 28150New ConstructionCanopy MLS as distributed by MLS GRID
- $369,9003 bd3 ba1.8k sqft806 Willow Estates Dr, Shelby, NC 28150New ConstructionCanopy MLS as distributed by MLS GRID
- $480,0003 bd3 ba1.9k sqft2021 Dogwood Trl, Shelby, NC 28150New ConstructionMLS ID #4347260, Evelyn Suvillaga Urbina, Coldwell Banker Realty. Canopy MLS as distributed by MLS GRID
- $334,9003 bd2 ba1.5k sqft702 Willow Estates Dr, Shelby, NC 28150New ConstructionCanopy MLS as distributed by MLS GRID
- $349,9003 bd3 ba1.7k sqft814 Willow Estates Dr, Shelby, NC 28150New ConstructionCanopy MLS as distributed by MLS GRID
- $334,9003 bd2 ba1.4k sqft1168 Granite Dr, Shelby, NC 28152New ConstructionMLS ID #4383048, Sherry Horn, Keller Williams Ballantyne Area. Canopy MLS as distributed by MLS GRID
- $247,5002 bd2 ba1.1k sqft174 Columns Cir, Shelby, NC 28150For SaleMLS ID #4353329, Kelly Howell, Huitt Realty LLC. Canopy MLS as distributed by MLS GRID
- $309,9993 bd2 ba1.2k sqft129 Lightning Dr, Shelby, NC 28152For SaleMLS ID #4402619, Doug Smith, Mainstay Brokerage LLC. Canopy MLS as distributed by MLS GRID
- $285,0003 bd3 ba1.4k sqft1003 Hunter Valley Rd, Shelby, NC 28150For SaleMLS ID #4376070, Alex Jaffe, NorthGroup Real Estate LLC. Canopy MLS as distributed by MLS GRID
- $299,0003 bd2 ba1.5k sqft223 Rodeo Dr, Shelby, NC 28150New ConstructionCanopy MLS as distributed by MLS GRID
- $332,0003 bd2 ba1.8k sqft609 Ginger Dr, Kings Mountain, NC 28086For SaleMLS ID #4390011, Verria Hairston, Opendoor Brokerage LLC. Canopy MLS as distributed by MLS GRID
- $284,9953 bd3 ba1.4k sqft319 Grice St, Shelby, NC 28150New ConstructionMLS ID #4377750, Daniel Tart, Costello Real Estate and Investments LLC. Canopy MLS as distributed by MLS GRID
- $304,9003 bd2 ba1.3k sqft704 Willow Estates Dr, Shelby, NC 28150New ConstructionCanopy MLS as distributed by MLS GRID
- $232,5003 bd2 ba1.2k sqft208 N Poston St, Shelby, NC 28150For SaleMLS ID #4363643, Tracy Whisnant, RE/MAX Select. Canopy MLS as distributed by MLS GRID
- $204,9003 bd2 ba1k sqft306 Whisnant St, Shelby, NC 28150For SaleMLS ID #4379331, Craig Tribus, Beycome Brokerage Realty LLC. Canopy MLS as distributed by MLS GRID
