NOW JUST $204,900! COMPLETELY REMODELED & MOVE-IN READY! Brokers welcome
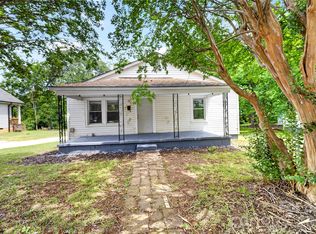
Why wait for new construction when you can own a home that has been rebuilt with virtually everything new? This stunning 3-bedroom, 2-bath home has 1,037 square feet of beautifully updated living space with the quality, style, and peace of mind today's buyers are looking for. The extensive renovation includes a new roof, new plumbing, new electrical wiring, new flooring throughout, new kitchen cabinets, gorgeous quartz countertops, brand-new appliances, fully remodeled bathrooms, and a new concrete driveway. Every major system and finish has been thoughtfully updated, making this home truly turn-key. The private primary suite includes its own newly added bathroom, while two additional bedrooms provide flexible space for family, guests, or a home office. The second full bath has also been completely remodeled with contemporary finishes. Don't miss this one!
Under contract-no show
Price cut: $4.6K (7/2)
$204,900
306 Whisnant St, Shelby, NC 28150
3beds
1,037sqft
:
Get pre-qualified$1,264/mo
Single Family Residence
Built in 1954
0.24 Acres Lot
$-- Zestimate®
$198/sqft
$-- HOA
What's special
Gorgeous quartz countertopsNew roofFully remodeled bathroomsNew flooring throughoutBrand-new appliancesNew kitchen cabinets
- 78 days |
- 494 |
- 48 |
Zillow last checked:
Listing updated:
Listed by:
Craig Tribus 804-656-5007,
Beycome Brokerage Realty LLC
Source: Canopy MLS as distributed by MLS GRID,MLS#: 4379331
Facts & features
Interior
Bedrooms & bathrooms
- Bedrooms: 3
- Bathrooms: 2
- Full bathrooms: 2
- Main level bedrooms: 3
Primary bedroom
- Level: Main
- Dimensions: 11' 0" X 0' 0"
Bedroom s
- Level: Main
- Dimensions: 10' 0" X 0' 0"
Bedroom s
- Level: Main
- Dimensions: 12' 0" X 0' 0"
Bathroom full
- Level: Main
- Dimensions: 7' 0" X 0' 0"
Bathroom full
- Level: Main
- Dimensions: 7' 0" X 0' 0"
Family room
- Level: Main
- Dimensions: 19' 0" X 0' 0"
Kitchen
- Level: Main
- Dimensions: 10' 0" X 0' 0"
Heating
- Central, Natural Gas
Cooling
- Central Air
Appliances
- Included: Dishwasher, Disposal, Electric Range, Exhaust Hood, Refrigerator with Ice Maker
- Laundry: Electric Dryer Hookup, Inside, Laundry Room, Main Level, Washer Hookup
Features
- Has basement: No
Interior area
- Total structure area: 1,037
- Total interior livable area: 1,037 sqft
- Finished area above ground: 1,037
- Finished area below ground: 0
Property
Parking
- Total spaces: 1
- Parking features: Attached Carport
- Carport spaces: 1
Features
- Levels: One
- Stories: 1
- Waterfront features: None
Lot
- Size: 0.24 Acres
Details
- Parcel number: 72723
- Zoning: R8
- Special conditions: Standard
Construction
Type & style
- Home type: SingleFamily
- Property subtype: Single Family Residence
Materials
- Brick Full
- Foundation: Permanent
Condition
- New construction: No
- Year built: 1954
Utilities & green energy
- Sewer: Public Sewer
- Water: City
Community & HOA
Community
- Subdivision: Woodside
Location
- Region: Shelby
Financial & listing details
- Price per square foot: $198/sqft
- Tax assessed value: $1,213
- Annual tax amount: $1,213
- Date on market: 5/7/2026
- Cumulative days on market: 64 days
- Listing terms: Cash,Conventional,FHA,VA Loan
- Road surface type: Concrete, Paved
Estimated market value
Not available
Estimated sales range
Not available
Not available
Price history
| Date | Event | Price |
|---|---|---|
| 7/23/2026 | Pending sale | $204,900$198/sqft |
Source:  Canopy MLS as distributed by MLS GRID #4379331 Report a problem Canopy MLS as distributed by MLS GRID #4379331 Report a problem | ||
| 7/2/2026 | Price change | $204,900-2.2%$198/sqft |
Source: Canopy MLS as distributed by MLS GRID #4379331 Report a problem | ||
| 6/4/2026 | Price change | $209,500+0.5%$202/sqft |
Source: Canopy MLS as distributed by MLS GRID #4379331 Report a problem | ||
| 5/19/2026 | Price change | $208,500-5%$201/sqft |
Source: Canopy MLS as distributed by MLS GRID #4379331 Report a problem | ||
| 5/7/2026 | Listed for sale | $219,500+177.8%$212/sqft |
Source: Canopy MLS as distributed by MLS GRID #4379331 Report a problem | ||
| 8/21/2025 | Sold | $79,000$76/sqft |
Source: Public Record Report a problem | ||
Public tax history
| Year | Property taxes | Tax assessment |
|---|---|---|
| 2025 | $1,213 +71.3% | $121,924 +113.9% |
| 2024 | $708 | $56,991 |
| 2023 | $708 | $56,991 |
| 2022 | $708 | $56,991 |
| 2021 | $708 +33.4% | $56,991 +38.4% |
| 2020 | $531 | $41,182 |
| 2019 | $531 +0.2% | $41,182 |
| 2018 | $530 +2.4% | $41,182 |
| 2017 | $517 | $41,182 |
| 2016 | $517 | $41,182 -29.3% |
| 2015 | $517 | $58,252 |
| 2014 | $517 | $58,252 |
| 2013 | -- | $58,252 |
| 2012 | -- | $58,252 |
| 2011 | -- | $58,252 |
| 2010 | -- | $58,252 |
| 2008 | -- | $58,252 +5.5% |
| 2007 | -- | $55,234 |
| 2006 | -- | $55,234 |
| 2005 | -- | $55,234 |
| 2003 | -- | $55,234 |
Find assessor info on the county website
Monthly payment
Est. payment
Payment breakdown
Explore the cost of this home by adjusting the details. Changes won't be saved.Climate risks
Neighborhood: 28150
Nearby schools
GreatSchools rating
- 6/10Elizabeth ElementaryGrades: PK-5Distance: 3.4 mi
- 4/10Shelby MiddleGrades: 6-8Distance: 1.7 mi
- 3/10Shelby HighGrades: 9-12Distance: 1.4 mi
- $196,8003 bd2 ba1.6k sqft308 Whisnant St, Shelby, NC 28150Off Market
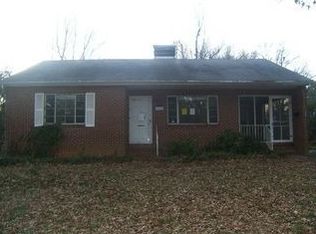
- $188,900-- bd-- ba1.1k sqft300 Whisnant St, Shelby, NC 28150Off Market
- $160,0003 bd1 ba1k sqft807 W Graham St, Shelby, NC 28150Sold

- $203,0003 bd1 ba1.1k sqft310 Whisnant St, Shelby, NC 28150Off Market
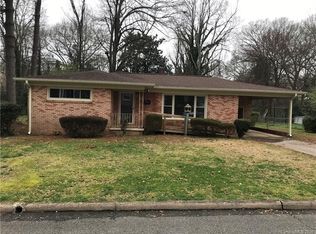
- $225,0002 bd1 ba1.2k sqft725 W Graham St, Shelby, NC 28150Sold
- $213,4003 bd1 ba1.5k sqft214 Whisnant St, Shelby, NC 28150Off Market
- $228,4002 bd1 ba1.8k sqft802 W Graham St, Shelby, NC 28150Off Market
- $--2 bd1 ba900 sqft802 W Graham St #A, Shelby, NC 28150Off Market
A local agent can set up tours, give advice and negotiate with sellers.
A local lender can help you make sure your offer is ready when you are.
Similar homes
- $195,0003 bd2 ba1.5k sqft409 Gold St, Shelby, NC 28150For Sale
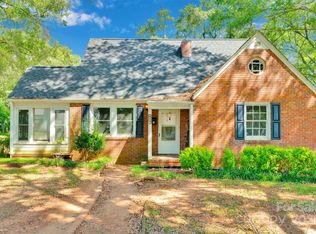
 MLS ID #4295460, Juan Restrepo, Coldwell Banker Realty. Canopy MLS as distributed by MLS GRID
 - $200,0002 bd1 ba1.1k sqft109 Brookhill Rd, Shelby, NC 28150For Sale
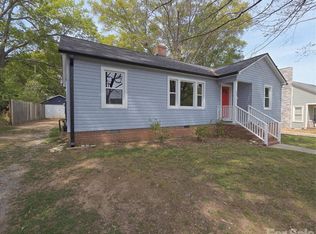 MLS ID #4365964, Dennis Bailey, Bailey Real Estate Advisors, LLC. Canopy MLS as distributed by MLS GRID
 - $199,9003 bd2 ba1.3k sqft514 Gardner St, Shelby, NC 28150New Construction
 MLS ID #4402426, Donald Peeler, RE/MAX Select. Canopy MLS as distributed by MLS GRID
 - $220,0003 bd2 ba1.3k sqft216 W Shannonhouse St, Shelby, NC 28152For Sale
 MLS ID #4400570, Yer Yang, EXP Realty LLC Mooresville. Canopy MLS as distributed by MLS GRID
 - $219,0003 bd2 ba1.1k sqft508 Leander St, Shelby, NC 28152For SaleMLS ID #4398707, Marvin Biddix, RE/MAX Select. Canopy MLS as distributed by MLS GRID
- $175,0003 bd2 ba1.2k sqft811 Kings Rd, Shelby, NC 28150For SaleMLS ID #4399686, Tracy Whisnant, RE/MAX Select. Canopy MLS as distributed by MLS GRID
- $219,9003 bd3 ba1.2k sqft510 Blanton St, Shelby, NC 28150For SaleMLS ID #4349284, Genya Helms, Dickens Mitchener & Associates Inc. Canopy MLS as distributed by MLS GRID
- $214,9003 bd1 ba1.1k sqft5406 Canterbury Rd, Shelby, NC 28152For SaleMLS ID #4406831, Donald Peeler, RE/MAX Select. Canopy MLS as distributed by MLS GRID
- $229,9003 bd2 ba1.1k sqft1812 Riveria Dr, Shelby, NC 28150For SaleMLS ID #4399388, LUCY Rojas, NorthGroup Real Estate LLC. Canopy MLS as distributed by MLS GRID
- $199,9002 bd2 ba1.4k sqft1315 Lithia Springs Rd, Shelby, NC 28150For SaleMLS ID #4361006, Scott Ide, Northgroup Real Estate. Canopy MLS as distributed by MLS GRID
- $149,9003 bd2 ba1.2k sqft411 S Thompson St, Shelby, NC 28150For SaleMLS ID #4402904, Chad Kessinger, Keller Williams Unified. Canopy MLS as distributed by MLS GRID
- $210,0003 bd2 ba1.2k sqft812 Kings Rd, Shelby, NC 28150For SaleMLS ID #4268034, Tracy Whisnant, RE/MAX Select. Canopy MLS as distributed by MLS GRID
- $231,0003 bd2 ba993 sqft814 Charles Rd, Shelby, NC 28152For SaleMLS ID #4381007, Regina Toner, Opendoor Brokerage LLC. Canopy MLS as distributed by MLS GRID
- $218,0002 bd2 ba1.1k sqft703 Dellinger Rd, Shelby, NC 28152For SaleMLS ID #4366836, Doug Dixon, Keller Williams Ballantyne Area. Canopy MLS as distributed by MLS GRID
- $232,5003 bd2 ba1.2k sqft208 N Poston St, Shelby, NC 28150For SaleMLS ID #4363643, Tracy Whisnant, RE/MAX Select. Canopy MLS as distributed by MLS GRID
- $235,0002 bd2 ba1.3k sqft201 Maple St, Shelby, NC 28150For SaleMLS ID #4384170, Cindy Souza, EXP Realty LLC. Canopy MLS as distributed by MLS GRID
- $198,4003 bd2 ba1.2k sqft607 Carlos St, Shelby, NC 28152For SaleMLS ID #4381384, Sekhar Kasireddy, GUTTA LLC. Canopy MLS as distributed by MLS GRID
- $250,0003 bd2 ba1.3k sqft311 Clegg St, Shelby, NC 28150New ConstructionMLS ID #4375170, Ally Bohanan, Northstar Real Estate, LLC. Canopy MLS as distributed by MLS GRID
- $199,9002 bd1 ba918 sqft200 Shannonhouse St, Shelby, NC 28152For SaleMLS ID #4352391, Travis Repman, Coldwell Banker Mountain View. Canopy MLS as distributed by MLS GRID
- $249,9003 bd2 ba1.5k sqft1303 Hunt St, Shelby, NC 28152For SaleMLS ID #4332225, Caroline Perrine Jackson, Jackson Perrine Realty LLC. Canopy MLS as distributed by MLS GRID
