Are YOU ready for MAINTENANCE-FREE LIVING? If so, get ready to EXPERIENCE HOME in the highly desirable HOA community at Arlington Commons in Slippery Rock, PA, which is ideally located near the University, shopping, dining and Interstate 79. This BEAUTIFULLY UPDATED TURNKEY 4 Bedroom/2.5 Bath condominium features a spacious Primary Suite with a Full Bathroom and walk-in closet on the MAIN level. Nearly every room has been meticulously renovated and showcases countless enhancements including new flooring, neutral painted walls, marble countertops, refaced cabinets and stainless steel appliances in the delightful kitchen along with refreshed bathrooms that offer a classic and sleek design. Not only does this stunning home provide impressive comfort and aesthetics, but it also brings peace of mind with a new furnace, air conditioner, hot water heater and roof! Do not miss this wonderful opportunity to make 105 Arlington Drive your HOME SWEET HOME! Schedule a private tour today!
Under contract
$325,000
105 Arlington Dr #101, Slippery Rock, PA 16057
4beds
2,034sqft
:
Get pre-qualified$2,319/mo
Condominium
Built in 2006
-- sqft lot
$318,700 Zestimate®
$160/sqft
$215/mo HOA
What's special
Meticulously renovatedMarble countertopsNew flooringNeutral painted wallsDelightful kitchenRefaced cabinetsStainless steel appliances
- 74 days |
- 165 |
- 1 |
Zillow last checked:
Listing updated:
Listed by:
Erin Bonner 724-405-7653,
BONNER REALTY LLC 724-405-7653
Source: WPMLS,MLS#: 1753703 Originating MLS: West Penn Multi-List
Originating MLS: West Penn Multi-ListFacts & features
Interior
Bedrooms & bathrooms
- Bedrooms: 4
- Bathrooms: 3
- Full bathrooms: 2
- 1/2 bathrooms: 1
Primary bedroom
- Level: Main
- Dimensions: 16x12
Bedroom 2
- Level: Main
- Dimensions: 12x11
Bedroom 3
- Level: Upper
- Dimensions: 16x12
Bedroom 4
- Level: Upper
- Dimensions: 15x11
Bonus room
- Level: Upper
- Dimensions: 36x16
Dining room
- Level: Main
- Dimensions: 15x14
Entry foyer
- Level: Main
- Dimensions: 13x6
Kitchen
- Level: Main
- Dimensions: 12x11
Laundry
- Level: Main
- Dimensions: 12x6
Living room
- Level: Main
- Dimensions: 15x13
Heating
- Forced Air, Gas
Cooling
- Central Air
Appliances
- Included: Some Electric Appliances, Dryer, Dishwasher, Microwave, Refrigerator, Stove, Washer
Features
- Kitchen Island, Window Treatments
- Flooring: Vinyl, Carpet
- Windows: Multi Pane, Screens, Window Treatments
- Has basement: No
- Number of fireplaces: 1
- Fireplace features: Gas
Interior area
- Total structure area: 2,034
- Total interior livable area: 2,034 sqft
Property
Parking
- Total spaces: 2
- Parking features: Attached, Garage, Garage Door Opener
- Has attached garage: Yes
Features
- Levels: Two
- Stories: 2
Construction
Type & style
- Home type: Condo
- Architectural style: Two Story
- Property subtype: Condominium
Materials
- Frame
- Roof: Asphalt
Condition
- Resale
- Year built: 2006
Utilities & green energy
- Sewer: Public Sewer
- Water: Public
Community & HOA
Community
- Security: Security System
- Subdivision: Arlington Commons
HOA
- Has HOA: Yes
- HOA fee: $215 monthly
Location
- Region: Slippery Rock
Financial & listing details
- Price per square foot: $160/sqft
- Tax assessed value: $25,710
- Annual tax amount: $4,184
- Date on market: 5/14/2026
Estimated market value
$318,700
$303,000 - $335,000
$2,440/mo
Price history
| Date | Event | Price |
|---|---|---|
| 7/14/2026 | Pending sale | $325,000$160/sqft |
Source:  WPMLS #1753703 Report a problem WPMLS #1753703 Report a problem | ||
| 7/1/2026 | Contingent | $325,000$160/sqft |
Source: WPMLS #1753703 Report a problem | ||
| 6/25/2026 | Listed for sale | $325,000$160/sqft |
Source: WPMLS #1753703 Report a problem | ||
| 5/18/2026 | Contingent | $325,000$160/sqft |
Source: WPMLS #1753703 Report a problem | ||
| 5/14/2026 | Listed for sale | $325,000$160/sqft |
Source: WPMLS #1753703 Report a problem | ||
Public tax history
Tax history is unavailable.
Monthly payment
Est. payment
Payment breakdown
Explore the cost of this home by adjusting the details. Changes won't be saved.Climate risks
Neighborhood: 16057
Nearby schools
GreatSchools rating
- 7/10Slippery Rock Area El SchoolGrades: K-5Distance: 0.1 mi
- 7/10Slippery Rock Area Middle SchoolGrades: 6-8Distance: 1.3 mi
- 7/10Slippery Rock Area High SchoolGrades: 9-12Distance: 1.3 mi
Schools provided by the listing agent
- District: Slippery Rock Area
Source: WPMLS. This data may not be complete. We recommend contacting the local school district to confirm school assignments for this home.
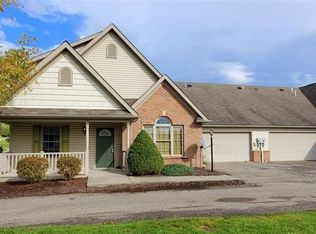
- $321,1003 bd3 ba2k sqft105 Arlington Dr, Slippery Rock, PA 16057Off Market
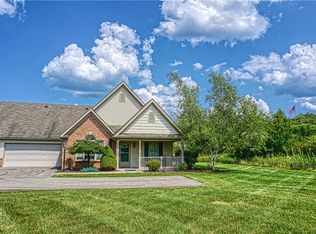
- $240,0002 bd2 ba1.2k sqft107 Arlington Dr, Slippery Rock, PA 16057Sold
- $276,5003 bd3 ba1.3k sqft101 Arlington Dr, Slippery Rock, PA 16057Off Market

- $184,9002 bd-- ba-- sqft103 Arlington Dr, Slippery Rock, PA 16057Off Market
- $1,000-- sqft109 Arlington Dr, Slippery Rock, PA 16057Off Market
- $1,000-- sqft111 Arlington Dr, Slippery Rock, PA 16057Off Market
- $1,000-- sqft113 Arlington Dr, Slippery Rock, PA 16057Off Market
- $1,000-- sqft115 Arlington Dr, Slippery Rock, PA 16057Off Market
A local agent can set up tours, give advice and negotiate with sellers.
A local lender can help you make sure your offer is ready when you are.
Similar homes
- $337,0004 bd3 ba1.8k sqft284 Branchton Rd, Slippery Rock, PA 16057For Sale
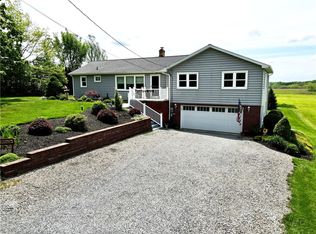 MLS ID #1741771, Amanda Shingleton. WPMLS
 - $310,0003 bd2 ba1.7k sqft1210 W Park Rd, Slippery Rock, PA 16057For Sale
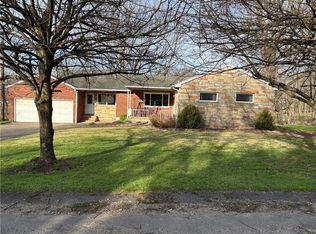 MLS ID #1748056, Thomas McIntyre. WPMLS
 - $249,9993 bd2 ba1k sqft123 Cemetery Rd, Slippery Rock, PA 16057For Sale
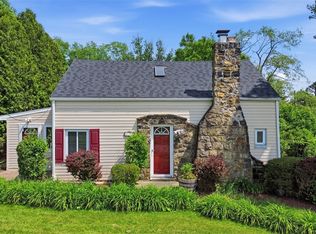 MLS ID #1759084, Casie Beran. WPMLS
 - $309,0003 bd3 ba2.4k sqft2091 Winchester Ct, Renfrew, PA 16053For Sale
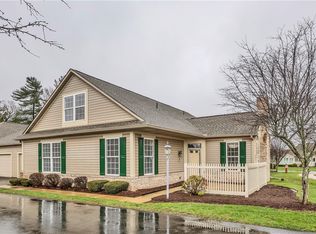 MLS ID #1765953, Georgie Smigel. WPMLS
 - $325,0004 bd3 ba1.7k sqft102 Bartley Ave, Butler, PA 16001For SaleMLS ID #1765641, Jeff Ammerman. WPMLS
- $274,9003 bd2 ba1.3k sqft905 Branchton Rd, Boyers, PA 16020For SaleMLS ID #1765300, Charles Swidzinski. WPMLS
- $327,5004 bd3 ba1.7k sqft431 Sunset Dr, Butler, PA 16001For SaleMLS ID #1759428, Maria Rea. WPMLS
- $319,9004 bd4 ba2k sqft1505 Drespling Ln, New Castle, PA 16101For SaleMLS ID #1761505, Ryan Stoner. WPMLS
- $349,9004 bd3 ba2.1k sqft683 Fairview Rd, North Washington, PA 16048For SaleMLS ID #1759024, Alexis Sutton. WPMLS
- $295,0004 bd2 ba2.1k sqft3011 Eldogor Ln, New Castle, PA 16105For SaleMLS ID #1763947, Raelyn Marburger. WPMLS
- $329,9003 bd2 ba1.3k sqft2307 Princeton Rd, New Castle, PA 16101For SaleMLS ID #1765115, Clint Walker. WPMLS
- $329,9003 bd2 ba2.3k sqft120 W Sunbury Rd, Butler, PA 16001For SaleMLS ID #1757146, Stephanie Butler. WPMLS
- $450,0003 bd2 ba1.8k sqft143 Mohawk Trl, Slippery Rock, PA 16057For SaleMLS ID #1757162, Carol Julin. WPMLS
- $370,0003 bd3 ba2.3k sqft5 Blackberry Ln, Grove City, PA 16127For SaleMLS ID #1750286, Brenda Hogsett. WPMLS
- $274,9003 bd3 ba2.1k sqft2381 State Route 208, New Wilmington, PA 16142For SaleMLS ID #1766119, Katelyn Dominelli. WPMLS
- $345,0003 bd2 ba1.9k sqft214 Willow Run Dr, Butler, PA 16001For SaleMLS ID #1760562, Maria Rea. WPMLS
- $325,0003 bd3 ba1.5k sqft141 Lakeside Dr, New Castle, PA 16105For SaleMLS ID #1760365, Christina Hoffmeier-Gennuso. WPMLS
- $300,0004 bd2 ba1k sqft1611 Oneida Valley Rd, Chicora, PA 16025For SaleMLS ID #1753529, Bob Cenk. WPMLS
- $275,0003 bd3 ba1.6k sqft283 Old Route 19, New Castle, PA 16101For SaleMLS ID #1760069, Maureen Chiafullo-Haid. WPMLS
- $335,0003 bd4 ba1.3k sqft468 Cherokee Dr, Butler, PA 16001For SaleMLS ID #1757957, Nicolas Supik. WPMLS
