Welcome to 105 Autumn Creek Lane, a beautifully maintained home offering comfort, style, and thoughtful updates throughout. The main level has been refreshed with brand new flooring, including the living areas, bathroom, and laundry room, creating a clean and cohesive feel from the moment you walk in.
This inviting home features a functional layout with spacious living areas, plenty of natural light, and a warm, welcoming atmosphere perfect for both everyday living and entertaining. The kitchen flows seamlessly into the main living space, while the bedrooms provide a relaxing retreat at the end of the day.
Enjoy the convenience of a 1-car garage for added storage and parking, along with a back deck that's perfect for relaxing, grilling, or entertaining guests outdoors.
Conveniently located in a desirable neighborhood close to shopping, dining, and schools, this move-in ready home combines modern updates with timeless charm. Don't miss your opportunity to make 105 Autumn Creek Lane your next home!
All information taken from 3rd parties and considered liable but buyer and the buyer's agent must verify all information.
Pending
Price cut: $5.1K (8/1)
$164,800
105 Autumn Creek Ln, Johnson City, TN 37615
2beds
960sqft
Condominium, Residential
Built in 1993
-- sqft lot
$-- Zestimate®
$172/sqft
$150/mo HOA
What's special
Warm welcoming atmosphereFunctional layoutPlenty of natural lightBrand new flooringClean and cohesive feel
- 90 days |
- 668 |
- 40 |
Zillow last checked:
Listing updated:
Listed by:
Crystal Custode 423-202-8468,
Hurd Realty, LLC 423-491-8335,
Kayla Oaks 423-426-1974,
Hurd Realty, LLC
Source: TVRMLS,MLS#: 9995683
Facts & features
Interior
Bedrooms & bathrooms
- Bedrooms: 2
- Bathrooms: 2
- Full bathrooms: 1
- 1/2 bathrooms: 1
Heating
- Central, Heat Pump
Cooling
- Ceiling Fan(s), Central Air
Appliances
- Included: Dishwasher, Disposal, Microwave, Range, Refrigerator
- Laundry: Electric Dryer Hookup, Washer Hookup
Features
- Eat-in Kitchen, Pantry
- Flooring: Laminate
- Basement: Full
Interior area
- Total structure area: 960
- Total interior livable area: 960 sqft
Property
Parking
- Total spaces: 1
- Parking features: Asphalt, Garage Door Opener
- Garage spaces: 1
Features
- Levels: Two
- Stories: 2
- Patio & porch: Back, Deck
Lot
- Topography: Rolling Slope
Details
- Parcel number: 005j F 001.13
- Zoning: Residential
Construction
Type & style
- Home type: Condo
- Property subtype: Condominium, Residential
Materials
- Brick, Vinyl Siding
- Foundation: Slab
- Roof: Composition,Shingle
Condition
- Above Average
- New construction: No
- Year built: 1993
Utilities & green energy
- Sewer: Public Sewer
- Water: Public
- Utilities for property: Electricity Connected, Sewer Connected, Water Connected
Community & HOA
Community
- Subdivision: Autumn Creek
HOA
- Has HOA: Yes
- HOA fee: $150 monthly
Location
- Region: Johnson City
Financial & listing details
- Price per square foot: $172/sqft
- Tax assessed value: $73,800
- Annual tax amount: $703
- Date on market: 5/20/2026
- Listing terms: Cash,Conventional,FHA
- Electric utility on property: Yes
Estimated market value
Not available
Estimated sales range
Not available
$1,183/mo
Price history
| Date | Event | Price |
|---|---|---|
| 8/15/2026 | Pending sale | $164,800$172/sqft |
Source: TVRMLS #9995683 Report a problem | ||
| 8/1/2026 | Price change | $164,800-3%$172/sqft |
Source: TVRMLS #9995683 Report a problem | ||
| 6/15/2026 | Price change | $169,900-2.9%$177/sqft |
Source: TVRMLS #9995683 Report a problem | ||
| 5/27/2026 | Price change | $174,900-2.8%$182/sqft |
Source: TVRMLS #9995683 Report a problem | ||
| 5/20/2026 | Listed for sale | $179,900+24.5%$187/sqft |
Source: TVRMLS #9995683 Report a problem | ||
| 7/29/2021 | Sold | $144,500+54.1%$151/sqft |
Source: TVRMLS #9922883 Report a problem | ||
| 3/11/2021 | Sold | $93,750$98/sqft |
Source: Agent Provided Report a problem | ||
Public tax history
| Year | Property taxes | Tax assessment |
|---|---|---|
| 2016 | $703 +92.3% | $29,520 +60% |
| 2015 | $365 | $18,450 |
| 2014 | $365 | $18,450 |
| 2013 | -- | $18,450 |
Find assessor info on the county website
Monthly payment
Est. payment
Payment breakdown
Explore the cost of this home by adjusting the details. Changes won't be saved.Climate risks
Neighborhood: 37615
Nearby schools
GreatSchools rating
- 7/10Gray Elementary SchoolGrades: PK-8Distance: 1.8 mi
- 6/10Daniel Boone High SchoolGrades: 9-12Distance: 4.6 mi
Schools provided by the listing agent
- Elementary: Gray
- Middle: Gray
- High: Daniel Boone
Source: TVRMLS. This data may not be complete. We recommend contacting the local school district to confirm school assignments for this home.
- $171,500-- bd1 ba960 sqft105 Autumn Creek Ln, Gray, TN 37615Off Market
- $73,800-- bd1 ba868 sqft107 Autumn Creek Ln, Johnson City, TN 37615Off Market
- $134,800-- bd1 ba976 sqft107 Autumn Creek Ln, Gray, TN 37615Off Market
- $73,8002 bd2 ba960 sqft103 Autumn Creek Ln, Johnson City, TN 37615Off Market

- $134,800-- bd1 ba976 sqft103 Autumn Creek Ln, Gray, TN 37615Off Market
- $148,100-- bd-- ba-- sqftGray Station Rd, Johnson city, TN 37615Off Market
- $75,4002 bd1 ba960 sqft101 Autumn Creek Ln, Johnson City, TN 37615Off Market
- $173,4002 bd2 ba-- sqft101 Autumn Creek Ln #101, Johnson City, TN 37615Off Market
A local agent can set up tours, give advice and negotiate with sellers.
A local lender can help you make sure your offer is ready when you are.
Similar homes
- $129,9001 bd1 ba834 sqft128 Blue Friday Rd, Gray, TN 37615For Sale
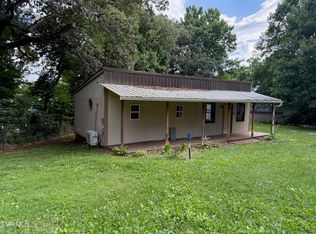 MLS ID #9998507, Scott Henninger. TVRMLS
 - $170,0002 bd2 ba1.4k sqft215 Windridge Colony #215, Johnson City, TN 37601For Sale
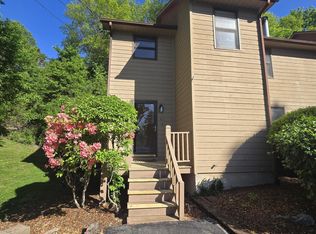 MLS ID #9995350, Joseph Lavender. TVRMLS
 - $235,0002 bd3 ba1.1k sqft22 Pepper Ridge Ct #22, Johnson City, TN 37615For Sale
 MLS ID #9997240, Dale Williams. TVRMLS
 - $179,5002 bd2 ba1.2k sqft1818 W Lakeview Dr, Johnson City, TN 37601For Sale
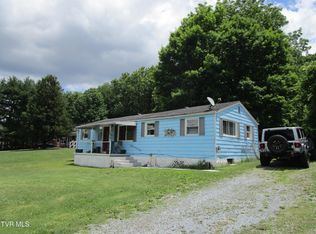 MLS ID #9997144, Kevin Stafford. TVRMLS
 - $170,0003 bd2 ba1.4k sqft1242 E Center St, Kingsport, TN 37660For SaleMLS ID #9999694, Emily Thomas. TVRMLS
- $--2 bd2 ba997 sqft442 Dogwood St, Mt Carmel, TN 37645AuctionServiceLink Auction
- $180,0002 bd1 ba944 sqft910 Robertson St, Kingsport, TN 37660For Sale
 MLS ID #712653, Emily Thomas, Keller Williams. Lakeway Area AOR
 - $194,9002 bd2 ba1k sqft200 Arrowhead Dr APT 1, Johnson City, TN 37601For SaleMLS ID #9995573, Jennifer Lusk. TVRMLS
- $199,0002 bd2 ba1.1k sqft400 Sunset Dr APT M65, Johnson City, TN 37601For SaleMLS ID #9998560, Matthew Bright. TVRMLS
- $199,9002 bd2 ba1.2k sqft400 Sunset Dr APT G33, Johnson City, TN 37601For SaleMLS ID #9996899, Bill Hawk. TVRMLS
- $175,0003 bd2 ba1.1k sqft489 Bill West Rd, Limestone, TN 37681For SaleMLS ID #9997324, Stephanie Goebbel. TVRMLS
- $205,0002 bd2 ba1.2k sqft2201 Cherokee Rd APT 11, Johnson City, TN 37604For Sale By Owner
- $170,0003 bd2 ba1.1k sqft220 Harmony Rd, Jonesborough, TN 37659For SaleMLS ID #9996702, Dale Slivka. TVRMLS
- $165,0002 bd1 ba721 sqft815 Harding Ave, Johnson City, TN 37604For SaleMLS ID #9998230, Kathy White. TVRMLS
- $174,9003 bd1 ba970 sqft1416 Jayne Rd, Kingsport, TN 37660For SaleMLS ID #9998648, William Naranjo. TVRMLS
- $178,9002 bd1 ba930 sqft2904 Dorothy St, Johnson City, TN 37604For SaleMLS ID #9997484, Tanner Lust. TVRMLS
- $179,9003 bd1 ba1.1k sqft5765 Orebank Rd, Kingsport, TN 37664For SaleMLS ID #9996845, Jewell McKinney. TVRMLS
- $185,0002 bd2 ba1.2k sqft2258 Forest Acres Dr #2258, Johnson City, TN 37604For SaleMLS ID #9995886, Chris Mullins. TVRMLS
- $169,9002 bd2 ba1k sqft201 Ron Royce Dr #8, Elizabethton, TN 37643For SaleMLS ID #9996600, Gail Oliver. TVRMLS
- $174,9002 bd3 ba1.1k sqft112 Winners Cir APT F2, Bristol, TN 37620For SaleMLS ID #9992023, Cory Parsons. TVRMLS
