Rare Lehigh End-Unit Townhome in Gated Meadow Glen
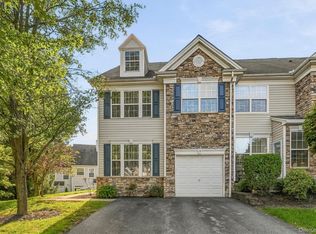
Welcome to an exceptional opportunity in the sought-after gated community of Meadow Glen! This gorgeous Lehigh model end-unit is one of only 10 Lehighs in the entire Meadow Glen development and offers the highly desirable combination of larger bedrooms, abundant natural light, an end-unit location, and a two-car garage. From the moment you enter, you’ll appreciate the impressive sense of space created by the high ceilings, oversized windows, beautiful hardwood floors, crown molding, and tremendous natural light throughout the home. The current owners immediately fell in love with this model because the bedrooms are larger than those in other Meadow Glen models, while the end-unit location provides additional windows, privacy, and light. The beautifully appointed kitchen features granite countertops, a gorgeous breakfast bar, and a five-burner gas range. The KitchenAid stainless-steel dishwasher complements the kitchen, while the refrigerator and microwave were replaced in 2024 and the gas stove was replaced in 2023. A convenient slider off the kitchen leads directly to the patio, creating an ideal flow for morning coffee, entertaining, or relaxing outdoors. The spacious family room is warm and inviting, featuring a gas fireplace, beautiful ceiling fan, hardwood floors, and plenty of natural light. The formal living room and dining room are equally impressive, with hardwood floors, elegant lighting, additional recessed lighting, and custom details throughout. All existing light fixtures stay, along with the home’s beautiful custom Hunter Douglas window treatments. Upstairs, the generously sized primary suite spans the full width of the unit, offering an exceptional retreat with recessed lighting, beautiful Hunter Douglas shades, and a large walk-in closet. The luxurious primary bath features a soaking tub, double sinks, and Corian countertops. Convenience is built right in with an upstairs laundry area featuring a washer and dryer, laundry base, and slop sink—all of which stay. The home also offers central vacuum, making everyday living even easier. The home’s mechanicals have been thoughtfully maintained. The HVAC system is approximately five years old, and the hot water heater was installed just over two years ago. Even better, the owner is willing to pay the current roof assessment, meaning the community will soon have a brand-new roof without that assessment becoming the buyer’s expense. Enjoy all that Meadow Glen has to offer, including a community pool, clubhouse, tennis courts, playground, and beautifully maintained grounds. This is a wonderful, gated community offering both amenities and a strong sense of privacy. And the location is truly special. Set in the beautiful Hudson Valley, Meadow Glen is conveniently located near West Point, Harriman Train Station, major highways, Stewart International Airport, and Storm King Art Center, making commuting, travel, recreation, hiking and exploring the region remarkably convenient. Woodbury Common Premium Outlets and LEGOLAND New York are also close by. For outdoor enthusiasts, miles of hiking trails and lakes await nearby at Harriman State Park, Sterling Forest, and the Heritage Trail. With its rare Lehigh model, end-unit position, two-car garage, oversized bedrooms, exceptional natural light, high ceilings, extensive hardwood flooring, custom Hunter Douglas shades, upgraded kitchen, newer appliances, fireplace, patio, and desirable Hudson Valley location, this home truly stands apart. A rare opportunity to own one of Meadow Glen’s limited Lehigh end units—beautifully maintained, thoughtfully upgraded, and ready to welcome its next owner.
For sale
$569,900
105 Barr Lane, Monroe, NY 10950
3beds
2,036sqft
Condominium, Residential
Built in 2004
-- sqft lot
$-- Zestimate®
$280/sqft
$573/mo HOA
What's special
- 17 days
- 337
- 14
Zillow last checked:
Listing updated:
Listed by:
Weichert Realtors 845-782-4646,
Rosalie W Cook 845-742-0110
Source: OneKey® MLS as distributed by MLS GRID,MLS#: 1056824
Facts & features
Interior
Bedrooms & bathrooms
- Bedrooms: 3
- Bathrooms: 3
- Full bathrooms: 2
- 1/2 bathrooms: 1
Primary bedroom
- Level: Second
Bedroom 2
- Level: Second
Bedroom 3
- Level: Second
Primary bathroom
- Level: Second
Bathroom 3
- Level: Second
Basement
- Level: Basement
Dining room
- Level: First
Family room
- Level: First
Kitchen
- Level: First
Laundry
- Level: Second
Lavatory
- Level: First
Living room
- Level: First
Heating
- Ducts, Natural Gas
Cooling
- Central Air
Appliances
- Included: Dishwasher, Dryer, Gas Range, Microwave, Refrigerator, Stainless Steel Appliance(s), Washer
- Laundry: Washer/Dryer Hookup, In Unit, Laundry Room
Features
- Breakfast Bar, Ceiling Fan(s), Central Vacuum, Chandelier, Crown Molding, Double Vanity, Entrance Foyer, Formal Dining, Granite Counters, High Ceilings, High Speed Internet, Open Floorplan, Open Kitchen, Primary Bathroom, Recessed Lighting, Soaking Tub, Stone Counters, Walk-In Closet(s)
- Flooring: Carpet, Hardwood, Tile
- Windows: Blinds, Oversized Windows
- Basement: Unfinished
- Attic: Scuttle
- Number of fireplaces: 1
- Fireplace features: Living Room
- Common walls with other units/homes: 1 Common Wall
Interior area
- Total structure area: 2,036
- Total interior livable area: 2,036 sqft
Video & virtual tour
Property
Parking
- Total spaces: 3
- Parking features: Attached, Driveway, Garage, Garage Door Opener
- Garage spaces: 2
- Has uncovered spaces: Yes
Features
- Levels: Three Or More
- Patio & porch: Covered, Patio, Porch
- Exterior features: Basketball Court, Playground, Private Entrance, Tennis Court(s)
- Pool features: In Ground, Outdoor Pool
- Has view: Yes
- View description: Mountain(s)
Lot
- Size: 436 Square Feet
- Features: Back Yard
Details
- Parcel number: 3340890570000001001.0000059
- Special conditions: None
Construction
Type & style
- Home type: Condo
- Property subtype: Condominium, Residential
- Attached to another structure: Yes
Materials
- Stone, Vinyl Siding
Condition
- Actual
- Year built: 2004
- Major remodel year: 2023
Details
- Builder model: Lehigh
Utilities & green energy
- Sewer: Public Sewer
- Water: Public
- Utilities for property: Cable Connected, Electricity Connected, Natural Gas Connected, Sewer Connected, Trash Collection Public, Underground Utilities, Water Connected
Community & HOA
Community
- Features: Clubhouse, Curbs, Fitness Center, Gated, Playground, Pool, Sidewalks, Tennis Court(s)
- Security: Security Gate, Smoke Detector(s)
- Subdivision: Meadow Glen
HOA
- Has HOA: Yes
- Amenities included: Basketball Court, Clubhouse, Fitness Center, Gated, Landscaping, Maintenance Grounds, Park, Parking, Playground, Pool, Snow Removal, Trash
- Services included: Common Area Maintenance, Maintenance Structure, Maintenance Grounds, Pool Service, Snow Removal, Trash, Water
- HOA fee: $573 monthly
- HOA name: First Residential
- HOA phone: 845-742-0110
Location
- Region: Monroe
Financial & listing details
- Price per square foot: $280/sqft
- Tax assessed value: $36,000
- Annual tax amount: $6,960
- Date on market: 10/7/2026
- Listing agreement: Exclusive Right To Sell
- Exclusions: 2nd refrig, shelves
- Electric utility on property: Yes
Estimated market value
Not available
Estimated sales range
Not available
Not available
Price history
| Date | Event | Price |
|---|---|---|
| 10/7/2026 | Listed for sale | $569,900+41.6%$280/sqft |
Source:  OneKey® MLS as distributed by MLS GRID #1056824 Report a problem OneKey® MLS as distributed by MLS GRID #1056824 Report a problem | ||
| 7/14/2008 | Sold | $402,500-14.3%$198/sqft |
Source: Public Record Report a problem | ||
| 1/3/2008 | Listing removed | $469,900$231/sqft |
Source: Better Homes and Gardens Rand Realty #432252 Report a problem | ||
| 12/20/2007 | Price change | $469,900+15563.3%$231/sqft |
Source: Better Homes and Gardens Rand Realty #432252 Report a problem | ||
| 11/11/2007 | Listed for sale | $3,000$1/sqft |
Source: Better Homes and Gardens Rand Realty #432878 Report a problem | ||
Public tax history
| Year | Property taxes | Tax assessment |
|---|---|---|
| 2025 | -- | $36,000 |
| 2024 | -- | $36,000 |
| 2023 | -- | $36,000 |
| 2022 | -- | $36,000 |
| 2021 | -- | $36,000 |
| 2020 | -- | $36,000 |
| 2019 | -- | $36,000 |
| 2018 | -- | $36,000 -5.5% |
| 2017 | $4,292 | $38,100 |
| 2016 | -- | $38,100 |
| 2015 | -- | $38,100 |
| 2014 | -- | $38,100 |
| 2013 | -- | $38,100 |
| 2012 | -- | $38,100 |
| 2011 | -- | $38,100 -26.9% |
| 2010 | -- | $52,100 |
| 2009 | -- | $52,100 |
| 2007 | -- | $52,100 |
| 2006 | -- | $52,100 |
| 2005 | -- | $52,100 |
Find assessor info on the county website
Monthly payment
Climate risks
Neighborhood: 10950
Nearby schools
Schools provided by the listing agent
- Elementary: Pine Tree Elementary School
- Middle: Monroe-Woodbury Middle School
- High: Monroe-Woodbury High School
Source: OneKey® MLS as distributed by MLS GRID. This data may not be complete. We recommend contacting the local school district to confirm school assignments for this home.
Similar homes
- $565,0003 bd3 ba1.9k sqft116 Barr Lane, Monroe, NY 10950For Sale

 MLS ID #1056905, Richard J Froehlich, Listing by: RE/MAX Benchmark Realty Group. OneKey® MLS as distributed by MLS GRID
 - $545,0003 bd3 ba1.8k sqft7 Gillian Court, Monroe, NY 10950For Sale
 MLS ID #1042301, Amanda Rivera, Listing by: Keller Williams Realty. OneKey® MLS as distributed by MLS GRID
 - $490,0003 bd3 ba1.6k sqft109 Barr Lane, Monroe, NY 10950For Sale
 MLS ID #1060787, Donna Gennaro, Listing by: Howard Hanna Rand Realty. OneKey® MLS as distributed by MLS GRID
 - $549,0003 bd3 ba1.9k sqft24 Ford Court, Monroe, NY 10950For Sale
 MLS ID #1056648, Susan Walski, Listing by: HomeSmart Homes & Estates. OneKey® MLS as distributed by MLS GRID
 - $565,0003 bd3 ba2.6k sqft92 Barr Lane, Monroe, NY 10950For SaleMLS ID #810002, Mary Ann M Mitchell, Listing by: eXp Realty. OneKey® MLS as distributed by MLS GRID
- $575,0004 bd3 ba1.8k sqft35 Newbury, Monroe, NY 10950For SaleMLS ID #1038813, Nathen Singer, Listing by: MK Realty Inc. OneKey® MLS as distributed by MLS GRID
- $650,0003 bd2 ba1.6k sqft21 Dinev Road, Monroe, NY 10950For SaleMLS ID #1062650, David Kraus, Listing by: MK Realty Inc. OneKey® MLS as distributed by MLS GRID
- $585,0003 bd2 ba1.6k sqft111 Hilltop Road, Monroe, NY 10950For SaleMLS ID #1036585, Lauren Kelly, Listing by: Howard Hanna Rand Realty. OneKey® MLS as distributed by MLS GRID
- $559,0003 bd2 ba1.7k sqft70 Bayberry Drive, Monroe, NY 10950For SaleMLS ID #1051134, Avigder Samet, Listing by: Avion. OneKey® MLS as distributed by MLS GRID
- $538,8883 bd2 ba1.8k sqft1426 E Mombasha, Monroe, NY 10950For SaleMLS ID #1059552, Eileen M. Hughes, Listing by: Howard Hanna Rand Realty. OneKey® MLS as distributed by MLS GRID
- $529,0004 bd2 ba1.7k sqft43 James Road, Monroe, NY 10950For SaleMLS ID #1046815, Shlomo Fried, Listing by: FSR USA, Inc. OneKey® MLS as distributed by MLS GRID
- $615,0003 bd2 ba1.5k sqft5 Toltchav Way #202, Monroe, NY 10950For SaleMLS ID #1044046, Shalom Landau, Listing by: eRealty Advisors, Inc. OneKey® MLS as distributed by MLS GRID
- $465,0004 bd2 ba2.2k sqft225 Spring Street, Monroe, NY 10950For SaleMLS ID #1049995, Frank Muccari, Listing by: Cronin & Company Real Estate. OneKey® MLS as distributed by MLS GRID
- $569,9004 bd3 ba2.4k sqft10 Sunset Heights, Monroe, NY 10950For SaleMLS ID #1045069, Antoinette M Gundersen, Listing by: HomeSmart Homes & Estates. OneKey® MLS as distributed by MLS GRID
- $619,0004 bd3 ba1.8k sqft51 Prospect Street, Monroe, NY 10950For SaleMLS ID #1049931, Rita K Geissler, Listing by: ARC Realty 1 in Sales. OneKey® MLS as distributed by MLS GRID
- $529,5004 bd4 ba2.3k sqft45 Oreco Terrace, Monroe, NY 10950For SaleMLS ID #1051823, Moses Schreiber, Listing by: MS Realty Group USA, Inc. OneKey® MLS as distributed by MLS GRID
- $562,5004 bd3 ba1.8k sqft41 Forestdale Avenue, Monroe, NY 10950For SaleMLS ID #1041335, Jacqueline A Siracuse, Listing by: Absolute Real Estate of NY Inc. OneKey® MLS as distributed by MLS GRID
- $575,0003 bd3 ba1.8k sqft23 Alden Road, Monroe, NY 10950For SaleMLS ID #1043705, Samantha Pfeiffer, Listing by: Keller Williams Realty. OneKey® MLS as distributed by MLS GRID
- $599,0004 bd3 ba2.1k sqft20 Amy Todt Drive, Monroe, NY 10950For SaleMLS ID #1043948, Jodie L LoMeli, Listing by: Keller Williams Realty. OneKey® MLS as distributed by MLS GRID
- $595,0004 bd3 ba2k sqft4 Letts Circle, Monroe, NY 10950For SaleMLS ID #1055643, Layla R Boyles, Listing by: Century 21 Realty Center. OneKey® MLS as distributed by MLS GRID
