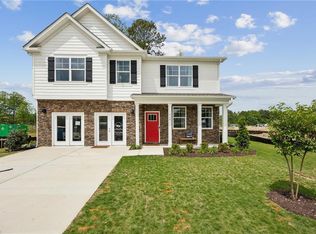
Discover exceptional living in this charming, tree-lined new-home community! Residents will enjoy an impressive array of amenities, including a state-of-the-art clubhouse w/ comfortable seating areas & a conference room, plus a resort-style swimming pool surrounded by ample seating, loungers, & tables. The community playground offers a fun place for children to explore, while outdoor gathering spaces throughout the neighborhood provide opportunities for games, grilling, relaxation, & socializing. Inside, this beautifully appointed home features quartz countertops, stylish tile backsplash, soft-close drawers & a stainless steel appliance pkg w/ gas range! Durable luxury vinyl plank flooring & 9 foot ceilings on both levels add to this homes appeal! The spacious primary suite boasts a lighted tray ceiling & private en-suite featuring double quartz-top vanity, soaking tub, & 5 foot shower. Additional highlights include gas heat & crown molding! CALL FOR NEW COMMUNITY PRE-SELLING SPECIALS!
New construction
$639,900
105 Bear Ridge Run, Yorktown, VA 23690
4beds
2,913sqft
Single Family Residence
Built in 2026
-- sqft lot
$-- Zestimate®
$220/sqft
$100/mo HOA
What's special
Soft-close drawersCrown moldingLighted tray ceilingQuartz countertopsStylish tile backsplashGas heatSpacious primary suite
- 1 day
- 46
- 7
Zillow last checked:
Listing updated:
Listed by:
Lisa Kyriakides,
Corinth Realty LLC 757-702-1172,
Britne Honore,
Corinth Realty LLC
Source: REIN Inc.,MLS#: 10657197
Facts & features
Interior
Bedrooms & bathrooms
- Bedrooms: 4
- Bathrooms: 3
- Full bathrooms: 2
- 1/2 bathrooms: 1
Rooms
- Room types: Attic, Loft, PBR with Bath, Utility Room
Primary bedroom
- Level: Second
Bedroom
- Level: Second
Full bathroom
- Level: Second
Dining room
- Level: First
Great room
- Level: First
Kitchen
- Level: First
Utility room
- Level: Second
Heating
- Forced Air, Programmable Thermostat, Zoned
Cooling
- Central Air
Appliances
- Included: Dishwasher, Disposal, Microwave, Gas Range, Gas Water Heater
- Laundry: Dryer Hookup, Washer Hookup
Features
- Primary Sink-Double, Walk-In Closet(s), Entrance Foyer, Pantry
- Flooring: Carpet, Laminate/LVP
- Attic: Walk-In
- Has fireplace: No
- Common walls with other units/homes: No Common Walls
Interior area
- Total interior livable area: 2,913 sqft
Property
Parking
- Total spaces: 2
- Parking features: Garage Att 2 Car, Driveway, On Street
- Attached garage spaces: 2
- Has uncovered spaces: Yes
Features
- Levels: Two
- Stories: 2
- Patio & porch: Patio, Porch
- Pool features: None, Association
- Fencing: None
- Waterfront features: Not Waterfront
Details
- Zoning: R-13
- Special conditions: Owner Agent
Construction
Type & style
- Home type: SingleFamily
- Architectural style: Transitional
- Property subtype: Single Family Residence
Materials
- Brick, Fiber Cement
- Foundation: Slab
- Roof: Asphalt Shingle
Condition
- New construction: Yes
- Year built: 2026
Utilities & green energy
- Sewer: City/County
- Water: City/County
- Utilities for property: Cable Hookup
Community & HOA
Community
- Subdivision: Rose Hill
HOA
- Has HOA: Yes
- Amenities included: Clubhouse, Landscaping, Playground, Pool
- HOA fee: $100 monthly
Location
- Region: Yorktown
Financial & listing details
- Price per square foot: $220/sqft
- Annual tax amount: $6,400
- Date on market: 10/9/2026
Estimated market value
Not available
Estimated sales range
Not available
Not available
Price history
Price history is unavailable.
Public tax history
Tax history is unavailable.
Monthly payment
Est. payment
Payment breakdown
Explore the cost of this home by adjusting the details. Changes won't be saved.Climate risks
Neighborhood: 23690
Nearby schools
Schools provided by the listing agent
- Elementary: Yorktown Elementary
- Middle: Yorktown Middle
- High: York
Source: REIN Inc.. This data may not be complete. We recommend contacting the local school district to confirm school assignments for this home.
- $237,5003 bd1 ba960 sqft602 Yorktown Rd, Newport News, VA 23603Off Market
- $294,1004 bd2 ba1.8k sqft606 Yorktown Rd, Newport News, VA 23603Off Market

- $249,3003 bd1 ba1.4k sqft604 Old Williamsburg Rd, Yorktown, VA 23690Off Market
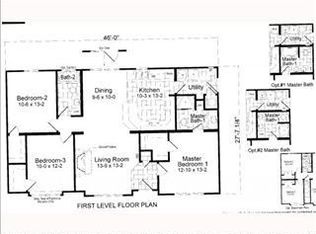
- $458,3004 bd3 ba2.3k sqft625 Taliaferro Rd, Newport News, VA 23603Off Market
Similar homes
- $589,0004 bd4 ba2.8k sqft204 Sonshine Way, Yorktown, VA 23690For Sale
 MLS ID #10651352, Michael Reames. REIN Inc.
 - $619,7404 bd3 ba2.6k sqft1418 Baptist Rd, Yorktown, VA 23690New Construction
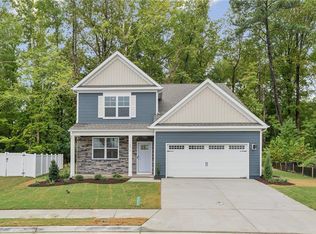 MLS ID #10656666, Victoria Clark. REIN Inc.
 - $574,9004 bd3 ba3k sqft110 Artillery Rd, Yorktown, VA 23692For Sale
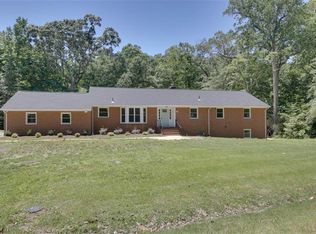 MLS ID #10657311, Kyle Hause. REIN Inc.
 - $630,7404 bd3 ba2.8k sqft1402 Baptist Rd, Yorktown, VA 23690New Construction
 MLS ID #10655995, Victoria Clark. REIN Inc.
