Welcome to 105 Bethany Ct. in the prestigious Maywood Golf Community! Perfectly positioned along the 6th hole, this beautiful all-brick home offers 2,134 square feet of thoughtfully designed living space with stunning golf course views. Featuring 3 bedrooms and 3 full bathrooms, each bedroom includes its own private ensuite bath and spacious walk-in closet, providing comfort and privacy for everyone. The inviting great room showcases vaulted ceilings and rich hardwood flooring, creating a warm and open atmosphere. The eat-in kitchen is appointed with granite countertops, stainless steel appliances, and ample space for everyday dining and entertaining. A dedicated home office provides the perfect work-from-home space. Enjoy outdoor living on the concrete patio overlooking the golf course, while the attached 3-car garage offers abundant parking and storage. The walk-up unfinished basement presents endless possibilities for future expansion or exceptional storage. Residents of Maywood Golf Community enjoy outstanding amenities, including an 18-hole golf course, clubhouse, restaurant, community pool, tennis and pickleball courts, and more. Don't miss this opportunity to enjoy golf course living in one of Bardstown's premier communities!
Under contract
$449,900
105 Bethany Ct, Bardstown, KY 40004
3beds
2,134sqft
:
Get pre-qualified$3,369/mo
Single Family Residence
Built in 2001
0.49 Acres Lot
$447,500 Zestimate®
$211/sqft
$67/mo HOA
What's special
Spacious walk-in closetAll-brick homeEat-in kitchenStainless steel appliancesStunning golf course viewsInviting great roomDedicated home office
- 24 days |
- 1,426 |
- 53 |
Likely to sell faster than
Zillow last checked:
Listing updated:
Listed by:
James LeMaster 502-644-3895,
Aspire Real Estate Group,
Travis D Carney 502-460-4948
Source: Metro Search Inc. LLC DBA Apex MLS,MLS#: 1722013
Facts & features
Interior
Bedrooms & bathrooms
- Bedrooms: 3
- Bathrooms: 3
- Full bathrooms: 3
Primary bedroom
- Level: First
- Area: 220.57
- Dimensions: 13.70 x 16.10
Bedroom
- Level: First
- Area: 212.35
- Dimensions: 13.70 x 15.50
Bedroom
- Level: First
- Area: 169
- Dimensions: 13.00 x 13.00
Primary bathroom
- Level: First
- Area: 83.16
- Dimensions: 7.70 x 10.80
Full bathroom
- Level: First
- Area: 77.6
- Dimensions: 9.70 x 8.00
Full bathroom
- Level: First
- Area: 66.99
- Dimensions: 7.70 x 8.70
Dining area
- Level: First
- Area: 221.25
- Dimensions: 12.50 x 17.70
Kitchen
- Level: First
- Area: 175.14
- Dimensions: 12.60 x 13.90
Laundry
- Level: First
- Area: 50.56
- Dimensions: 6.40 x 7.90
Living room
- Level: First
- Area: 339.08
- Dimensions: 17.30 x 19.60
Office
- Level: First
- Area: 116.1
- Dimensions: 9.00 x 12.90
Heating
- Electric, Heat Pump
Cooling
- Central Air
Features
- Basement: Walk-Up Access,Unfinished
- Has fireplace: No
Interior area
- Total structure area: 2,134
- Total interior livable area: 2,134 sqft
- Finished area above ground: 2,134
- Finished area below ground: 0
Property
Parking
- Total spaces: 3
- Parking features: Attached, Entry Side
- Attached garage spaces: 3
Features
- Stories: 1
- Patio & porch: Patio
- Pool features: Association, Community
- Fencing: None
Lot
- Size: 0.49 Acres
- Features: Level
Details
- Parcel number: 55SE008020
Construction
Type & style
- Home type: SingleFamily
- Architectural style: Ranch
- Property subtype: Single Family Residence
Materials
- Brick
- Foundation: Concrete Perimeter
- Roof: Shingle
Condition
- Year built: 2001
Utilities & green energy
- Sewer: Public Sewer
- Water: Public
- Utilities for property: Electricity Connected
Community & HOA
Community
- Subdivision: Maywood
HOA
- Has HOA: Yes
- Amenities included: Clubhouse, Fitness Center, Golf Course, Pool
- HOA fee: $800 annually
Location
- Region: Bardstown
Financial & listing details
- Price per square foot: $211/sqft
- Tax assessed value: $297,000
- Annual tax amount: $3,168
- Date on market: 7/1/2026
- Electric utility on property: Yes
Estimated market value
$447,500
$425,000 - $470,000
$2,346/mo
Price history
| Date | Event | Price |
|---|---|---|
| 7/7/2026 | Contingent | $449,900$211/sqft |
Source:  Metro Search Inc. LLC DBA Apex MLS #1722013 Report a problem Metro Search Inc. LLC DBA Apex MLS #1722013 Report a problem | ||
| 7/1/2026 | Listed for sale | $449,900+51.5%$211/sqft |
Source: Metro Search Inc. LLC DBA Apex MLS #1722013 Report a problem | ||
| 8/29/2018 | Sold | $297,000+0.7%$139/sqft |
Source: Metro Search Inc. LLC DBA Apex MLS #1510259 Report a problem | ||
| 12/24/2016 | Listing removed | $294,900$138/sqft |
Source: Schuler Bauer Real Estate ERA Powered #1440278 Report a problem | ||
| 12/15/2016 | Listed for sale | $294,900$138/sqft |
Source: Schuler Bauer Real Estate ERA Powered #1440278 Report a problem | ||
| 6/24/2016 | Listing removed | $294,900$138/sqft |
Source: Schuler Bauer Real Estate ERA Powered #1440278 Report a problem | ||
| 2/24/2016 | Listed for sale | $294,900+22.4%$138/sqft |
Source: Schuler Bauer Real Estate ERA Powered #1440278 Report a problem | ||
| 11/4/2015 | Sold | $241,000$113/sqft |
Source: Public Record Report a problem | ||
Public tax history
| Year | Property taxes | Tax assessment |
|---|---|---|
| 2024 | $3,168 | $297,000 |
| 2023 | $3,168 -2.4% | $297,000 |
| 2022 | $3,245 -1.3% | $297,000 |
| 2021 | $3,286 +0.2% | $297,000 |
| 2020 | $3,281 -2.7% | $297,000 |
| 2019 | $3,371 +19.1% | $297,000 +22.2% |
| 2018 | $2,829 -6.5% | $243,000 |
| 2017 | $3,025 | $243,000 |
| 2016 | $3,025 | $243,000 -18.6% |
| 2015 | $3,025 | $298,700 |
| 2014 | $3,025 | $298,700 |
| 2012 | $3,025 | $298,700 |
| 2010 | -- | $298,700 |
Find assessor info on the county website
Monthly payment
Est. payment
Payment breakdown
Explore the cost of this home by adjusting the details. Changes won't be saved.Climate risks
Neighborhood: 40004
Nearby schools
GreatSchools rating
- 5/10Foster Heights Elementary SchoolGrades: K-5Distance: 2.1 mi
- 4/10Old Kentucky Home Middle SchoolGrades: 6-8Distance: 2.7 mi
- 7/10Nelson County High SchoolGrades: 9-12Distance: 2.6 mi
- $609,6004 bd2 ba3.2k sqft103 Bethany Ct, Bardstown, KY 40004Off Market
- $483,400-- bd-- ba-- sqft107 Bethany Ct, Bardstown, KY 40004Off Market
- $515,900-- bd-- ba-- sqft102 Bethany Ct, Bardstown, KY 40004Off Market
- $436,700-- bd-- ba-- sqft104 Bethany Ct, Bardstown, KY 40004Off Market
- $540,3003 bd2 ba2.3k sqft109 Bethany Ct, Bardstown, KY 40004Off Market
- $622,8004 bd4 ba4.3k sqft101 Bethany Ct, Bardstown, KY 40004Off Market
- $477,400-- bd-- ba2.1k sqft100 Bethany Ct, Bardstown, KY 40004Off Market
- $494,5004 bd5 ba3.9k sqft106 Bethany Ct, Bardstown, KY 40004Sold
A local agent can set up tours, give advice and negotiate with sellers.
A local lender can help you make sure your offer is ready when you are.
Similar homes
- $430,0004 bd3 ba2.2k sqft114 Windsor Ave, Bardstown, KY 40004For Sale

 MLS ID #1724014, Jeremy Byers, RE/MAX Premier Properties. Metro Search Inc. LLC DBA Apex MLS
 - $389,9003 bd2 ba1.7k sqft151 Remington Dr, Bardstown, KY 40004For Sale
 MLS ID #1722238, William T Culver, Keller Williams Commonwealth. Metro Search Inc. LLC DBA Apex MLS
 - $434,9003 bd2 ba1.9k sqft136 Millwood Way, Bardstown, KY 40004For Sale
 MLS ID #1720404, Jason P Ellison, Robinson Realty Services, LLC. Metro Search Inc. LLC DBA Apex MLS
 - $365,0003 bd3 ba2.1k sqft895 Woodlawn Rd #3, Bardstown, KY 40004For Sale
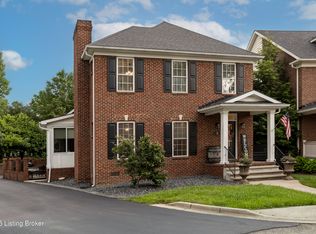 MLS ID #1724330, Doug Brink, United Real Estate Louisville. Metro Search Inc. LLC DBA Apex MLS
 - $475,0003 bd2 ba1.8k sqft104 Millwood Way, Bardstown, KY 40004For SaleMLS ID #1712340, Jason P Ellison, Robinson Realty Services, LLC. Metro Search Inc. LLC DBA Apex MLS
- $400,0003 bd2 ba2.2k sqft435 Ed Pile Rd, Bardstown, KY 40004For SaleMLS ID #HK2602773, Aaron Pennington, PENNINGTON PROPERTIES. HKMLS
- $425,0003 bd3 ba2.1k sqft1582 Stringtown Rd, Bardstown, KY 40004For SaleMLS ID #1706818, Sara LeGaspi, Keller Williams Collective. Metro Search Inc. LLC DBA Apex MLS
- $330,0004 bd3 ba2.8k sqft517 Greer Ln, Bardstown, KY 40004For SaleMLS ID #1719631, Tyanne Whitworth, Re/Max Elite Realty. Metro Search Inc. LLC DBA Apex MLS
- $290,0003 bd2 ba1.9k sqft513 Bloomfield Rd, Bardstown, KY 40004For SaleMLS ID #1722335, Kendra Ditto, simpler.realestate. Metro Search Inc. LLC DBA Apex MLS
- $254,9903 bd2 ba1.6k sqft4220 Frances Dr, Bardstown, KY 40004For SaleMLS ID #1724280, Chris F Robinson, Semonin Realtors. Metro Search Inc. LLC DBA Apex MLS
- $309,9003 bd2 ba1.4k sqft108 Maggie Ln, Bardstown, KY 40004For SaleMLS ID #1720394, Marsha Clark, Marsha Clark Real Estate. Metro Search Inc. LLC DBA Apex MLS
- $495,0003 bd2 ba1.7k sqft204 Brookside St, Bardstown, KY 40004For Sale
 MLS ID #SC48215, Lindsey Tester, Keller Williams First Choice Realty. South Central Kentucky AOR
 - $239,9003 bd2 ba1.1k sqft326 Camptown Rd, Bardstown, KY 40004For SaleMLS ID #1722566, Jackson E Cox, Real Estate Go To. Metro Search Inc. LLC DBA Apex MLS
- $649,9003 bd3 ba1.7k sqft304 Hutchins Ridge Rd, Bardstown, KY 40004For SaleMLS ID #1721911, Jackson E Cox, Real Estate Go To. Metro Search Inc. LLC DBA Apex MLS
- $409,5004 bd3 ba2.2k sqft1008 Rowan Creek Dr, Bardstown, KY 40004For SaleMLS ID #1717468, Darrell Harrod, Mason Real Estate, LLC. Metro Search Inc. LLC DBA Apex MLS
- $495,5003 bd2 ba2.2k sqft6571 Polin Rd, Willisburg, KY 40078For SaleMLS ID #HK2603007, Jacob Hood, Weichert Realtors Lawson Collective. HKMLS
- $289,0003 bd2 ba1.4k sqft2707 Oakwood Dr, Bardstown, KY 40004For SaleMLS ID #1716598, Shirley Carr, Etown Realty, Inc.. Metro Search Inc. LLC DBA Apex MLS
- $454,5003 bd3 ba1.9k sqft4980 New Hope Rd, New Haven, KY 40051For SaleMLS ID #1717627, Bruce Gooden, Mason Real Estate, LLC. Metro Search Inc. LLC DBA Apex MLS
- $430,0003 bd3 ba2k sqft220 Hialeah Dr, Coxs Creek, KY 40013For SaleMLS ID #1719373, Jennifer Rose Hollifield, United Real Estate Louisville. Metro Search Inc. LLC DBA Apex MLS
- $315,0003 bd2 ba1.3k sqft3625 New Shepherdsville Rd, Bardstown, KY 40004For SaleMLS ID #1718569, Trish Ford, One Key Realty. Metro Search Inc. LLC DBA Apex MLS
