Arriving Spring 2028, 105 Camille Court presents an extraordinary opportunity to secure a bespoke, ground-up custom residence on one of Alamo’s most iconic and established streets. Conceived by Westward Atelier—an Architectural Digest AD PRO Directory 2026 interior design firm—and brought to life by the master builders at G6 Custom Homes, this sanctuary seamlessly pairs timeless Modern European architecture with warm, sophisticated California living. Set back beyond a classic white split-rail fence and framed by a majestic canopy of heritage oak trees, the residence presents a grand yet serene facade. Smooth cream stucco is complemented by fine stone masonry accents, crisp white trim, classical dormer windows, lantern-style sconces, and a charming wall trellis detail, creating an unforgettable modern European manor aesthetic. Spanning approximately 5,100 square feet, the interior balances airy volume with inviting warmth. Designed for single-story ease, the main level features three bedrooms, including a primary suite with a gas fireplace, along with three full baths. Expansive French doors with transom windows fill the home with natural light and open seamlessly to lush outdoor living spaces. Floor-to-ceiling built-ins, warm brass cabinet pulls, detailed ceiling trim, lantern-style pendant fixtures, and integrated designer accent lighting add layers of character and sophistication. European oak hardwood flooring and limestone flooring ground the light-filled interior with a timeless, natural palette. At the heart of the home is an exceptional gourmet kitchen, where sculptural materials and refined craftsmanship take center stage. Custom cabinetry and millwork are paired with natural stone slab countertops and backsplash, a statement hood, elegant designer lighting and finishes, and thoughtfully designed focal points. A dedicated pantry and prep station provide additional function while maintaining the kitchen’s clean, sophisticated aesthetic. Enveloping refined craftsmanship, architectural distinction, and seamless indoor-outdoor living, 105 Camille Court is envisioned as a generational Alamo sanctuary—an exceptional custom residence designed to be cherished for decades to come.
Coming soon
$7,800,000
105 Camille Ct, Alamo, CA 94507
5beds
5,100sqft
Single Family Residence
Built in 2027
0.5 Acres Lot
$7,654,400 Zestimate®
$1,529/sqft
$-- HOA
What's special
- 21 days
- 1,553
- 105
Zillow last checked:
Listing updated:
Listed by:
Lauren Holloway DRE #01393592 925-285-1728,
Compass,
Rebecca Burns DRE #01952765 925-788-1203,
Compass
Source: bridgeMLS/CCAR/Bay East AOR,MLS#: 41149700
Facts & features
Interior
Bedrooms & bathrooms
- Bedrooms: 5
- Bathrooms: 5
- Full bathrooms: 4
- 1/2 bathrooms: 1
Rooms
- Room types: Formal Dining Room, Library
Kitchen
- Features: Breakfast Bar, Counter - Solid Surface, Stone Counters, Dishwasher, Double Oven, Gas Range/Cooktop, Ice Maker Hookup, Kitchen Island, Pantry, Refrigerator
Heating
- Zoned
Cooling
- Central Air
Appliances
- Included: Dishwasher, Double Oven, Gas Range, Plumbed For Ice Maker, Refrigerator
- Laundry: Laundry Room
Features
- Breakfast Bar, Counter - Solid Surface, Pantry
- Flooring: Hardwood
- Basement: Crawl Space
- Number of fireplaces: 1
- Fireplace features: Gas, Living Room, Master Bedroom
Interior area
- Total structure area: 5,100
- Total interior livable area: 5,100 sqft
Property
Parking
- Total spaces: 3
- Parking features: Attached
- Garage spaces: 3
Features
- Levels: Two Story
- Stories: 2
- Exterior features: Back Yard
- Pool features: Possible Pool Site
Lot
- Size: 0.5 Acres
- Features: Corner Lot, Cul-De-Sac, Level
Details
- Parcel number: 2010400220
- Special conditions: Standard
Construction
Type & style
- Home type: SingleFamily
- Architectural style: Custom
- Property subtype: Single Family Residence
Materials
- Stucco
- Roof: Shingle
Condition
- To Be Built
- New construction: Yes
- Year built: 2027
Details
- Builder name: Westward Atelier
Utilities & green energy
- Electric: No Solar
- Sewer: Public Sewer
- Water: Public
Community & HOA
Community
- Security: Fire Sprinkler System
HOA
- Has HOA: No
Location
- Region: Alamo
Financial & listing details
- Price per square foot: $1,529/sqft
- Tax assessed value: $2,295,000
- Date on market: 9/29/2026
- Listing terms: Cash,Conventional
Estimated market value
$7,654,400
$7.27M - $8.04M
Not available
Price history
| Date | Event | Price |
|---|---|---|
| 4/2/2026 | Sold | $2,250,000+45.2%$441/sqft |
Source:  CCAR #41127281 Report a problem | ||
| 3/27/2026 | Pending sale | $1,550,000$304/sqft |
Source: CCAR #41127281 Report a problem | ||
| 3/17/2026 | Listed for sale | $1,550,000$304/sqft |
Source: CCAR #41127281 Report a problem | ||
Public tax history
| Year | Property taxes | Tax assessment |
|---|---|---|
| 2026 | -- | $2,295,000 +1737% |
| 2025 | $2,184 +2.6% | $124,930 +2% |
| 2024 | $2,128 +2.3% | $122,481 +2% |
| 2023 | $2,081 +0.9% | $120,081 +2% |
| 2022 | $2,063 +2.8% | $117,727 +2% |
| 2021 | $2,007 +6.2% | $115,420 +1% |
| 2020 | $1,889 +0.8% | $114,237 +2% |
| 2019 | $1,873 +4.2% | $111,998 +2% |
| 2018 | $1,797 +4.6% | $109,803 +2% |
| 2017 | $1,719 +3% | $107,651 +2% |
| 2016 | $1,668 +5.7% | $105,541 +1.5% |
| 2015 | $1,579 | $103,956 +2% |
| 2014 | $1,579 | $101,921 +0.5% |
| 2013 | -- | $101,461 +2% |
| 2012 | -- | $99,472 +2% |
| 2011 | -- | $97,522 +0.8% |
| 2010 | -- | $96,794 -0.2% |
| 2009 | -- | $97,025 +2% |
| 2008 | -- | $95,123 +2% |
| 2007 | -- | $93,259 +2% |
| 2006 | -- | $91,432 +2% |
| 2005 | -- | $89,640 +2% |
| 2004 | -- | $87,883 +1.9% |
| 2003 | -- | $86,273 +2% |
| 2002 | -- | $84,582 +2% |
| 2001 | -- | $82,925 |
Find assessor info on the county website
Monthly payment
Est. payment
Payment breakdown
Explore the cost of this home by adjusting the details. Changes won't be saved.Climate risks
Neighborhood: 94507

Similar homes
- $6,085,0005 bd4 ba5.6k sqft81 Dot Dr, Alamo, CA 94507New Construction
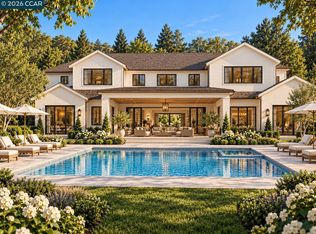 MLS ID #41151319, Kiana Clay. CCAR
- $4,999,0005 bd4 ba4.5k sqft144 Irongate Ct, Alamo, CA 94507For Sale
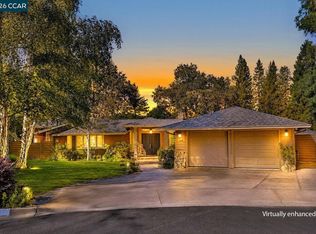 MLS ID #41143203, Terry McDaniel. CCAR
- $3,999,9995 bd6 ba5.2k sqft1439 Vine Ln, Alamo, CA 94507For Sale
 MLS ID #41141713, Jon Ahern. Bay East AOR
- $6,999,5005 bd7 ba5.8k sqft1963 La Cadena, Diablo, CA 94528New Construction
 MLS ID #41141626, Jill Fusari. Bay East AOR
Local buyer's agents are ready to help
