A Trinity Built Homes beauty in The Woodlands! The Evan floor plan has 4 bedrooms/3 bath, all on one level with a split floor plan and gorgeous moldings throughout. Gourmet kitchen features natural stone countertops, multiple ovens, custom soft close cabinets, walk in pantry, eat-in area. Primary suite features double vanity, separate tub and shower, walk-in closets. 3-car garage, covered front and back porch, sprinkler system.
Pending
$478,170
105 Cattail Cv, Kathleen, GA 31047
4beds
2,530sqft
Single Family Residence
Built in 2027
0.66 Acres Lot
$-- Zestimate®
$189/sqft
$30/mo HOA
What's special
- 6 days
- 4
- 0
Zillow last checked:
Listing updated:
Listed by:
Jill Olf,
LANDMARK REALTY
Source: CGMLS,MLS#: 266531
Facts & features
Interior
Bedrooms & bathrooms
- Bedrooms: 4
- Bathrooms: 3
- Full bathrooms: 3
Rooms
- Room types: Dining Room
Primary bedroom
- Level: Main
Dining room
- Features: Separate
Heating
- Central
Cooling
- Central Air
Appliances
- Included: Electric Range, Oven, Disposal, Dishwasher, Microwave, In Wall Oven
Features
- Soaking Tub, Ceiling Fan(s)
- Flooring: Carpet, Tile, Engineered Hardwood
- Windows: Double Pane Windows
- Attic: Storage
- Number of fireplaces: 1
Interior area
- Total interior livable area: 2,530 sqft
- Finished area above ground: 2,530
- Finished area below ground: 0
Property
Parking
- Total spaces: 3
- Parking features: Attached, Garage, Garage Door Opener
- Has attached garage: Yes
- Covered spaces: 3
Features
- Levels: One
- Stories: 1
- Patio & porch: Covered, Porch
- Pool features: None
Lot
- Size: 0.66 Acres
Construction
Type & style
- Home type: SingleFamily
- Property subtype: Single Family Residence
Materials
- Brick
- Foundation: Slab
Condition
- Under Construction
- New construction: Yes
- Year built: 2027
Utilities & green energy
- Sewer: Public Sewer
- Water: Public
- Utilities for property: Underground Utilities
Community & HOA
Community
- Subdivision: The Woodlands
HOA
- Has HOA: Yes
- HOA fee: $360 annually
Location
- Region: Kathleen
Financial & listing details
- Price per square foot: $189/sqft
- Date on market: 10/27/2026
Estimated market value
Not available
Estimated sales range
Not available
Not available
Price history
| Date | Event | Price |
|---|---|---|
| 10/27/2026 | Pending sale | $478,170$189/sqft |
Source: CGMLS #266531 Report a problem | ||
Public tax history
Tax history is unavailable.
Monthly payment
Est. payment
Payment breakdown
Explore the cost of this home by adjusting the details. Changes won't be saved.Climate risks
Neighborhood: 31047
Nearby schools
Schools provided by the listing agent
- Elementary: Matt Arthur
- Middle: Bonaire
- High: Veterans
Source: CGMLS. This data may not be complete. We recommend contacting the local school district to confirm school assignments for this home.
- $336,4004 bd3 ba1.8k sqft114 Fern Creek Way, Kathleen, GA 31047Pending

- $299,2003 bd2 ba1.6k sqft209 Grace View Ct, Kathleen, GA 31047New Construction

- $294,3383 bd2 ba1.5k sqft207 Grace View Ct, Kathleen, GA 31047New Construction
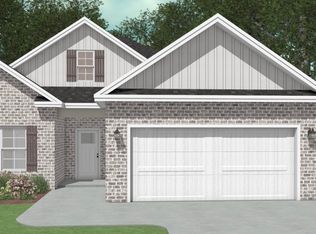
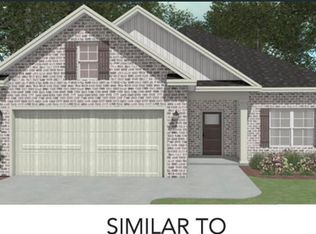
- $299,2003 bd2 ba1.6k sqft201 Grace View Ct, Kathleen, GA 31047New Construction
Similar homes
- $--3 bd4 ba2.1k sqft114 N Tamie Cir, Kathleen, GA 31047Auction
 Auction.com 2
- $--3 bd2 ba2.2k sqft100 Newport Ave, Kathleen, GA 31047AuctionAuction.com 2
- $475,0004 bd3 ba2.5k sqft110 Westward Point, Kathleen, GA 31047Active
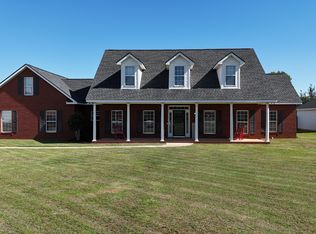
 MLS ID #10768832, Tracy R Foster, Maximum One Platinum Realtors. GAMLS
- $410,0004 bd3 ba2.2k sqft200 Bobtail Run, Kathleen, GA 31047For Sale
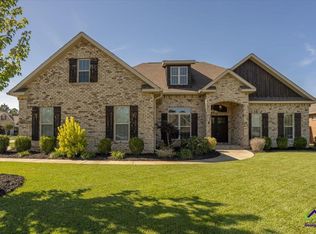 MLS ID #266554, Margie Stachurski. CGMLS
- $445,0004 bd3 ba2.4k sqft211 Woodlands Blvd, Kathleen, GA 31047ActiveMLS ID #10871820, Christy Barnard, Watkins Real Estate Associates. GAMLS
- $429,9004 bd3 ba2.3k sqft315 Brown Thrasher Ln, Kathleen, GA 31047Active Under ContractMLS ID #10849992, Kim Yarbrough, Fickling & Company. GAMLS
- $416,0004 bd3 ba2.4k sqft104 Gracetree Way, Kathleen, GA 31047ActiveMLS ID #10846763, Lisa Mora, Keller Williams Realty Middle GA. GAMLS
- $419,9004 bd3 ba2.4k sqft305 Foxberry Nook, Kathleen, GA 31047ActiveMLS ID #10841486, Elizabeth St. Clair, Real Broker, LLC. GAMLS
- $565,0004 bd4 ba3.1k sqft113 S Tamie Cir, Kathleen, GA 31047ActiveMLS ID #10814506, Valerie Doyle, Southern Classic Realtors. GAMLS
- $389,0004 bd3 ba2.7k sqft2004 Melrose Pl, Kathleen, GA 31047ActiveMLS ID #10842272, Dawn D Jerles, Zenithland Real Estate. GAMLS
