MOTIVATED SELLER! CLOSING COST ASSISTANCE CONSIDERED! Looking for 3 bedrooms on the main level PLUS finished lower-level space and a 2-car garage? Welcome to 105 Copper Mine Lane in Canton, located in Cherokee County and offering a flexible floor plan with comfortable main-level living and additional finished space below. The LARGE COVERED FRONT PORCH welcomes you home and provides a great spot for morning coffee, relaxing or enjoying the neighborhood. Inside, the main level features 3 BEDROOMS AND 2 FULL BATHROOMS, including a spacious PRIMARY SUITE WITH PRIVATE BATH. Having all three bedrooms on the main level provides convenient one-level living while still offering additional finished space downstairs. The layout provides comfortable separation between the primary suite and secondary bedrooms, along with an inviting flow for everyday living and entertaining. The main living area offers plenty of space for gathering, while the kitchen provides a functional layout with convenient access to the home's living spaces. THE FINISHED LOWER LEVEL ADDS VALUABLE FLEX SPACE! The garage level includes TWO CARPETED FINISHED ROOMS that can be used in a variety of ways, including a HOME OFFICE, MEDIA ROOM, GUEST SPACE, WORKOUT ROOM, HOBBY ROOM, PLAYROOM OR FLEX SPACE. A FINISHED HALF BATH on this level adds even more convenience. The 2-CAR GARAGE provides room for vehicles and storage and includes a convenient SIDE DOOR ENTRY for easy access between the garage and home. Step outside onto the LARGE BACK DECK WITH STAIRS, offering space for grilling, entertaining, relaxing or enjoying the backyard. The combination of the covered front porch and large rear deck gives you multiple outdoor spaces to enjoy. KEY FEATURES INCLUDE: * 3 BEDROOMS ON MAIN LEVEL * 2 FULL BATHROOMS ON MAIN * PRIMARY SUITE WITH PRIVATE BATH * FINISHED LOWER LEVEL * 2 FINISHED LOWER-LEVEL ROOMS * FINISHED HALF BATH * 2-CAR GARAGE * SIDE GARAGE ENTRY * LARGE BACK DECK WITH STAIRS * LARGE COVERED FRONT PORCH * FLEXIBLE FLOOR PLAN * CHEROKEE COUNTY LOCATION * CANTON ADDRESS Located in Cherokee County with a Canton address, this home offers convenient access to shopping, dining, schools, major roadways and the many amenities throughout the Canton area. MOTIVATED SELLER | CLOSING COST ASSISTANCE CONSIDERED | 3 BEDROOMS ON MAIN | PRIMARY SUITE | FINISHED LOWER LEVEL | 2-CAR GARAGE | 2 FINISHED FLEX ROOMS | FINISHED HALF BATH | LARGE DECK | COVERED FRONT PORCH | CHEROKEE COUNTY | CANTON, GA COME SEE THE FLEXIBILITY AND SPACE THIS HOME HAS TO OFFER!
Pending
Price cut: $5K (10/6)
$329,900
105 Copper Mine Ln, Canton, GA 30114
5beds
1,620sqft
Single Family Residence
Built in 2000
3,484 Square Feet Lot
$328,600 Zestimate®
$204/sqft
$-- HOA
What's special
Large covered front porch
- 53 days
- 68
- 2
Zillow last checked:
Listing updated:
Listed by:
Lori A Weems 404-698-4794,
Bridge Homes
Source: GAMLS,MLS#: 10849524
Facts & features
Interior
Bedrooms & bathrooms
- Bedrooms: 5
- Bathrooms: 3
- Full bathrooms: 2
- 1/2 bathrooms: 1
- Main level bathrooms: 2
- Main level bedrooms: 3
Rooms
- Room types: Family Room, Foyer, Laundry, Other
Dining room
- Features: Dining Rm/Living Rm Combo
Kitchen
- Features: Breakfast Area, Pantry, Solid Surface Counters, Walk-in Pantry
Heating
- Heat Pump, Natural Gas
Cooling
- Ceiling Fan(s), Central Air, Electric
Appliances
- Included: Dishwasher, Disposal, Microwave, Oven/Range (Combo), Refrigerator
- Laundry: In Kitchen, Laundry Closet
Features
- Master On Main Level, Walk-In Closet(s)
- Flooring: Carpet, Hardwood, Vinyl
- Windows: Window Treatments
- Basement: Bath Finished,Concrete,Exterior Entry,Interior Entry
- Attic: Pull Down Stairs
- Has fireplace: No
Interior area
- Total structure area: 1,620
- Total interior livable area: 1,620 sqft
- Finished area above ground: 1,620
- Finished area below ground: 0
Video & virtual tour
Property
Parking
- Parking features: Attached, Garage, Side/Rear Entrance, Storage
- Has attached garage: Yes
Features
- Levels: Multi/Split
- Patio & porch: Deck, Porch
- Exterior features: Balcony
Lot
- Size: 3,484 Square Feet
- Features: Level, Private
Details
- Parcel number: 91N18 D024 C
Construction
Type & style
- Home type: SingleFamily
- Architectural style: Traditional
- Property subtype: Single Family Residence
Materials
- Vinyl Siding
- Roof: Composition
Condition
- Updated/Remodeled
- New construction: No
- Year built: 2000
Utilities & green energy
- Sewer: Public Sewer
- Water: Public
- Utilities for property: Cable Available, Electricity Available, High Speed Internet, Natural Gas Available, Phone Available, Sewer Connected, Water Available
Community & HOA
Community
- Features: Sidewalks, Street Lights
- Subdivision: Copper Mine Manor
HOA
- Has HOA: No
- Services included: None
Location
- Region: Canton
Financial & listing details
- Price per square foot: $204/sqft
- Tax assessed value: $379,100
- Annual tax amount: $4,339
- Date on market: 9/19/2026
- Cumulative days on market: 22 days
- Listing agreement: Exclusive Right To Sell
- Listing terms: Cash,Conventional,FHA,USDA Loan,VA Loan
- Electric utility on property: Yes
Estimated market value
$328,600
$312,000 - $345,000
$2,348/mo
Price history
| Date | Event | Price |
|---|---|---|
| 10/9/2026 | Pending sale | $329,900$204/sqft |
Source:  GAMLS #10849524 Report a problem | ||
| 10/6/2026 | Price change | $329,900-1.5%$204/sqft |
Source: GAMLS #10849524 Report a problem | ||
| 9/19/2026 | Listed for sale | $334,900-67.6%$207/sqft |
Source: GAMLS #10849524 Report a problem | ||
| 12/13/2017 | Sold | $1,034,153+103315.3%$638/sqft |
Source: Public Record Report a problem | ||
| 7/12/2017 | Listing removed | $1,075$1/sqft |
Source: Goal Properties Atlanta - Property # 358176 Report a problem | ||
| 7/10/2017 | Listed for rent | $1,075+7.5%$1/sqft |
Source: Goal Properties Atlanta - Property # 358176 Report a problem | ||
| 4/1/2013 | Listing removed | $1,000$1/sqft |
Source: Excalibur Home Management, LLC Report a problem | ||
| 3/30/2013 | Sold | $1,000-98.9%$1/sqft |
Source:  FMLS GA #5118839 Report a problem | ||
| 1/15/2013 | Listed for rent | $1,000$1/sqft |
Source: Excalibur Home Management, LLC Report a problem | ||
| 11/29/2012 | Sold | $87,500-7.8%$54/sqft |
Source: FMLS GA #5074391 Report a problem | ||
| 11/15/2012 | Pending sale | $94,900$59/sqft |
Source: Georgia Elite Realty #5074391 Report a problem | ||
| 11/6/2012 | Price change | $94,900-3.5%$59/sqft |
Source: Georgia Elite Realty #5074391 Report a problem | ||
| 10/17/2012 | Listed for sale | $98,300+102.7%$61/sqft |
Source: Georgia Elite Realty #5074391 Report a problem | ||
| 6/20/2012 | Sold | $48,500+2.3%$30/sqft |
Source: Public Record Report a problem | ||
| 4/4/2012 | Listed for sale | $47,405-57.3%$29/sqft |
Source: MARK ORR ASSOCIATES, INC Report a problem | ||
| 7/20/2000 | Sold | $110,900$68/sqft |
Source: Public Record Report a problem | ||
Public tax history
| Year | Property taxes | Tax assessment |
|---|---|---|
| 2025 | $4,339 +2.3% | $151,640 +2.9% |
| 2024 | $4,240 +5.7% | $147,348 +5.4% |
| 2023 | $4,010 +38.2% | $139,736 +38.2% |
| 2022 | $2,902 +9.1% | $101,124 +15.9% |
| 2021 | $2,660 +12.8% | $87,232 +13% |
| 2020 | $2,358 +29.6% | $77,184 +29.6% |
| 2019 | $1,819 +26.3% | $59,560 -49.2% |
| 2018 | $1,440 -15.6% | $117,200 -15.1% |
| 2017 | $1,706 +48.1% | $138,000 +23.3% |
| 2016 | $1,152 +2% | $111,900 +2.8% |
| 2015 | $1,130 -17.1% | $108,800 +2.8% |
| 2014 | $1,363 +46.6% | $105,800 +20.9% |
| 2013 | $930 -8.5% | $87,500 -8.2% |
| 2012 | $1,016 | $95,300 -6.8% |
| 2011 | -- | $102,200 +109.1% |
| 2010 | $1,244 -3.3% | $48,880 -8.6% |
| 2009 | $1,287 -4% | $53,480 -6.3% |
| 2008 | $1,340 -0.9% | $57,080 -0.8% |
| 2007 | $1,353 +17.1% | $57,560 +18.3% |
| 2006 | $1,155 -2.1% | $48,640 +0.3% |
| 2005 | $1,180 +7.7% | $48,480 +11.6% |
| 2002 | $1,096 +2.7% | $43,440 +4.4% |
| 2001 | $1,066 | $41,600 +6.9% |
| 2000 | -- | $38,920 |
Find assessor info on the county website
Monthly payment
Est. payment
Payment breakdown
Explore the cost of this home by adjusting the details. Changes won't be saved.Climate risks
Neighborhood: 30114
Nearby schools
Schools provided by the listing agent
- Elementary: Hasty
- Middle: Teasley
- High: Cherokee
Source: GAMLS. This data may not be complete. We recommend contacting the local school district to confirm school assignments for this home.

Similar homes
- $360,0003 bd3 ba1.5k sqft202 W Marietta St, Canton, GA 30114Active
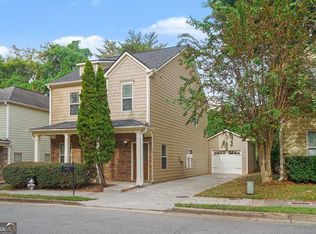
 MLS ID #10874804, Tanya Pickens, Opendoor Brokerage. GAMLS
- $365,0003 bd3 ba1.2k sqft780 Butterworth Rd, Canton, GA 30114Active
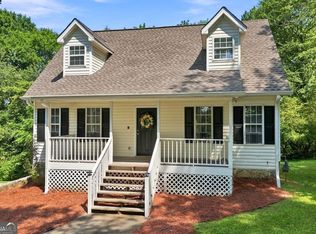 MLS ID #10826670, Karen M Lance, Atlanta Communities. GAMLS
- $340,0003 bd3 ba1.4k sqft540 Cherokee Overlook Ct, Canton, GA 30115Active
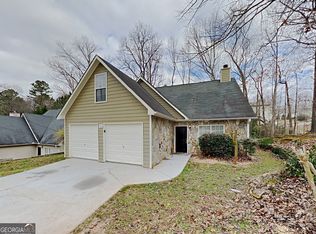 MLS ID #10840795, Eric Baham, Sovereign Real Estate Group. GAMLS
- $335,0003 bd3 ba1.5k sqft905 Tamarisk Pl, Canton, GA 30114Active
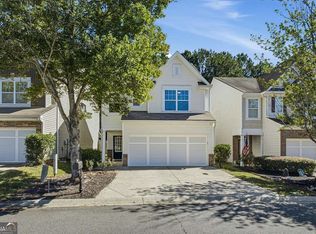 MLS ID #10856130, Megan Sullivan, Keller Williams Realty North Atlanta. GAMLS
- $320,0002 bd3 ba1.4k sqft205 Nacoochee Way, Canton, GA 30114ActiveMLS ID #10867220, Tanya Pickens, Opendoor Brokerage. GAMLS
- $354,0002 bd3 ba1.8k sqft108 Legend Creek Dr, Canton, GA 30114ActiveMLS ID #10777620, Tanya Pickens, Opendoor Brokerage. GAMLS
- $290,0003 bd3 ba1.2k sqft1081 Whispering Woods Dr, Canton, GA 30114ActiveMLS ID #10834276, Jenni Vereen, Keller Williams Realty Consultants. GAMLS
- $430,0004 bd3 ba2.4k sqft315 Magnolia Dr, Canton, GA 30114ActiveMLS ID #10852110, Janice Overbeck, Keller Williams Realty Atlanta North. GAMLS
- $395,0004 bd3 ba2.1k sqft811 Overlook Trl, Canton, GA 30115ActiveMLS ID #10806222, Silvia Espaillat, Coldwell Banker Realty. GAMLS
- $257,5002 bd3 ba1.1k sqft311 Brookside Way, Holly Springs, GA 30114ActiveMLS ID #10833143, Terry Caylor, ERA Sunrise Realty. GAMLS
- $325,0003 bd3 ba1.8k sqft910 Riverstone Way, Woodstock, GA 30188ActiveMLS ID #10885617, Misti Bailey, BHHS Georgia Properties. GAMLS
- $269,9002 bd3 ba1.3k sqft330 Cottonwood Creek Cir, Canton, GA 30114ActiveMLS ID #10833150, Karen M Lance, Atlanta Communities. GAMLS
- $342,0003 bd2 ba1.4k sqft207 Mayflower Dr, Woodstock, GA 30188ActiveMLS ID #10881509, Tanya Pickens, Opendoor Brokerage. GAMLS
- $325,0004 bd2 ba2k sqft654 Elberta Dr, Marietta, GA 30066Active Under ContractMLS ID #10885320, Christopher Contreras, Keller Williams Realty Partners. GAMLS
- $479,9993 bd2 ba1.5k sqft1455 Fields McGhee Dr, Canton, GA 30114ActiveMLS ID #10822293, Rebecca Hayes, Atlanta Communities. GAMLS
- $480,0004 bd3 ba1.9k sqft108 Windsong Trl, Canton, GA 30114ActiveMLS ID #10760753, Eric Baham, Sovereign Real Estate Group. GAMLS
- $330,0004 bd3 ba1.9k sqft2762 Shetland Ln NW, Kennesaw, GA 30152ActiveMLS ID #10820282, Noelle Banks, Atlanta Communities. GAMLS
- $365,0004 bd4 ba2.2k sqft6499 Will Dupree Ln, Acworth, GA 30102ActiveMLS ID #10832366, McKenna Cummings, Atlanta Communities. GAMLS
- $349,0003 bd2 ba1.5k sqft4762 Jamerson Creek Ct, Marietta, GA 30066ActiveMLS ID #10881517, Tanya Pickens, Opendoor Brokerage. GAMLS
- $340,0003 bd3 ba2.3k sqft45 Polo Flds NE, Cartersville, GA 30121ActiveMLS ID #10875174, Yvonne Hunt, House Hunting Solutions. GAMLS
