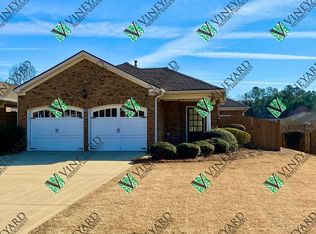
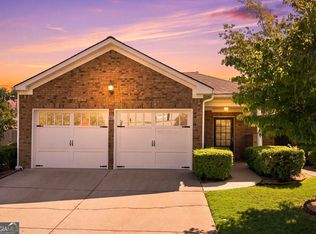
Welcome to 105 Countryside Court, a spectacular 2-bedroom, 2-bathroom ranch that feels entirely brand new. Completely renovated down to the studs just three years ago, no detail was spared in transforming this residence into a modern, low-maintenance masterpiece filled with abundant natural light and premium finishes. At the heart of the home is a chef-inspired kitchen designed to impress. It features crisp white shaker cabinets, luxury quartz countertops, a classic marble tile backsplash, and a breakfast bar perfect for casual dining. The space is fully equipped with high-end KitchenAid stainless steel appliances. The kitchen seamlessly flows into the main living areas, which are anchored by beautiful, highly durable luxury vinyl floors and framed by brand-new energy-efficient vinyl windows throughout. The primary suite is a true sanctuary, boasting a spacious bedroom layout, a large walk-in closet, and a deeply luxurious bathroom. Pamper yourself in the oversized, custom-tiled glass shower, complemented by brand-new high vanities with quartz countertops and updated plumbing fixtures. Guests will feel equally spoiled in the large secondary bedroom—also featuring a walk-in closet—and the adjacent full bath beautifully finished with a quartz vanity and premium ceramic tile flooring. Step outside into your own private oasis. The exceptionally private side patio features elegant pavers and professional landscaping, offering a serene, quiet backdrop for relaxing or hosting friends. Additional premium perks include full wiring for smart-home capabilities, allowing you to easily customize your tech preferences. Located in a highly sought-after Woodstock neighborhood close to shopping, dining, and outdoor recreation, this turn-key home offers the quality of a custom new build without the wait. Schedule your tour today!
Active
$425,000
105 Countryside Ct, Woodstock, GA 30189
2beds
1,592sqft
Single Family Residence, Residential
Built in 2002
5,227 Square Feet Lot
$418,800 Zestimate®
$267/sqft
$185/mo HOA
What's special
- 13 days
- 136
- 15
Likely to sell faster than
Zillow last checked:
Listing updated:
Listed by:
CAROL HAMMOCK,
Carol Hammock Realty, LLC. 404-234-2690
Source: FMLS GA,MLS#: 7858286
Facts & features
Interior
Bedrooms & bathrooms
- Bedrooms: 2
- Bathrooms: 2
- Full bathrooms: 2
- Main level bathrooms: 2
- Main level bedrooms: 2
Rooms
- Room types: Bathroom, Bedroom, Dining Room, Family Room, Kitchen, Laundry, Master Bathroom, Master Bedroom
Primary bedroom
- Features: Master on Main
- Level: Master on Main
Bedroom
- Features: Master on Main
Primary bathroom
- Features: Double Vanity, Shower Only
Dining room
- Features: Open Concept, Seats 12+
Kitchen
- Features: Breakfast Bar, Cabinets White, Eat-in Kitchen, Pantry, Solid Surface Counters, Stone Counters, View to Family Room
Heating
- Central, Hot Water, Natural Gas
Cooling
- Ceiling Fan(s), Central Air, Electric, Gas
Appliances
- Included: Dishwasher, Disposal, Gas Range, Gas Water Heater, Microwave, Refrigerator, Self Cleaning Oven
- Laundry: Laundry Room, Main Level
Features
- Double Vanity, Entrance Foyer, High Ceilings 10 ft Main, Recessed Lighting, Smart Home, Walk-In Closet(s)
- Flooring: Carpet, Ceramic Tile, Luxury Vinyl
- Windows: Double Pane Windows, Window Treatments
- Basement: None
- Number of fireplaces: 1
- Fireplace features: Family Room
- Common walls with other units/homes: No Common Walls
Interior area
- Total structure area: 1,592
- Total interior livable area: 1,592 sqft
Video & virtual tour
Property
Parking
- Total spaces: 2
- Parking features: Attached, Garage, Garage Door Opener, Kitchen Level, Level Driveway
- Attached garage spaces: 2
- Has uncovered spaces: Yes
Accessibility
- Accessibility features: Accessible Bedroom
Features
- Levels: One
- Stories: 1
- Patio & porch: Patio
- Exterior features: Courtyard, Permeable Paving, Private Yard
- Pool features: None
- Spa features: None
- Fencing: Back Yard,Brick,Fenced,Privacy,Wood
- Has view: Yes
- View description: Rural
- Waterfront features: None
- Body of water: None
Lot
- Size: 5,227 Square Feet
- Features: Cul-De-Sac, Front Yard, Landscaped, Level, Private
Details
- Additional structures: None
- Parcel number: 15N04K 019
- Other equipment: None
- Horse amenities: None
Construction
Type & style
- Home type: SingleFamily
- Architectural style: Cluster Home,Ranch,Traditional
- Property subtype: Single Family Residence, Residential
Materials
- Brick 4 Sides
- Foundation: Slab
- Roof: Shingle
Condition
- Resale
- New construction: No
- Year built: 2002
Utilities & green energy
- Electric: 220 Volts
- Sewer: Public Sewer
- Water: Public
- Utilities for property: Cable Available, Electricity Available, Natural Gas Available, Phone Available, Sewer Available, Underground Utilities, Water Available
Green energy
- Energy efficient items: None
- Energy generation: None
Community & HOA
Community
- Features: Homeowners Assoc, Near Schools, Near Shopping
- Security: Smoke Detector(s)
- Subdivision: Countryside Villas
HOA
- Has HOA: Yes
- Services included: Sewer, Trash, Water
- HOA fee: $185 monthly
- HOA phone: 770-667-0595
Location
- Region: Woodstock
Financial & listing details
- Price per square foot: $267/sqft
- Tax assessed value: $396,400
- Annual tax amount: $1,034
- Date on market: 10/23/2026
- Cumulative days on market: 13 days
- Listing terms: Cash,Conventional,FHA
- Electric utility on property: Yes
- Road surface type: Asphalt, Paved
Estimated market value
$418,800
$398,000 - $440,000
$2,023/mo
Price history
| Date | Event | Price |
|---|---|---|
| 10/24/2026 | Listed for sale | $425,000+14.9%$267/sqft |
Source:  FMLS GA #7858286 Report a problem | ||
| 8/22/2022 | Sold | $370,000$232/sqft |
Source: FMLS GA #7081040 Report a problem | ||
| 7/23/2022 | Pending sale | $370,000$232/sqft |
Source: FMLS GA #7081040 Report a problem | ||
| 7/16/2022 | Contingent | $370,000$232/sqft |
Source: FMLS GA #7081040 Report a problem | ||
| 7/13/2022 | Listed for sale | $370,000+63%$232/sqft |
Source: FMLS GA #7081040 Report a problem | ||
| 11/5/2019 | Sold | $227,000-9.2%$143/sqft |
Source:  GAMLS #8678456 Report a problem | ||
| 10/26/2019 | Pending sale | $250,000$157/sqft |
Source: Red Barn RE Alpharetta #8678456 Report a problem | ||
| 10/16/2019 | Listed for sale | $250,000+36.8%$157/sqft |
Source: Red Barn RE Alpharetta #8678456 Report a problem | ||
| 3/4/2003 | Sold | $182,800$115/sqft |
Source: Public Record Report a problem | ||
Public tax history
| Year | Property taxes | Tax assessment |
|---|---|---|
| 2025 | $1,034 +0.1% | $158,560 +7.3% |
| 2024 | $1,033 +0.1% | $147,760 +2.2% |
| 2023 | $1,032 -63.6% | $144,640 +25.9% |
| 2022 | $2,831 +5.9% | $114,920 +17.1% |
| 2021 | $2,675 +6.1% | $98,160 +10.7% |
| 2020 | $2,520 +11.4% | $88,680 +5.2% |
| 2019 | $2,262 +7% | $84,320 -56.5% |
| 2018 | $2,114 +1.7% | $193,700 +3% |
| 2017 | $2,078 +6.3% | $188,100 +8.4% |
| 2016 | $1,954 | $173,600 +11.6% |
| 2015 | $1,954 +20.1% | $155,600 +8.2% |
| 2014 | $1,627 +13.6% | $143,800 +14.9% |
| 2013 | $1,432 +11.1% | $125,200 +10.9% |
| 2012 | $1,289 -6.4% | $112,900 -8.5% |
| 2011 | $1,377 +2% | $123,400 +148% |
| 2010 | $1,350 -24.8% | $49,760 -28.1% |
| 2009 | $1,794 +13% | $69,160 -2.2% |
| 2008 | $1,589 -1% | $70,720 -0.8% |
| 2007 | $1,605 -2.2% | $71,280 +0.1% |
| 2006 | $1,640 +8.8% | $71,200 +7.6% |
| 2005 | $1,508 | $66,200 -59.9% |
| 2004 | -- | $165,000 -3.9% |
| 2003 | -- | $171,700 |
Find assessor info on the county website
Monthly payment
Est. payment
Payment breakdown
Explore the cost of this home by adjusting the details. Changes won't be saved.Climate risks
Neighborhood: 30189
Nearby schools
Schools provided by the listing agent
- Elementary: Boston
- Middle: E.T. Booth
- High: Etowah
Source: FMLS GA. This data may not be complete. We recommend contacting the local school district to confirm school assignments for this home.
Similar homes
- $--3 bd2 ba2.3k sqft812 Victoria Pl, Woodstock, GA 30189Auction
 Auction.com 2
- $420,0003 bd2 ba1.8k sqft7007 Surrey Dr, Woodstock, GA 30189For Sale
 MLS ID #7858128, BECKIE L KURESHI, HomeSmart. FMLS GA
- $399,4002 bd2 ba1.6k sqft131 Countryside Ct, Woodstock, GA 30189Active
 MLS ID #10822699, Elizabeth Martin, Atlanta Communities. GAMLS
- $--3 bd3 ba1.7k sqft108 Wallnut Hall Cir, Woodstock, GA 30189AuctionXome
- $429,9004 bd3 ba1.9k sqft7035 Surrey Dr, Woodstock, GA 30189ActiveMLS ID #10878456, Sherry Mezze, Chapman Hall Realtors. GAMLS
- $400,0003 bd2 ba1.5k sqft306 Pine Cv, Woodstock, GA 30189ActiveMLS ID #10880274, John McAdoo, Atlanta Communities. GAMLS
- $435,0002 bd2 ba1.4k sqft6309 Putnam Ford Dr, Woodstock, GA 30189ActiveMLS ID #10876094, Marianna Riveiro, Virtual Properties Realty.com. GAMLS
- $459,0004 bd3 ba2.3k sqft3009 Fieldstream Way, Woodstock, GA 30189Active Under ContractMLS ID #10870631, Paige Bland Thompson, Atlanta Communities. GAMLS
- $450,0003 bd2 ba2.1k sqft122 Bent Creek Dr, Woodstock, GA 30189ActiveMLS ID #10834301, Kurt R Johnson, Kurt & Sheila Team. GAMLS
- $425,0004 bd3 ba2.1k sqft420 Middle Valley Ln, Woodstock, GA 30189ActiveMLS ID #10881462, Ira Mosher, Atlanta Communities. GAMLS
- $450,0003 bd3 ba2k sqft368 N Victoria Rd, Woodstock, GA 30189ActiveMLS ID #10830032, John Marinan, Atlanta Communities. GAMLS
- $448,0004 bd3 ba2.3k sqft322 Mariner Cir, Woodstock, GA 30189ActiveMLS ID #10851061, Evan Stalcup, Atlanta Communities. GAMLS
- $410,0004 bd3 ba2k sqft304 Rose Creek Way, Woodstock, GA 30189ActiveMLS ID #10764766, Georgia R Hart, Ansley RE | Christie's Int'l RE. GAMLS
- $345,0003 bd2 ba1.3k sqft204 Rose Cottage Dr, Woodstock, GA 30189ActiveMLS ID #10852507, Penny Clendaniel, Keller Williams Realty Partners. GAMLS
- $389,0003 bd2 ba1.4k sqft104 Southfork Dr, Woodstock, GA 30189ActiveMLS ID #10818978, Ellen T Eltz, Atlanta Communities. GAMLS
- $439,9003 bd3 ba2.1k sqft4025 Bent Willow Ln, Woodstock, GA 30189ActiveMLS ID #10753059, Robert E Salmons Jr., Entera Realty. GAMLS
- $400,0004 bd3 ba2k sqft617 Overhill Dr, Woodstock, GA 30189ActiveMLS ID #10880540, Jaycie Mirabella, Keller Williams Realty Consultants. GAMLS
- $364,9004 bd4 ba2.1k sqft1513 Sandpiper Dr, Woodstock, GA 30189ActiveMLS ID #10839347, Noelle Foster, Stewart Brokers. GAMLS
- $369,9003 bd2 ba1.3k sqft409 Rose Creek Pl, Woodstock, GA 30189ActiveMLS ID #10831689, Amy L Holt, Greystone Real Estate, LLC. GAMLS
