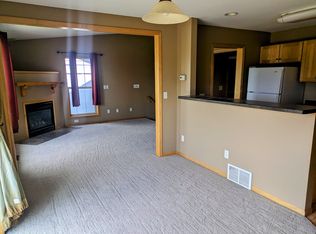
Updated, freshly painted, 2-bedroom, 2-bathroom townhouse in a great location! Property features dual suites with an abundance of natural light offering multiple rental options. This townhouse offers versatile living options. Use it all yourself, rent out both, or live/stay in one and rent the other. Upper floor features open living and dining, gas fireplace, access to large deck to enjoy those Continental Divide views and oversized closet that has been used as a bunk room. Ground level features additional living area with kitchenette, additional bedroom and full bathroom, plus a second spacious deck with hot tub accessible from this level. Conveniently located in central Fraser, this prime location offers easy access to downtown Fraser, local library, dining, breweries, distilleries, and shopping options. Plus, enjoy the convenience of a complimentary shuttle right out your front door. Stunning views of Winter Park Resort, Continental Divide, and Byers Peak. With Winter Park Resort, Rocky Mountain National Park, the Fairways at Pole Creek, Grand Elk Golf Course, and Granby Ranch amenities just minutes away, adventure awaits at every turn. Explore the great outdoors with hiking, biking, and cross-country skiing right at your doorstep.
For sale
$575,000
105 Elk Creek Drive Bldg 3 #8, Fraser, CO 80442
2beds
1,699sqft
Townhouse
Built in 2000
-- sqft lot
$-- Zestimate®
$338/sqft
$442/mo HOA
What's special
Gas fireplaceOversized closetOpen living and diningUpdated freshly painted
- 381 days
- 329
- 14
Zillow last checked:
Listing updated:
Listed by:
Megan Luther 970-726-6625 Megan@thesimplelife.co,
THE SIMPLE LIFE R.E. COMPANY
Source: REcolorado as distributed by MLS GRID,MLS#: 2502664
Facts & features
Interior
Bedrooms & bathrooms
- Bedrooms: 2
- Bathrooms: 2
- Full bathrooms: 2
- Main level bathrooms: 1
- Main level bedrooms: 1
Bedroom
- Level: Main
Bathroom
- Level: Upper
Bathroom
- Level: Main
Other
- Level: Upper
Dining room
- Level: Upper
Kitchen
- Level: Upper
Kitchen
- Level: Main
Laundry
- Level: Main
Living room
- Level: Upper
Living room
- Level: Main
Heating
- Forced Air, Natural Gas
Cooling
- None
Appliances
- Included: Dishwasher, Disposal, Dryer, Microwave, Oven, Range, Refrigerator, Washer
- Laundry: In Unit
Features
- Flooring: Tile, Vinyl, Wood
- Has basement: No
- Number of fireplaces: 1
- Fireplace features: Living Room
- Common walls with other units/homes: 2+ Common Walls
Interior area
- Total structure area: 1,699
- Total interior livable area: 1,699 sqft
- Finished area above ground: 1,491
Property
Parking
- Total spaces: 2
- Parking features: Asphalt
- Details: Off Street Spaces: 2
Features
- Levels: Two
- Stories: 2
- Entry location: Ground
- Patio & porch: Deck
- Has view: Yes
- View description: Meadow, Mountain(s)
Details
- Parcel number: R029378
- Special conditions: Standard
Construction
Type & style
- Home type: Townhouse
- Property subtype: Townhouse
- Attached to another structure: Yes
Materials
- Frame
- Roof: Composition
Condition
- Year built: 2000
Utilities & green energy
- Sewer: Public Sewer
- Water: Public
- Utilities for property: Electricity Connected, Natural Gas Available, Natural Gas Connected
Community & HOA
Community
- Subdivision: Elk Creek Village Flg 1
HOA
- Has HOA: Yes
- Services included: Insurance, Maintenance Grounds, Sewer, Snow Removal, Trash, Water
- HOA fee: $442 monthly
- HOA name: Elk Creek Village HOA
- HOA phone: 970-726-7902
Location
- Region: Fraser
Financial & listing details
- Price per square foot: $338/sqft
- Annual tax amount: $2,795
- Date on market: 8/12/2025
- Listing terms: Cash,Conventional
- Exclusions: None
- Ownership: Individual
- Electric utility on property: Yes
- Road surface type: Paved
Estimated market value
Not available
Estimated sales range
Not available
Not available
Price history
| Date | Event | Price |
|---|---|---|
| 3/2/2026 | Price change | $575,000-4.2%$338/sqft |
Source:  REcolorado as distributed by MLS GRID #2502664 Report a problem REcolorado as distributed by MLS GRID #2502664 Report a problem | ||
| 8/12/2025 | Listed for sale | $599,900$353/sqft |
Source: REcolorado as distributed by MLS GRID #2502664 Report a problem | ||
Public tax history
Tax history is unavailable.
Monthly payment
Est. payment
Payment breakdown
Explore the cost of this home by adjusting the details. Changes won't be saved.Climate risks
Neighborhood: 80442
Nearby schools
Schools provided by the listing agent
- Elementary: Fraser Valley
- Middle: East Grand
- High: Middle Park
- District: East Grand 2
Source: REcolorado as distributed by MLS GRID. This data may not be complete. We recommend contacting the local school district to confirm school assignments for this home.

Similar homes
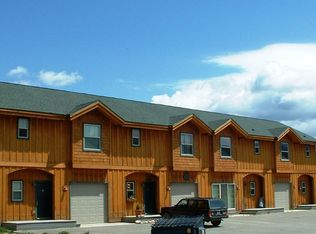
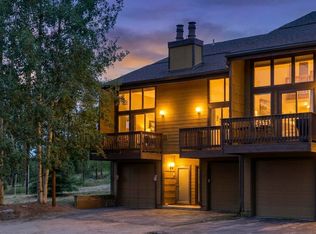
- $675,0003 bd3 ba1.1k sqft444 County Road 832 #30-1, Fraser, CO 80442For Sale
 MLS ID #1067411, Amanda D. Dowell, Modern Design Realty Group LLC. IRES as distributed by MLS GRID
 - $549,0002 bd2 ba867 sqft99 Doc Susie Avenue Bldg B #B6, Fraser, CO 80442For Sale

 MLS ID #3121503, Shannon Johnson, The Agency - Denver. REcolorado as distributed by MLS GRID
 - $548,9002 bd2 ba867 sqft93 North Doc Susie Avenue #E-5, Fraser, CO 80442For Sale
 MLS ID #26-942, Prescott Sutcliffe, Keller Williams Advantage Realty, LLC. GCBOR
 - $678,0003 bd3 ba1.3k sqft136 E Meadow Mile #19-5, Fraser, CO 80442For Sale
 MLS ID #3709016, Monica Graves, eXp Realty, LLC. REcolorado as distributed by MLS GRID
 - $649,9003 bd2 ba1.5k sqft62 County Road 838 #21-4, Fraser, CO 80442For SaleMLS ID #4584157, Michelle Moran, West and Main Homes Inc. REcolorado as distributed by MLS GRID
- $619,0003 bd3 ba1.1k sqft83 County Road 8400 Bldg 41 #A7, Fraser, CO 80442For SaleMLS ID #8631221, Lynn Burrows, Real Estate of Winter Park. REcolorado as distributed by MLS GRID
- $499,0002 bd2 ba903 sqftColony at winter park, Fraser, CO 80442For SaleMLS ID #3948365, Adrienne Herzog, LPT Realty. REcolorado as distributed by MLS GRID
- $699,0003 bd3 ba1.6k sqft56 GCR 834 #2A, Fraser, CO 80442For SaleMLS ID #5931295, Megan Luther, THE SIMPLE LIFE R.E. COMPANY. REcolorado as distributed by MLS GRID
- $524,0002 bd2 ba891 sqft83 County Road 8400 #F7, Fraser, CO 80442For SaleMLS ID #2451921, Brian Baxter, HomeSmart Realty. REcolorado as distributed by MLS GRID
- $525,0002 bd2 ba975 sqftBuilding B, Fraser, CO 80442For SaleMLS ID #9601514, Megan Luther, THE SIMPLE LIFE R.E. COMPANY. REcolorado as distributed by MLS GRID
- $424,0002 bd2 ba892 sqft80 County Road 838 Bldg 22 #22-7, Fraser, CO 80442For SaleMLS ID #8091658, Zachariah Lloyd, LIV Sothebys International Realty- Breckenridge. REcolorado as distributed by MLS GRID
- $579,0001 bd1 ba1k sqft175 GCR 8340 UNIT 5, Fraser, CO 80442For Sale
 MLS ID #S1068634, Carrie George, Keller Williams Top Of Rockies. Altitude Realtors
 - $420,0002 bd2 ba1k sqftPTARMIGAN, Fraser, CO 80442For SaleMLS ID #3651477, Megan Luther, THE SIMPLE LIFE R.E. COMPANY. REcolorado as distributed by MLS GRID
