Beautiful brick home and priced to sell! Ceilings throughout are 9 ft., 11 ft., and 12 ft. There is a propane f/p with the remainder of the home electric. The backyard covered porch has an electric awning.
Pending
Price cut: $10K (6/20)
$319,500
105 Fox Pen Dr, Carriere, MS 39426
4beds
2,117sqft
:
Get pre-qualified$2,070/mo
Residential, Single Family Residence
Built in 2006
0.57 Acres Lot
$310,900 Zestimate®
$151/sqft
$-- HOA
What's special
Electric awning
- 282 days |
- 286 |
- 5 |
Zillow last checked:
Listing updated:
Listed by:
Martha R Ford 601-590-2988,
Ford Realty, Inc. 601-798-6202
Source: MLS United,MLS#: 4129310
Facts & features
Interior
Bedrooms & bathrooms
- Bedrooms: 4
- Bathrooms: 3
- Full bathrooms: 2
- 1/2 bathrooms: 1
Heating
- Central, Electric
Cooling
- Central Air, Electric
Appliances
- Included: Dishwasher, Electric Range, Electric Water Heater, Microwave, Refrigerator
- Laundry: Inside, Laundry Room
Features
- Breakfast Bar, Ceiling Fan(s), Crown Molding, Double Vanity, Entrance Foyer, Granite Counters, High Ceilings, High Speed Internet, Open Floorplan, Walk-In Closet(s)
- Flooring: Carpet, Ceramic Tile, Wood, Other
- Has fireplace: Yes
- Fireplace features: Living Room, Propane
Interior area
- Total structure area: 2,117
- Total interior livable area: 2,117 sqft
Video & virtual tour
Property
Parking
- Total spaces: 2
- Parking features: Garage Faces Side
- Garage spaces: 2
Features
- Levels: One
- Stories: 1
- Patio & porch: Awning(s), Rear Porch
- Exterior features: Rain Gutters
Lot
- Size: 0.57 Acres
- Features: Few Trees, Level
Details
- Parcel number: 5163060000000449
- Zoning description: Single Family Residential
Construction
Type & style
- Home type: SingleFamily
- Architectural style: Traditional
- Property subtype: Residential, Single Family Residence
Materials
- Vinyl, Brick Veneer
- Foundation: Slab
- Roof: Composition
Condition
- Move In Ready
- New construction: No
- Year built: 2006
Utilities & green energy
- Sewer: Public Sewer
- Water: Community
- Utilities for property: Electricity Connected, Sewer Connected, Water Connected, Propane, Underground Utilities
Community & HOA
Community
- Subdivision: Wildwood
HOA
- Has HOA: Yes
- Services included: Other
Location
- Region: Carriere
Financial & listing details
- Price per square foot: $151/sqft
- Tax assessed value: $189,400
- Annual tax amount: $3,601
- Date on market: 10/21/2025
- Electric utility on property: Yes
Estimated market value
$310,900
$295,000 - $326,000
$2,126/mo
Price history
| Date | Event | Price |
|---|---|---|
| 7/13/2026 | Pending sale | $319,500$151/sqft |
Source: MLS United #4129310 Report a problem | ||
| 6/20/2026 | Price change | $319,500-3%$151/sqft |
Source: Pearl River County BOR #184014 Report a problem | ||
| 3/5/2026 | Price change | $329,500-2.9%$156/sqft |
Source: MLS United #4129310 Report a problem | ||
| 1/9/2026 | Price change | $339,500-2.9%$160/sqft |
Source: MLS United #4129310 Report a problem | ||
| 10/21/2025 | Listed for sale | $349,500$165/sqft |
Source: Pearl River County BOR #184014 Report a problem | ||
Public tax history
| Year | Property taxes | Tax assessment |
|---|---|---|
| 2024 | $3,601 +7.4% | $28,410 +9.5% |
| 2023 | $3,354 +1.7% | $25,938 |
| 2022 | $3,297 +0.5% | $25,938 |
| 2021 | $3,279 -0.4% | $25,938 |
| 2020 | $3,292 +3% | $25,938 +0.4% |
| 2019 | $3,195 | $25,827 |
| 2018 | $3,195 +6.7% | $25,827 |
| 2017 | $2,994 | $25,827 |
| 2016 | $2,994 | $25,827 +12.8% |
| 2015 | $2,994 +8.3% | $22,895 +2.9% |
| 2014 | $2,763 | $22,241 |
| 2013 | -- | $22,241 |
| 2012 | -- | $22,241 -11.6% |
| 2011 | -- | $25,166 |
| 2010 | -- | $25,166 |
Find assessor info on the county website
Monthly payment
Est. payment
Payment breakdown
Explore the cost of this home by adjusting the details. Changes won't be saved.Climate risks
Neighborhood: 39426
Nearby schools
GreatSchools rating
- 6/10Pearl River Central Upper Elementary SchoolGrades: PK-5Distance: 1.2 mi
- 5/10Pearl River Central Junior High SchoolGrades: 6-8Distance: 1.8 mi
- 7/10Pearl River Central High SchoolGrades: 9-12Distance: 1.9 mi
- $293,6003 bd2 ba1.8k sqft12 Loblolly Cir, Carriere, MS 39426Off Market
- $456,2003 bd3 ba3k sqft101 Fox Pen Dr, Carriere, MS 39426Off Market

- $375,100-- bd2 ba2.6k sqft109 Fox Pen Dr, Carriere, MS 39426Off Market
- $299,6003 bd2 ba1.9k sqft4 Loblolly Cir, Carriere, MS 39426Off Market

- $328,600-- bd2 ba2.5k sqft96 Fox Pen Dr, Carriere, MS 39426Off Market
- $12,500-- bd-- ba-- sqftLoblolly Cir, Carriere, MS 39426Off Market
- $324,300-- bd2 ba2.2k sqft20 Loblolly Cir, Carriere, MS 39426Off Market
- $291,7004 bd2 ba1.9k sqft94 Fox Pen Dr, Carriere, MS 39426Off Market
A local agent can set up tours, give advice and negotiate with sellers.
Similar homes
- $349,0004 bd2 ba2k sqft18 Harbor Ln, Carriere, MS 39426For Sale
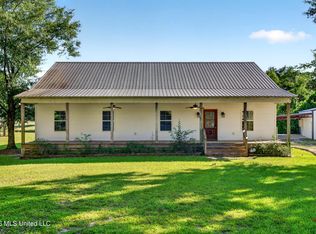 MLS ID #4157475, Brandi Crowder, Berkshire Hathaway Home Servs., Panoramic Properties. MLS United
 - $312,0004 bd2 ba1.8k sqft5 N Reba Dr, Carriere, MS 39426For Sale
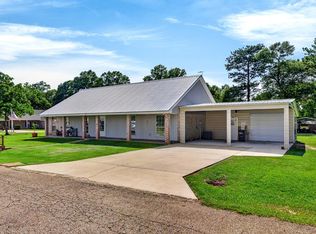 MLS ID #187935, Antha Mitchell. Pearl River County BOR
 - $362,6103 bd2 ba2k sqftLOT 15 Chinaberry Cir, Carriere, MS 39426New Construction
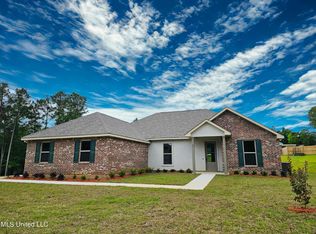 MLS ID #4137162, Catherine Hayden, Professional Realty. MLS United
 - $279,9003 bd3 ba1.6k sqft31 Secretariat Dr, Carriere, MS 39426For Sale
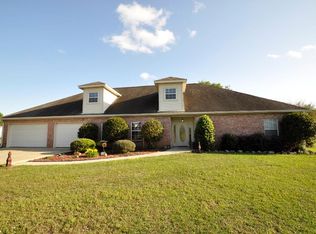 MLS ID #187739, Austin Lumpkin. Pearl River County BOR
 - $289,0004 bd2 ba1.8k sqft125 7th Ave, Carriere, MS 39426For SaleMLS ID #4152465, Sarah Thigpen Walters, Epique. MLS United
- $300,0003 bd2 ba1.2k sqft708 Lakeside Dr, Carriere, MS 39426For SaleMLS ID #4154199, Martha R Ford, Ford Realty, Inc.. MLS United
- $358,0203 bd2 ba2k sqftLOT 33 Chinaberry Cir, Carriere, MS 39426New ConstructionMLS ID #184153, Catherine Hayden. Pearl River County BOR
- $349,9004 bd2 ba2.2k sqft114 Fred Mallett Rd, Carriere, MS 39426For SaleMLS ID #4156679, Donna H Molina, The Real Estate Co., LLC.. MLS United
- $350,0004 bd3 ba2.5k sqft705 E Lakeshore Dr, Carriere, MS 39426For SaleMLS ID #4092941, Tammie Roberts, Core Alliance Realty, Core Alliance Realty, LLC dba. MLS United
- $249,5003 bd2 ba1.5k sqft16 Tripp Ln, Carriere, MS 39426For SaleMLS ID #4135715, Katie Burks, RE/MAX Premier Group. MLS United
- $329,9003 bd2 ba2.6k sqft82 N Hill Dr W, Carriere, MS 39426For SaleMLS ID #4148639, Deborah N McGhee, McGhee Realty, LLC.. MLS United
- $254,4993 bd2 ba1.5k sqft72 Jolly Roger Point, Carriere, MS 39426For Sale By Owner
- $235,0003 bd2 ba1.6k sqft301 Ridgeview Dr, Carriere, MS 39426For SaleMLS ID #189173, Stephanie O'Meara. Pearl River County BOR
- $369,9003 bd2 ba2k sqft47 Knoll Creek Dr, Carriere, MS 39426New ConstructionMLS ID #4156909, Catherine Hayden, Professional Realty. MLS United
- $259,9003 bd2 ba1.5k sqft39 George Ford Rd, Carriere, MS 39426For SaleMLS ID #4156654, Antha C Mitchell, The Smith Team Realty Group DBA The Smith Group Realty. MLS United
- $255,0003 bd2 ba1.7k sqft102 Rustic Ln, Carriere, MS 39426For SaleMLS ID #189080, Hanna Callahan. Pearl River County BOR
- $259,0003 bd3 ba2k sqft401 Hide A Way Ln, Carriere, MS 39426For SaleMLS ID #187853, Ann Musgrove. Pearl River County BOR
- $220,0004 bd3 ba2.1k sqft203 Edgewood Dr, Carriere, MS 39426For SaleMLS ID #4152584, Darlene Spiers, The Smith Team Realty Group DBA The Smith Group Realty. MLS United
- $215,0003 bd2 ba1.4k sqft8 Hilda Ln, Carriere, MS 39426For Sale
 MLS ID #147977, Brian Schlautman, Real Broker. HSMLS
 - $335,0003 bd2 ba2.2k sqft20 C G Smith Rd, Picayune, MS 39466For SaleMLS ID #4149014, Donna H Molina, The Real Estate Co., LLC.. MLS United
