Beautiful new construction in the new Going Springs Subdivision! This amazing home offers 4 bedrooms, 2 baths, 2006 sq ft, open concept floor plan. Walk through the entrance into the foyer then the large open space for your dining area. The fireplace is flanked by large windows on each side. The kitchen has quartz counter tops and quartz backsplash, gas cooktop, upgraded appliances, a walk in pantry, an island and pretty accent colors. The primary suite is a dream with large bedroom, walk in closet while the bathroom has a brick accent wall, separate soaking tub, tiled shower, double sinks, water closet. Spacious laundry room! Large covered patio with wood ceiling, yard will be fenced. So many extras in this home.....foam insulation, insulated garage door, 3rd car garage, solid wood interior doors, upgraded flooring.
Active
$409,900
105 Glade Dr, Cabot, AR 72023
4beds
2,006sqft
Single Family Residence
Built in 2026
9,583 Square Feet Lot
$409,500 Zestimate®
$204/sqft
$-- HOA
What's special
Water closetSpacious laundry roomTiled showerSeparate soaking tubDouble sinksOpen concept floor planUpgraded flooring
- 6 days
- 228
- 18
Likely to sell faster than
Zillow last checked:
Listing updated:
Listed by:
Rita French 501-743-8036,
PorchLight Realty 501-286-6025
Source: CARMLS,MLS#: 26041930
Facts & features
Interior
Bedrooms & bathrooms
- Bedrooms: 4
- Bathrooms: 2
- Full bathrooms: 2
Dining room
- Features: Kitchen/Dining Combo, Breakfast Bar
Appliances
- Included: Microwave, Gas Range, Dishwasher, Disposal, Plumbed For Ice Maker, Oven, Gas Water Heater
- Laundry: Washer Hookup, Electric Dryer Hookup, Laundry Room
Features
- Walk-In Closet(s), Ceiling Fan(s), Walk-in Shower, Kit Counter-Quartz, Pantry, Sheet Rock, Sheet Rock Ceiling, Wood Ceiling, Primary Bedroom/Main Lv, Primary Bedroom Apart, 4 Bedrooms Same Level
- Flooring: Tile, Laminate
- Doors: Insulated Doors
- Windows: Insulated Windows
- Basement: None
- Attic: Floored
- Has fireplace: Yes
- Fireplace features: Gas Starter, Gas Logs Present
Interior area
- Total structure area: 2,006
- Total interior livable area: 2,006 sqft
Property
Parking
- Total spaces: 3
- Parking features: Garage, Three Car, Garage Door Opener
- Has garage: Yes
Features
- Levels: One
- Stories: 1
- Patio & porch: Porch
- Exterior features: Rain Gutters
- Fencing: Full,Wood
Lot
- Size: 9,583 Square Feet
- Dimensions: 75 x 125
- Features: Level, Cleared, Subdivided
Construction
Type & style
- Home type: SingleFamily
- Architectural style: Traditional
- Property subtype: Single Family Residence
Materials
- Brick, Spray Foam Insulation
- Foundation: Slab
- Roof: Shingle
Condition
- New construction: Yes
- Year built: 2026
Utilities & green energy
- Electric: Electric-Co-op
- Gas: Gas-Natural
- Sewer: Public Sewer
- Water: Public
- Utilities for property: Natural Gas Connected, Underground Utilities
Green energy
- Energy efficient items: Doors
Community & HOA
Community
- Security: Smoke Detector(s)
- Subdivision: CABOT CITY AREA
HOA
- Has HOA: No
Location
- Region: Cabot
Financial & listing details
- Price per square foot: $204/sqft
- Annual tax amount: $999
- Date on market: 10/16/2026
- Listing terms: VA Loan,FHA,Conventional,Cash
- Road surface type: Paved
Estimated market value
$409,500
$389,000 - $430,000
Not available
Price history
| Date | Event | Price |
|---|---|---|
| 10/16/2026 | Listed for sale | $409,900+583.2%$204/sqft |
Source:  CARMLS #26041930 Report a problem | ||
| 5/14/2026 | Sold | $60,000$30/sqft |
Source: CARMLS #26014021 Report a problem | ||
| 4/10/2026 | Contingent | $60,000$30/sqft |
Source: CARMLS #26014021 Report a problem | ||
Public tax history
Tax history is unavailable.
Monthly payment
Est. payment
Payment breakdown
Explore the cost of this home by adjusting the details. Changes won't be saved.Climate risks
Neighborhood: 72023
Nearby schools
Schools provided by the listing agent
- Middle: Cabot North
- High: Cabot
Source: CARMLS. This data may not be complete. We recommend contacting the local school district to confirm school assignments for this home.

Similar homes
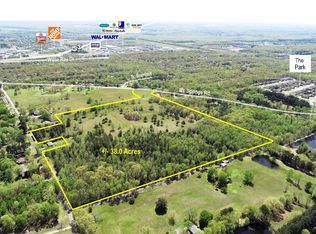
- $227,5004 bd3 ba1.9k sqft102 Brungardt Dr, Cabot, AR 72023For Sale
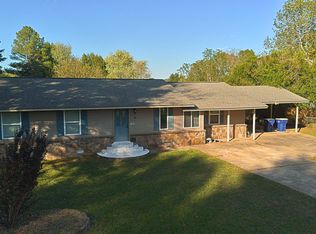
 MLS ID #26042072, Jesse Jeffers, Edge Realty. CARMLS
- $389,9003 bd3 ba2k sqft24 Ravell Rd, Cabot, AR 72023New Construction
 MLS ID #26042434, Gina Myers-Gunderman, Michele Phillips & Company, Realtors-Cabot Branch. CARMLS
- $389,9003 bd3 ba2k sqft15 Ravell Rd, Cabot, AR 72023New Construction
 MLS ID #26042433, Gina Myers-Gunderman, Michele Phillips & Company, Realtors-Cabot Branch. CARMLS
- $363,0004 bd2 ba2k sqft14411 Arnies Valley Rd, Cabot, AR 72023New Construction
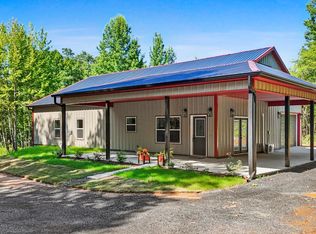 MLS ID #26041531, Nicole Davis, Blair & Co. Realtors. CARMLS
- $422,5004 bd2 ba2.2k sqft18 Avondale Rd, Cabot, AR 72023New ConstructionMLS ID #26040955, Tracer Austin, Edge Realty. CARMLS
- $438,9804 bd2 ba2.3k sqft2326 Lakewood Cir, Cabot, AR 72023New ConstructionMLS ID #26037291, Rhonda Williams, Plantation Realty. CARMLS
- $440,0004 bd3 ba2.2k sqft16 Ravell Rd, Cabot, AR 72023New ConstructionMLS ID #26040755, Jamey LaFever, PorchLight Realty. CARMLS
- $439,9004 bd2 ba2.3k sqft2390 Lakewood Cir, Cabot, AR 72023New ConstructionMLS ID #26040166, Jody Huffmaster, RE/MAX Encore. CARMLS
- $274,9004 bd2 ba1.8k sqft135 Harvick Cir, Cabot, AR 72023For SaleMLS ID #26039246, Brooke Wilson, PorchLight Realty. CARMLS
- $505,4004 bd3 ba2.5k sqft1585 Vista Dr, Cabot, AR 72023New ConstructionMLS ID #26040049, Tami Davis, PorchLight Realty. CARMLS
- $250,0003 bd2 ba1.5k sqft62 Nevada Ln, Cabot, AR 72023For SaleMLS ID #26026861, Shane Stogsdill, Edge Realty. CARMLS
- $205,0004 bd3 ba2.1k sqft35 Woodland Dr, Cabot, AR 72023For SaleMLS ID #26037647, Beau H Rush, Exp Realty. CARMLS
- $239,9994 bd2 ba1.9k sqft14817 Twin Dr, Cabot, AR 72023For SaleMLS ID #26036456, Victoria Wilbanks, Century 21 Sandstone Real Estate Group. CARMLS
- $399,9504 bd3 ba2.2k sqft1104 Dowden Ln, Jacksonville, AR 72076New ConstructionMLS ID #26042114, Michele Phillips, Michele Phillips & Co. Realtors. CARMLS
- $224,9003 bd3 ba1.5k sqft26 Barnwell Dr, Cabot, AR 72023For SaleMLS ID #26031134, Clint Skiver, Back Porch Realty. CARMLS
- $227,5004 bd2 ba1.4k sqft519 Crepe Myrtle Loop, Cabot, AR 72023For SaleMLS ID #26029208, Cory Nicholson, McKimmey Associates REALTORS NLR. CARMLS
- $410,0003 bd3 ba1.9k sqft175 Vernon Harvey Rd, Beebe, AR 72012For SaleMLS ID #26014074, Connie Flowers, Preferred Realty. CARMLS
- $500,0004 bd3 ba2.5k sqft27 Ravell Rd, Cabot, AR 72023New ConstructionMLS ID #26036529, Jamey LaFever, PorchLight Realty. CARMLS
- $580,0004 bd3 ba2.8k sqft5942 Highway 89 S, Cabot, AR 72023For SaleMLS ID #26037612, Joshua L Cole, Venture Realty Group - Cabot. CARMLS
