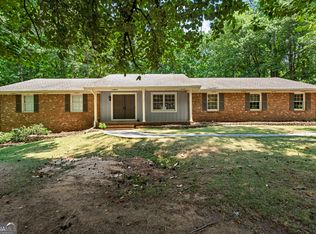
JUST LISTED AND WON'T LAST! Character,location,inground salt water pool, 2.4 acres, corner lot, Rocking Chair Front Porch, 36x24 outbuilding (864sqft,) with windows, garage door,heater, pool house, lots of deck, garden area, privacy plus 4 sides brick. House could be 4 br, it features a loft that overlooks great room, with closet. Vaulted ceilings in Great room, Hardwood floors, tile is baths, carpet on stairs and upstairs hall, Sunroom with deluxe vinyl. All newer Pella windows,hvac and roof. Central vac, tankless hot water heater. Built-in bookcases beside fireplace in Great room, plus 2 large Picture windows. Island and kitchen countertops,silestone solid surface and cabinets in island. Laundry closet has built in cabinets and bench in mudroom.Two car attached garage with newer doors and garage door openers. Detached building is concrete floor, windows, electricity,garage door and vinyl sided. Property is zoned R-40 so there are several options for the detached building. R-40 rules in documents in mls. This is a great home with sooo much to offer. A very rare ,unique find. Won't last long. Nice private street in great Fayetteville area.
Pending
$449,000
105 Hickory Pl, Fayetteville, GA 30214
3beds
1,815sqft
Single Family Residence
Built in 1973
2.4 Acres Lot
$437,700 Zestimate®
$247/sqft
$-- HOA
What's special
Pool houseInground salt water poolGarden areaHardwood floorsLots of deckRocking chair front porchAll newer pella windows
- 67 days
- 112
- 7
Zillow last checked:
Listing updated:
Listed by:
Michele Rising 404-323-6473,
REMAX Concierge
Source: GAMLS,MLS#: 10826724
Facts & features
Interior
Bedrooms & bathrooms
- Bedrooms: 3
- Bathrooms: 2
- Full bathrooms: 2
- Main level bathrooms: 1
- Main level bedrooms: 2
Rooms
- Room types: Bonus Room, Exercise Room, Family Room, Great Room, Laundry, Loft, Sun Room
Kitchen
- Features: Breakfast Area, Country Kitchen, Kitchen Island, Pantry, Solid Surface Counters, Walk-in Pantry
Heating
- Central, Natural Gas
Cooling
- Ceiling Fan(s), Central Air, Electric, Zoned
Appliances
- Included: Convection Oven, Cooktop, Dishwasher, Ice Maker, Microwave, Refrigerator, Stainless Steel Appliance(s), Tankless Water Heater
- Laundry: In Hall, Mud Room
Features
- Beamed Ceilings, Bookcases, Central Vacuum, Double Vanity, High Ceilings, Roommate Plan, Separate Shower, Soaking Tub, Split Bedroom Plan, Tile Bath, Vaulted Ceiling(s), Walk-In Closet(s)
- Flooring: Carpet, Hardwood, Tile
- Windows: Double Pane Windows
- Basement: Crawl Space,Dirt Floor,Exterior Entry
- Attic: Pull Down Stairs
- Number of fireplaces: 1
- Fireplace features: Gas Starter, Living Room
- Common walls with other units/homes: No Common Walls
Interior area
- Total structure area: 1,815
- Total interior livable area: 1,815 sqft
- Finished area above ground: 1,815
- Finished area below ground: 0
Property
Parking
- Total spaces: 3
- Parking features: Attached, Detached, Garage, Garage Door Opener, Kitchen Level, Storage
- Has attached garage: Yes
Features
- Levels: One and One Half
- Stories: 1
- Patio & porch: Patio, Porch
- Has private pool: Yes
- Pool features: In Ground, Salt Water
Lot
- Size: 2.4 Acres
- Features: Corner Lot, Level, Open Lot
- Residential vegetation: Cleared, Grassed, Partially Wooded
Details
- Additional structures: Garage(s), Guest House, Outbuilding, Pool House, Second Garage, Second Residence, Workshop
- Parcel number: 053601003
Construction
Type & style
- Home type: SingleFamily
- Architectural style: Brick 4 Side,Bungalow/Cottage,Cape Cod,Traditional
- Property subtype: Single Family Residence
Materials
- Brick
- Roof: Composition
Condition
- Updated/Remodeled
- New construction: No
- Year built: 1973
Utilities & green energy
- Electric: 220 Volts
- Sewer: Septic Tank
- Water: Public
- Utilities for property: Cable Available, Electricity Available, High Speed Internet, Water Available
Community & HOA
Community
- Features: None
- Security: Carbon Monoxide Detector(s), Smoke Detector(s)
- Subdivision: None
HOA
- Has HOA: No
- Services included: None
Location
- Region: Fayetteville
Financial & listing details
- Price per square foot: $247/sqft
- Tax assessed value: $353,004
- Annual tax amount: $3,868
- Date on market: 8/20/2026
- Cumulative days on market: 67 days
- Listing agreement: Exclusive Right To Sell
- Listing terms: Cash,Conventional,Fannie Mae Approved,Freddie Mac Approved
- Electric utility on property: Yes
Estimated market value
$437,700
$416,000 - $460,000
$2,577/mo
Price history
| Date | Event | Price |
|---|---|---|
| 9/20/2026 | Pending sale | $449,000$247/sqft |
Source:  GAMLS #10826724 Report a problem GAMLS #10826724 Report a problem | ||
| 8/20/2026 | Listed for sale | $449,000+237.6%$247/sqft |
Source: GAMLS #10826724 Report a problem | ||
| 12/5/1996 | Sold | $133,000$73/sqft |
Source: Public Record Report a problem | ||
Public tax history
| Year | Property taxes | Tax assessment |
|---|---|---|
| 2025 | $3,868 +279.6% | $141,202 +7% |
| 2024 | $1,019 +13.2% | $131,964 +7.1% |
| 2023 | $900 -15.1% | $123,220 +11% |
| 2022 | $1,060 -0.2% | $111,032 +23.1% |
| 2021 | $1,063 -26.2% | $90,168 +10.7% |
| 2020 | $1,440 +9.4% | $81,428 +10.3% |
| 2019 | $1,317 +8.7% | $73,828 +9.4% |
| 2018 | $1,212 | $67,492 +12.6% |
| 2017 | $1,212 +20% | $59,960 +9.3% |
| 2016 | $1,010 | $54,840 +7.4% |
| 2015 | $1,010 -23.4% | $51,080 +9.1% |
| 2014 | $1,319 | $46,800 +5.4% |
| 2013 | $1,319 +2.3% | $44,400 |
| 2012 | $1,289 -22.7% | $44,400 -22.2% |
| 2011 | $1,668 -8.8% | $57,076 -10.7% |
| 2010 | $1,828 -14.9% | $63,944 -9.2% |
| 2009 | $2,147 +9.3% | $70,456 |
| 2008 | $1,963 +6% | $70,456 |
| 2007 | $1,852 | $70,456 +2% |
| 2006 | -- | $69,080 +20.6% |
| 2005 | -- | $57,268 +8% |
| 2004 | $1,369 | $53,020 +2.1% |
| 2003 | -- | $51,916 +5.8% |
| 2002 | $1,251 -3.5% | $49,068 +2.3% |
| 2001 | $1,296 -6.3% | $47,988 +7.3% |
| 2000 | $1,384 | $44,712 |
Find assessor info on the county website
Monthly payment
Est. payment
Payment breakdown
Explore the cost of this home by adjusting the details. Changes won't be saved.Climate risks
Neighborhood: 30214
Nearby schools
Schools provided by the listing agent
- Elementary: Fayetteville
- Middle: Bennetts Mill
- High: Fayette
Source: GAMLS. This data may not be complete. We recommend contacting the local school district to confirm school assignments for this home.
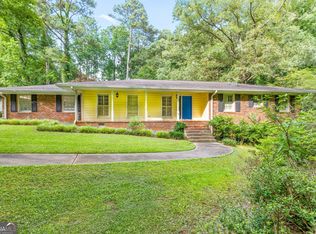
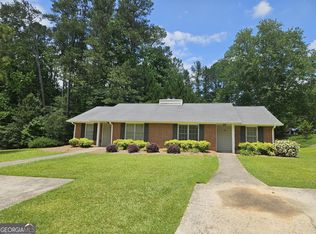
Similar homes
- $444,9003 bd4 ba2.6k sqft250 Devilla Trce, Fayetteville, GA 30214Active
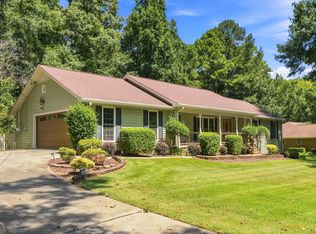
 MLS ID #10768018, Charlie Aldridge, Keller Williams Realty Atl. Partners. GAMLS
 - $449,9003 bd2 ba1.9k sqft115 Morning Creek Way, Jonesboro, GA 30238Active
 MLS ID #10832547, Julie Saul, BHHS Georgia Properties. GAMLS
 - $399,9004 bd3 ba2.5k sqft100 Deer Forest Trl, Fayetteville, GA 30214Active
 MLS ID #10845215, Meredith A Green, Dwelli. GAMLS
 - $399,9004 bd3 ba2.1k sqft175 Old Mill Point, Fayetteville, GA 30214Active
 MLS ID #10813601, Natalie Stampfly, Southern Classic Realtors. GAMLS
 - $399,9003 bd3 ba1.9k sqft185 Clearbrook Way, Fayetteville, GA 30215ActiveMLS ID #10840095, Cheri Scranage, Harry Norman Realtors. GAMLS
- $375,0003 bd2 ba2.5k sqft145 Stoneridge Way, Fayetteville, GA 30215ActiveMLS ID #10878369, Linda Bell, Bell Realty & Co.. GAMLS
- $469,0003 bd3 ba2.3k sqft305 Surrey Park Dr, Fayetteville, GA 30215ActiveMLS ID #10806419, Marlene Henderson, Keller Williams Realty Atl. Partners. GAMLS
- $477,0003 bd2 ba2k sqft155 Noble Forest Dr, Fayetteville, GA 30215ActiveMLS ID #10790360, George Davis, eXp Realty. GAMLS
- $439,0004 bd3 ba2.4k sqft205 Keaton Dr, Fayetteville, GA 30215ActiveMLS ID #10844470, Jacob Smith, Keller Williams Realty Atl. Partners. GAMLS
- $464,9004 bd2 ba1.9k sqft311 Ivy Vale Ct, Tyrone, GA 30290ActiveMLS ID #10872455, Kerri Levins, Southern Classic Realtors. GAMLS
- $363,7504 bd3 ba2k sqft195 Oak St, Fayetteville, GA 30215ActiveMLS ID #10813360, Michelle Humes, Michelle Humes Real Estate. GAMLS
- $485,0003 bd3 ba2.4k sqft285 Pendleton Trl, Tyrone, GA 30290ActiveMLS ID #10847239, The Glennie Group Inc, Keller Williams Realty Atl. Partners. GAMLS
- $299,0004 bd2 ba1.4k sqft119 Hickory Ave, Fayetteville, GA 30215ActiveMLS ID #10856535, Nicole Knowles, Keller Williams Realty Atl. Partners. GAMLS
- $465,0003 bd3 ba2.3k sqft6 Cannongate Trce, Sharpsburg, GA 30277ActiveMLS ID #10789984, Tonya Byrd, Keller Williams Realty Atl. Partners. GAMLS
- $490,0004 bd3 ba2.1k sqft401 Walnut Grove Rd, Peachtree City, GA 30269ActiveMLS ID #10877966, Melissa Watlington, Watlington & Buckles, Inc.. GAMLS
- $305,0002 bd3 ba1.9k sqft250 Brittany Chase, Fayetteville, GA 30214ActiveMLS ID #10828578, Michelle Humes, Michelle Humes Real Estate. GAMLS
- $430,0003 bd2 ba2.1k sqft52 Braves Crossing Ct, Sharpsburg, GA 30277ActiveMLS ID #10848155, Bryan Bureau, Realty Bureau. GAMLS
- $379,9003 bd2 ba2k sqft255 Weeping Willow Way, Tyrone, GA 30290ActiveMLS ID #10845129, Melissa Watlington, Watlington & Buckles, Inc.. GAMLS
- $449,9004 bd3 ba2.6k sqft85 Woodstream Dr, Newnan, GA 30265ActiveMLS ID #10836967, Erin Looney, BHHS Georgia Properties. GAMLS
- $445,0003 bd3 ba2.3k sqft448 Minter Dr, Hampton, GA 30228ActiveMLS ID #10841086, Meredith A Green, Dwelli. GAMLS
