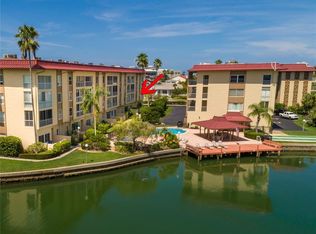
Contemporary elegance best describes this beautifully updated 2 bedroom and 2 full bath condo. The sellers spared no expense on this richly appointed home. The kitchen has gorgeous custom cabinetry, stainless appliances and quarts counter tops, under cabinet lighting. Kitchen ceiling has been raised and led canister lights installed. The kitchen opens to the living room and dining room combo making this space light and bright. This home has had all new extra wide base boards installed, extra large porcelain tile flooring throughout the entire condo, new electric panel box with arc fault breakers, newer front storm door, all new door jams, casings, doors and hardware. Both the master bath and guest bath updated with custom glass tile, new toilets, new cabinetry and quarts counter tops. There is literally nothing to do in this home but bring your cloths and get ready to relax. The Islander Complex is a 55 Plus community. Some amenities include heated swimming pool, spa, under building parking and storage closet. Each floor has a laundry room. Located on Island Estates there is banking, dining and Publix grocery all across the street. You are half a mile stroll to our famous Clearwater Beach.
For sale
$299,000
105 ISLAND WAY #143, CLEARWATER, FL 33767
2beds
1,192sqft
Condominium
Built in 1972
-- sqft lot
$281,900 Zestimate®
$251/sqft
$1,150/mo HOA
What's special
New toiletsHeated swimming poolGorgeous custom cabinetryNewer front storm doorUnder building parkingLed canister lightsExtra wide base boards
- 218 days
- 122
- 9
Zillow last checked:
Listing updated:
Listed by:
Mary Donovan, PA 727-560-1985,
CHARLES RUTENBERG REALTY INC 727-538-9200
Source: Stellar MLS,MLS#: TB8486122 Originating MLS: Suncoast Tampa
Originating MLS: Suncoast Tampa
Facts & features
Interior
Bedrooms & bathrooms
- Bedrooms: 2
- Bathrooms: 2
- Full bathrooms: 2
Primary bedroom
- Features: Built-in Closet
- Level: First
- Area: 300 Square Feet
- Dimensions: 15x20
Bedroom 2
- Features: Built-in Closet
- Level: First
- Area: 270 Square Feet
- Dimensions: 15x18
Dining room
- Level: First
- Area: 168 Square Feet
- Dimensions: 12x14
Kitchen
- Level: First
- Area: 84 Square Feet
- Dimensions: 6x14
Living room
- Level: First
- Area: 168 Square Feet
- Dimensions: 12x14
Heating
- Central
Cooling
- Central Air
Appliances
- Included: Oven, Cooktop, Dishwasher, Refrigerator
- Laundry: Laundry Room
Features
- Eating Space In Kitchen, Living Room/Dining Room Combo, Open Floorplan, Primary Bedroom Main Floor, Solid Surface Counters, Split Bedroom
- Flooring: Ceramic Tile
- Doors: Outdoor Grill, Sliding Doors
- Has fireplace: No
Interior area
- Total structure area: 1,192
- Total interior livable area: 1,192 sqft
Video & virtual tour
Property
Parking
- Parking features: Assigned, Covered, Deeded, On Street
- Has uncovered spaces: Yes
Features
- Levels: One
- Stories: 1
- Patio & porch: Enclosed
- Exterior features: Lighting, Outdoor Grill, Sidewalk
- Spa features: Heated, In Ground
- Has view: Yes
- View description: City, Pool, Water, Canal
- Has water view: Yes
- Water view: Water,Canal
- Waterfront features: Waterfront, Saltwater Canal Access, Fishing Pier
Lot
- Size: 1,000 Square Feet
- Features: Flood Insurance Required, FloodZone
- Residential vegetation: Mature Landscaping
Details
- Additional structures: Cabana
- Parcel number: 082915432630010143
- Special conditions: None
Construction
Type & style
- Home type: Condo
- Property subtype: Condominium
Materials
- Block
- Foundation: Slab
- Roof: Other
Condition
- New construction: No
- Year built: 1972
Utilities & green energy
- Sewer: Public Sewer
- Water: Public
- Utilities for property: Cable Connected, Electricity Connected, Sewer Connected, Water Connected
Community & HOA
Community
- Features: Dock, Water Access, Waterfront, Buyer Approval Required, Deed Restrictions, Handicap Modified, Pool, Sidewalks, Wheelchair Access
- Pet fee: $0 monthly
- Senior community: Yes
- Subdivision: ISLANDER THE CONDO
HOA
- Has HOA: No
- Amenities included: Elevator(s), Laundry, Pool, Shuffleboard Court, Spa/Hot Tub, Wheelchair Access
- Services included: Community Pool, Reserve Fund, Insurance, Internet, Maintenance Structure, Maintenance Grounds, Manager, Pool Maintenance, Sewer, Trash, Water
- HOA fee: $1,150 monthly
Location
- Region: Clearwater
Financial & listing details
- Price per square foot: $251/sqft
- Tax assessed value: $262,118
- Annual tax amount: $3,329
- Date on market: 3/12/2026
- Cumulative days on market: 219 days
- Listing terms: Cash,Conventional
- Ownership: Condominium
- Total actual rent: 0
- Electric utility on property: Yes
- Road surface type: Concrete
Estimated market value
$281,900
$268,000 - $296,000
$3,103/mo
Price history
| Date | Event | Price |
|---|---|---|
| 3/12/2026 | Listed for sale | $299,000-30.3%$251/sqft |
Source:  Stellar MLS #TB8486122 Report a problem Stellar MLS #TB8486122 Report a problem | ||
| 7/17/2023 | Listing removed | -- |
Source: Stellar MLS #U8166464 Report a problem | ||
| 1/14/2023 | Price change | $429,000-4.5%$360/sqft |
Source: Stellar MLS #U8166464 Report a problem | ||
| 10/8/2022 | Listed for sale | $449,000$377/sqft |
Source: Stellar MLS #U8166464 Report a problem | ||
| 10/1/2022 | Listing removed | -- |
Source: Stellar MLS #U8166464 Report a problem | ||
| 6/16/2022 | Listed for sale | $449,000+156.6%$377/sqft |
Source: Stellar MLS #U8166464 Report a problem | ||
| 10/10/2017 | Sold | $175,000-5.4%$147/sqft |
Source: Public Record Report a problem | ||
| 8/27/2017 | Price change | $185,000-7%$155/sqft |
Source: COASTAL PROPERTIES GROUP #U7821281 Report a problem | ||
| 7/3/2017 | Price change | $199,000-8.7%$167/sqft |
Source: COASTAL PROPERTIES GROUP #U7821281 Report a problem | ||
| 6/4/2017 | Listed for sale | $218,000+98.2%$183/sqft |
Source: COASTAL PROPERTIES GROUP #U7821281 Report a problem | ||
| 2/1/2001 | Sold | $110,000+32.7%$92/sqft |
Source: Public Record Report a problem | ||
| 10/3/1994 | Sold | $82,900$70/sqft |
Source: Public Record Report a problem | ||
Public tax history
| Year | Property taxes | Tax assessment |
|---|---|---|
| 2025 | $4,648 +4.1% | $229,584 +10% |
| 2024 | $4,464 +5.5% | $208,713 +10% |
| 2023 | $4,229 +6.7% | $189,739 +10% |
| 2022 | $3,964 +19.1% | $172,490 +10% |
| 2021 | $3,329 +4.8% | $156,809 +10% |
| 2020 | $3,177 +18.1% | $142,554 +10% |
| 2019 | $2,690 | $129,595 -20% |
| 2018 | $2,690 -20.6% | $162,024 -1.1% |
| 2017 | $3,389 +135.9% | $163,792 +47.6% |
| 2016 | $1,437 -1.5% | $111,001 +0.7% |
| 2015 | $1,459 +0.8% | $110,229 +0.8% |
| 2014 | $1,447 +1.1% | $109,354 +1.5% |
| 2013 | $1,432 +2.4% | $107,738 +1.7% |
| 2012 | $1,398 | $105,937 -16% |
| 2011 | -- | $126,121 -2% |
| 2010 | -- | $128,671 +2.7% |
| 2009 | -- | $125,288 +0.1% |
| 2008 | $1,732 | $125,163 +3% |
| 2007 | -- | $121,517 -19.7% |
| 2005 | -- | $151,300 +20% |
| 2004 | $1,994 +2% | $126,100 +14.9% |
| 2003 | $1,955 +91.5% | $109,700 +1.6% |
| 2002 | $1,021 | $108,000 +27.8% |
| 2001 | $1,021 +5.2% | $84,500 +20% |
| 2000 | $970 | $70,400 |
Find assessor info on the county website
Monthly payment
Est. payment
Payment breakdown
Explore the cost of this home by adjusting the details. Changes won't be saved.Climate risks
Neighborhood: Island Estate


Similar homes
- $220,0002 bd2 ba1k sqft105 ISLAND WAY #132, CLEARWATER, FL 33767For Sale

 MLS ID #TB8437305, Mary Donovan, PA, CHARLES RUTENBERG REALTY INC. Stellar MLS
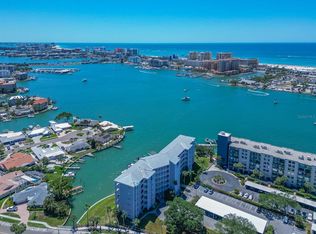
 - $389,9002 bd2 ba1k sqft610 ISLAND WAY #407, CLEARWATER BEACH, FL 33767For Sale
 MLS ID #TB8495352, Michele Jones, CHARLES RUTENBERG REALTY INC. Stellar MLS
 - $274,9001 bd2 ba1.2k sqft602 LIME AVENUE #203, CLEARWATER, FL 33756For Sale
 MLS ID #TB8478498, Denise Denver Samsonenko, RE/MAX MARKETING SPECIALISTS. Stellar MLS
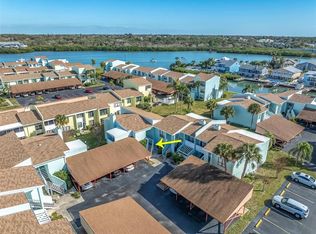
 - $299,9003 bd2 ba1.3k sqft1 WINDRUSH BOULEVARD #87, INDIAN ROCKS BEACH, FL 33785For Sale
 MLS ID #TB8468004, Tim O'Neil, PLUMLEE GULF BEACH REALTY. Stellar MLS
 - $299,0002 bd2 ba1.2k sqft1816 LAKE CYPRESS DRIVE #1816, SAFETY HARBOR, FL 34695For SaleMLS ID #TB8536345, Veranique Mays, COLDWELL BANKER PICKETT FENCES REALTY. Stellar MLS
- $235,0002 bd2 ba1.1k sqft2733 COUNTRYSIDE BOULEVARD #105, CLEARWATER, FL 33761For SaleMLS ID #TB8505062, Rachel Morrison, RE/MAX REALTY UNLIMITED. Stellar MLS
- $229,9903 bd2 ba1.3k sqft3078 EASTLAND BOULEVARD #309, CLEARWATER, FL 33761For SaleMLS ID #TB8496084, Jan Amis, CHARLES RUTENBERG REALTY INC. Stellar MLS
- $242,0003 bd2 ba1.1k sqft10103 SAILWINDS BOULEVARD N #105, LARGO, FL 33773For SaleMLS ID #W7889783, Rob Coggin, ROCKS REALTY. Stellar MLS
- $349,0002 bd2 ba1.2k sqft8719 COVE COURT #10, TAMPA, FL 33615For SaleMLS ID #TB8557365, Candace Lake, BHHS FLORIDA PROPERTIES GROUP. Stellar MLS
- $155,0002 bd2 ba1k sqft2531 ROYAL PINES CIRCLE #23E, CLEARWATER, FL 33763For SaleMLS ID #TB8538041, Monica McWilliams, SUNSET REALTY GROUP. Stellar MLS
- $188,0002 bd2 ba1.1k sqft2292 COSTA RICAN DRIVE #30, CLEARWATER, FL 33763For SaleMLS ID #TB8430619, Janice Kolata, BONOMO REALTY LLC. Stellar MLS
- $275,0002 bd2 ba1.1k sqft7401 BAY ISLAND DRIVE S #232, SOUTH PASADENA, FL 33707For SaleMLS ID #TB8483488, Anthony Cribben, REAL BROKER, LLC. Stellar MLS
- $329,0002 bd2 ba1k sqft1 WINDRUSH BOULEVARD #24, INDIAN ROCKS BEACH, FL 33785For SaleMLS ID #TB8474663, Marcia McAllister, CHARLES RUTENBERG REALTY INC. Stellar MLS
- $219,0002 bd2 ba1.4k sqft700 STARKEY ROAD #824, LARGO, FL 33771For SaleMLS ID #TB8548257, Maureen Citarella, KELLER WILLIAMS GULF BEACHES. Stellar MLS
- $324,9002 bd2 ba1k sqft(Undisclosed Address), INDIAN ROCKS BEACH, FL 33785For SaleMLS ID #TB8504262, Ken Frisco, THE AMBROSIO GROUP. Stellar MLS
- $290,0002 bd2 ba1.4k sqft6205 SHORELINE DRIVE #1106, ST PETERSBURG, FL 33708For SaleMLS ID #TB8505664, Eric West, MARK SPAIN REAL ESTATE. Stellar MLS
- $159,0002 bd2 ba1.1k sqft2650 COUNTRYSIDE BOULEVARD #F303, CLEARWATER, FL 33761For SaleMLS ID #TB8468793, Wally Whisennant, COLDWELL BANKER REALTY. Stellar MLS
- $170,0003 bd2 ba1.2k sqft1550 S BELCHER ROAD #421, CLEARWATER, FL 33764For SaleMLS ID #TB8521348, Denvir Steele, REALTY EXPERTS ASSOCIATES. Stellar MLS
- $199,0002 bd2 ba1.1k sqft147 BLUFF VIEW DRIVE #206, BELLEAIR BLUFFS, FL 33770For SaleMLS ID #TB8367882, Christa Ballauer, PLUMLEE GULF BEACH REALTY. Stellar MLS
- $185,0002 bd2 ba927 sqft940 VIRGINIA STREET #103, DUNEDIN, FL 34698For SaleMLS ID #TB8546894, Michael Malacinski, PRISTINE FLORIDA PROPERTIES LLC. Stellar MLS
