Welcome home to this beautifully remodeled 3-bedroom, 1.5 bath gem in the Liverpool School District! Completely renovated from the inside out, this move-in ready home offers the perfect blend of modern style and everyday comfort.
Step inside to a spacious foyer that welcomes you home and leads to a tastefully updated half bath. Upstairs, you'll love the bright, open-concept living space featuring a stunning white kitchen with contemporary finishes that flows seamlessly into the dining and living areas, perfect for entertaining or everyday living.
The bedroom level has been thoughtfully refreshed with new flooring, fresh interior paint, and a beautifully remodeled full bathroom, creating a clean, modern feel throughout. Every detail has been completed so you can simply unpack and enjoy.
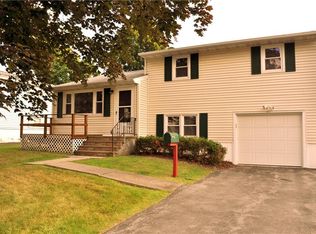
Outside, you'll find a level, fully fenced backyard that's ideal for pets, play, or gatherings. Relax with your morning coffee or unwind in the peaceful three-season room, then host gatherings on the patio overlooking the spacious yard.
With quality updates throughout and nothing left to do but move in, this is a home you won't want to miss! Offers due by 6 pm Sunday 7/12
Pending
$269,900
105 Joel Ave, Liverpool, NY 13088
3beds
1,096sqft
Single Family Residence
Built in 1958
7,183 Square Feet Lot
$-- Zestimate®
$246/sqft
$-- HOA
What's special
Bright open-concept living spaceTastefully updated half bathNew flooringFresh interior paintLevel fully fenced backyardSpacious foyerPeaceful three-season room
- 61 days
- 169
- 2
Zillow last checked:
Listing updated:
Listed by:
Howard Hanna Real Estate 315-487-0040,
Ashley Ripley 315-569-4912,
Robert Ripley 315-559-5745,
Howard Hanna Real Estate
Source: NYSAMLSs,MLS#: S1694433 Originating MLS: Syracuse
Originating MLS: SyracuseFacts & features
Interior
Bedrooms & bathrooms
- Bedrooms: 3
- Bathrooms: 2
- Full bathrooms: 1
- 1/2 bathrooms: 1
- Main level bathrooms: 1
Heating
- Gas, Forced Air
Cooling
- Central Air
Appliances
- Included: Dryer, Gas Water Heater, Refrigerator, Washer
- Laundry: In Basement
Features
- Eat-in Kitchen, Separate/Formal Living Room, Granite Counters, Kitchen Island, Kitchen/Family Room Combo
- Flooring: Luxury Vinyl
- Basement: Partial
- Has fireplace: No
Interior area
- Total structure area: 1,096
- Total interior livable area: 1,096 sqft
- Finished area below ground: 192
Video & virtual tour
Property
Parking
- Total spaces: 1
- Parking features: Attached, Underground, Garage
- Attached garage spaces: 1
Features
- Stories: 3
- Patio & porch: Patio
- Exterior features: Blacktop Driveway, Fully Fenced, Patio
- Fencing: Full
Lot
- Size: 7,183 Square Feet
- Dimensions: 63 x 114
- Features: Rectangular, Rectangular Lot, Residential Lot
Details
- Parcel number: 31488903000000030060000000
- Special conditions: Standard
Construction
Type & style
- Home type: SingleFamily
- Architectural style: Split Level
- Property subtype: Single Family Residence
Materials
- Vinyl Siding
- Foundation: Block
Condition
- Resale
- Year built: 1958
Utilities & green energy
- Sewer: Connected
- Water: Connected, Public
- Utilities for property: Sewer Connected, Water Connected
Community & HOA
Community
- Subdivision: Linda Terrace
Location
- Region: Liverpool
Financial & listing details
- Price per square foot: $246/sqft
- Tax assessed value: $176,400
- Annual tax amount: $7,137
- Date on market: 7/9/2026
- Cumulative days on market: 32 days
- Listing terms: Cash,Conventional,FHA,VA Loan
Estimated market value
Not available
Estimated sales range
Not available
Not available
Price history
| Date | Event | Price |
|---|---|---|
| 8/10/2026 | Pending sale | $269,900$246/sqft |
Source:  NYSAMLSs #S1694433 Report a problem NYSAMLSs #S1694433 Report a problem | ||
| 7/12/2026 | Contingent | $269,900$246/sqft |
Source: NYSAMLSs #S1694433 Report a problem | ||
| 7/9/2026 | Listed for sale | $269,900+87.3%$246/sqft |
Source: NYSAMLSs #S1694433 Report a problem | ||
| 5/20/2019 | Sold | $144,097+3%$131/sqft |
Source: NYSAMLSs #S1176857 Report a problem | ||
| 4/24/2019 | Pending sale | $139,900$128/sqft |
Source: Hunt Real Estate Era #S1176857 Report a problem | ||
| 4/24/2019 | Listed for sale | $139,900$128/sqft |
Source: Hunt Real Estate Era #S1176857 Report a problem | ||
| 3/11/2019 | Listing removed | $139,900$128/sqft |
Source: Hunt Real Estate Era #S1176857 Report a problem | ||
| 3/11/2019 | Pending sale | $139,900$128/sqft |
Source: Hunt Real Estate Era #S1176857 Report a problem | ||
| 3/7/2019 | Listed for sale | $139,900+20.1%$128/sqft |
Source: Hunt Real Estate Era #S1176857 Report a problem | ||
| 8/26/2014 | Sold | $116,500+1.7%$106/sqft |
Source: NYSAMLSs #S312777 Report a problem | ||
| 5/17/2014 | Listed for sale | $114,500+21.8%$104/sqft |
Source: RealtyUSA #311029 Report a problem | ||
| 3/27/2012 | Sold | $94,000-5.9%$86/sqft |
Source: NYSAMLSs #S256270 Report a problem | ||
| 9/9/2011 | Price change | $99,900-4.8%$91/sqft |
Source: Prudential CNY Realty #S256270 Report a problem | ||
| 6/5/2011 | Price change | $104,900-4.5%$96/sqft |
Source: Prudential CNY Realty #S249599 Report a problem | ||
| 5/18/2011 | Price change | $109,900-4.4%$100/sqft |
Source: Prudential CNY Realty #S249599 Report a problem | ||
| 3/28/2011 | Listed for sale | $114,900$105/sqft |
Source: Prudential CNY Realty #S249599 Report a problem | ||
Public tax history
| Year | Property taxes | Tax assessment |
|---|---|---|
| 2025 | -- | $176,400 +4% |
| 2024 | -- | $169,600 |
| 2023 | -- | $169,600 |
| 2022 | -- | $169,600 +13% |
| 2021 | -- | $150,100 +8% |
| 2020 | -- | $139,000 +26.4% |
| 2019 | -- | $110,000 |
| 2018 | -- | $110,000 |
| 2017 | $4,278 +116.1% | $110,000 |
| 2016 | $1,979 | $110,000 |
| 2015 | -- | $110,000 +15.8% |
| 2014 | -- | $95,000 |
| 2013 | -- | $95,000 -9.5% |
| 2012 | -- | $105,000 |
| 2011 | -- | $105,000 |
| 2010 | -- | $105,000 |
| 2009 | -- | $105,000 |
| 2008 | -- | $105,000 +4% |
| 2007 | -- | $101,000 +8% |
| 2006 | -- | $93,500 +14.7% |
| 2005 | -- | $81,500 +3.2% |
| 2004 | -- | $79,000 +9% |
| 2003 | -- | $72,500 +5.7% |
| 2002 | -- | $68,600 |
| 2001 | -- | $68,600 -5% |
| 2000 | -- | $72,200 |
Find assessor info on the county website
Monthly payment
Climate risks
Neighborhood: 13088
Nearby schools
Schools provided by the listing agent
- District: Liverpool
Source: NYSAMLSs. This data may not be complete. We recommend contacting the local school district to confirm school assignments for this home.
Similar homes
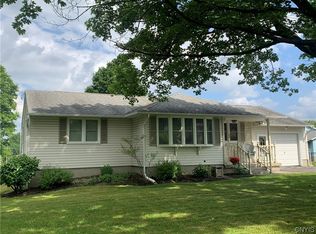
- $279,9003 bd3 ba1.5k sqft101 Moyer Heights Dr, Liverpool, NY 13088For Sale
 MLS ID #S1707726, Taylor Tagliamonte, Listing by: Hunt Real Estate Era. NYSAMLSs
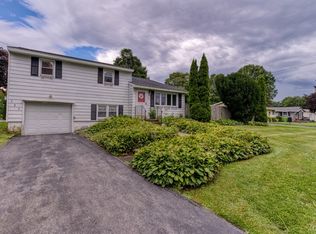
 - $282,5003 bd2 ba1.3k sqft117 Iroquois Ln, Liverpool, NY 13088For Sale
 MLS ID #S1697652, Katherine Clare Bell, Listing by: Bell Home Team. NYSAMLSs
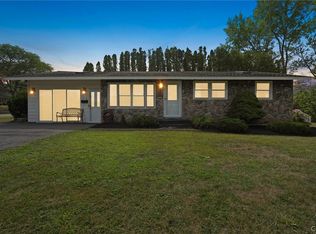
 - $249,9004 bd1 ba1.6k sqft137 Old Liverpool Rd, Liverpool, NY 13088For Sale
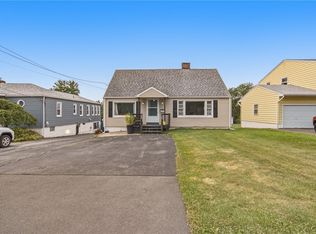 MLS ID #S1705233, James Burnham, Listing by: Coldwell Banker Prime Prop,Inc. NYSAMLSs
 - $284,9003 bd1 ba1.2k sqft7388 Oakpost Rd, Liverpool, NY 13088For Sale
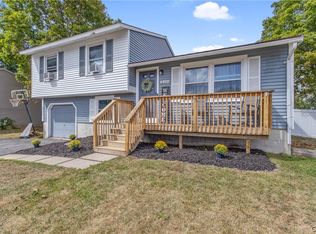 MLS ID #S1707332, Benjamin DiBlasi, Listing by: NextHome CNY Realty. NYSAMLSs
 - $219,9003 bd1 ba1k sqft315 Russell Ave, Liverpool, NY 13088For SaleMLS ID #S1705874, Glenn Riemenschneider, Listing by: eXp Realty. NYSAMLSs
- $299,0003 bd1 ba1.3k sqft8300 Redwing Dr, Liverpool, NY 13090For SaleMLS ID #S1712279, Amanda Wiedenbeck, Listing by: Integrated Real Estate Ser LLC. NYSAMLSs
- $274,9003 bd1 ba976 sqft109 Camillus Park Dr, Camillus, NY 13031For SaleMLS ID #S1710873, Alexia Rodriguez, Listing by: Acropolis Realty Group LLC. NYSAMLSs
- $290,0003 bd2 ba1.4k sqft108 Sutton Dr, Syracuse, NY 13219For SaleMLS ID #S1702511, Robert Parsley, Listing by: Hunt Real Estate ERA. NYSAMLSs
- $219,9003 bd1 ba1k sqft305 Allen Rd, North Syracuse, NY 13212For SaleMLS ID #S1711385, Kim McPherson, Listing by: Century 21 Galloway Realty. NYSAMLSs
- $290,0003 bd2 ba1.5k sqft8103 Princess Path, Liverpool, NY 13090For SaleMLS ID #S1691126, Chip Hodgkins, Listing by: Hunt Real Estate ERA. NYSAMLSs
- $289,9003 bd2 ba1.2k sqft201 Plymouth Ave, Syracuse, NY 13211For SaleMLS ID #S1708525, Debra Lawrence, Listing by: Howard Hanna Real Estate. NYSAMLSs
- $219,9003 bd1 ba915 sqft58 Van Ness Rd S, Baldwinsville, NY 13027For SaleMLS ID #S1712170, Kaylie O'Connor, Listing by: Kirnan Real Estate. NYSAMLSs
- $269,9003 bd1 ba1.4k sqft111 Tallmadge Rd, North Syracuse, NY 13212For SaleMLS ID #S1709433, Christopher Kyle Raymond-Castro, Listing by: Real Broker NY LLC. NYSAMLSs
- $284,9002 bd2 ba960 sqft119 Greystone Dr, Camillus, NY 13031For SaleMLS ID #S1710895, Robert King, Listing by: Keller Williams Syracuse. NYSAMLSs
- $265,0003 bd1 ba1k sqft8271 Hamilton Dr, Baldwinsville, NY 13027For SaleMLS ID #S1708389, Nicole Jay, Listing by: Keller Williams Syracuse. NYSAMLSs
- $274,9003 bd2 ba1.5k sqft8218 Speach Dr, Baldwinsville, NY 13027For SaleMLS ID #S1690195, Nicole Donlin, Listing by: Howard Hanna Real Estate. NYSAMLSs
- $249,0003 bd2 ba1.4k sqft8191 Mantova Dr, Clay, NY 13041For SaleMLS ID #S1707069, Karen E Whalen, Listing by: Keller Williams Syracuse. NYSAMLSs
- $189,0003 bd1 ba1k sqft408 Snyder Ave, Syracuse, NY 13206For SaleMLS ID #S1685018, Mary Jo Richer, Listing by: CNY Affordable Realty, Inc.. NYSAMLSs
- $325,0003 bd3 ba1.3k sqft15 Drumlins Ter, Syracuse, NY 13224For SaleMLS ID #S1693988, Steven Frank, Listing by: Keller Williams Syracuse. NYSAMLSs
- $259,9004 bd2 ba1.4k sqft4137 Makyes Rd, Syracuse, NY 13215For SaleMLS ID #S1710256, Anne Abel, Listing by: Berkshire Hathaway CNY Realty. NYSAMLSs
