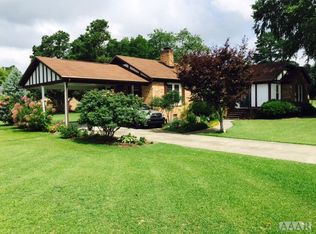
Here is your opportunity to buy a home in Edenton's Morgan Park! Featuring a spacious yard surrounding this attractive ranch along with a living room, separate den w fireplace plus a cozy screened porch for outdoor living area. The kitchen allows for a bistro table plus there is an adjoining dining room. The owners bedroom offers a walk-in closet plus bathroom w step in shower. Two additional bedrooms and a hall bath w tub and plenty of storage closets. The laundry room has space for a freezer and an entry door from the driveway area. Convenient storage building for your lawn equipment. This property is NOT FOR RENT. And rental listing is a SCAM.
Under contract
Price cut: $19K (6/19)
$250,000
105 Kimberly Drive, Edenton, NC 27932
3beds
1,788sqft
:
Get pre-qualified$1,492/mo
Single Family Residence
Built in 1979
0.46 Acres Lot
$241,100 Zestimate®
$140/sqft
$-- HOA
What's special
- 74 days |
- 404 |
- 11 |
Likely to sell faster than
Zillow last checked:
Listing updated:
Listed by:
Cindy Twiddy 252-796-7062,
Cindy Twiddy Realty, Inc.
Source: Hive MLS,MLS#: 100572964 Originating MLS: Albemarle Area Association of REALTORS
Originating MLS: Albemarle Area Association of REALTORSFacts & features
Interior
Bedrooms & bathrooms
- Bedrooms: 3
- Bathrooms: 2
- Full bathrooms: 2
Rooms
- Room types: Living Room, Den, Laundry, Master Bedroom, Bedroom 2, Bedroom 3, Dining Room
Heating
- Heat Pump, Electric
Cooling
- Heat Pump
Appliances
- Included: Refrigerator, Dishwasher, Electric Range
- Laundry: Dryer Hookup, Washer Hookup, Laundry Room
Features
- Ceiling Fan(s)
- Attic: Pull Down Stairs
Interior area
- Total structure area: 1,788
- Total interior livable area: 1,788 sqft
Property
Parking
- Parking features: Off Street
Accessibility
- Accessibility features: Accessible Approach with Ramp
Features
- Levels: One
- Patio & porch: Screened, Front Porch
- Fencing: None
- Has view: Yes
- View description: See Remarks
- Frontage type: See Remarks
Lot
- Size: 0.46 Acres
- Dimensions: 100 x 200
Details
- Additional structures: Storage
- Parcel number: 689412978002
- Zoning: R14
- Special conditions: Standard
Construction
Type & style
- Home type: SingleFamily
- Property subtype: Single Family Residence
Materials
- Vinyl Siding, Wood Frame
- Foundation: Crawl Space
- Roof: Architectural Shingle
Condition
- New construction: No
- Year built: 1979
Utilities & green energy
- Utilities for property: Sewer Connected, Water Connected
Community & HOA
Community
- Subdivision: Morgan Park
HOA
- Has HOA: No
- Amenities included: Playground
Location
- Region: Edenton
Financial & listing details
- Price per square foot: $140/sqft
- Tax assessed value: $205,403
- Date on market: 5/11/2026
- Cumulative days on market: 74 days
- Listing agreement: Exclusive Right To Sell
- Listing terms: Cash,Conventional
- Road surface type: Paved
Estimated market value
$241,100
$229,000 - $253,000
$1,798/mo
Price history
| Date | Event | Price |
|---|---|---|
| 7/3/2026 | Contingent | $250,000$140/sqft |
Source:  Hive MLS #100572964 Report a problem Hive MLS #100572964 Report a problem | ||
| 6/19/2026 | Price change | $250,000-7.1%$140/sqft |
Source: Hive MLS #100572964 Report a problem | ||
| 5/11/2026 | Listed for sale | $269,000+166.3%$150/sqft |
Source: Hive MLS #100572964 Report a problem | ||
| 10/10/1996 | Sold | $101,000$56/sqft |
Source: Agent Provided Report a problem | ||
Public tax history
| Year | Property taxes | Tax assessment |
|---|---|---|
| 2025 | -- | $205,403 |
| 2024 | $2,311 +2.7% | $205,403 |
| 2023 | $2,249 | $205,403 |
| 2022 | $2,249 +34.7% | $205,403 +44.5% |
| 2021 | $1,670 +1.7% | $142,140 |
| 2020 | $1,642 | $142,140 |
| 2019 | $1,642 +0.9% | $142,140 |
| 2018 | $1,628 +1.8% | $142,140 |
| 2016 | $1,599 +1.4% | $142,140 |
| 2015 | $1,578 | $142,140 |
| 2014 | $1,578 | $142,140 -11.9% |
| 2013 | -- | $161,416 |
| 2011 | -- | $161,416 |
| 2010 | -- | $161,416 |
Find assessor info on the county website
Monthly payment
Est. payment
Payment breakdown
Explore the cost of this home by adjusting the details. Changes won't be saved.Climate risks
Neighborhood: 27932
Nearby schools
GreatSchools rating
- NAWhite Oak ElementaryGrades: PK-2Distance: 7.6 mi
- 4/10Chowan MiddleGrades: 6-8Distance: 12.4 mi
- 3/10John A Holmes HighGrades: 9-12Distance: 2 mi
Schools provided by the listing agent
- Elementary: White Oak/D F Walker
- Middle: Chowan Middle School
- High: John A. Holmes High
Source: Hive MLS. This data may not be complete. We recommend contacting the local school district to confirm school assignments for this home.
- $2,126-- bd-- ba-- sqft105 Kimberly Dr #B, Edenton, NC 27932Off Market
- $240,0003 bd2 ba858 sqft103 Kimberly Dr, Edenton, NC 27932Sold

- $324,2003 bd2 ba1.8k sqft107 Kimberly Dr, Edenton, NC 27932Off Market

- $289,1003 bd2 ba1.9k sqft106 Kimberly Dr, Edenton, NC 27932Off Market
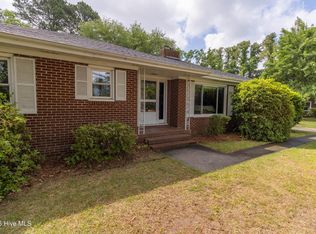
- $267,7003 bd2 ba1.3k sqft101 Kimberly Dr, Edenton, NC 27932Off Market
- $223,0003 bd1 ba1.3k sqft121 Iredell Dr, Edenton, NC 27932Off Market
- $186,7003 bd2 ba1k sqft119 Iredell Dr, Edenton, NC 27932Off Market
- $343,3004 bd2 ba2.2k sqft101 Robin Ln, Edenton, NC 27932Off Market
A local agent can set up tours, give advice and negotiate with sellers.
A local lender can help you make sure your offer is ready when you are.
Similar homes
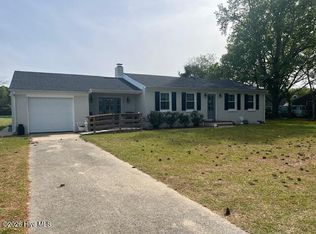
- $289,0003 bd2 ba1.5k sqft603 W Queen Street, Edenton, NC 27932For Sale
 MLS ID #100575550, Amber Hardy, CarolinaEast Real Estate. Hive MLS
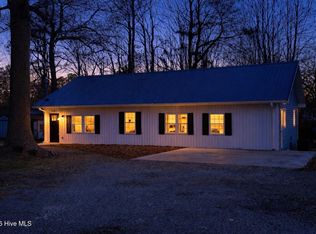
 - $290,0003 bd2 ba1.4k sqft351 Mexico Road, Edenton, NC 27932For Sale
 MLS ID #100566022, Georgia Brown, Berkshire Hathaway HomeServices Prime Properties. Hive MLS
 - $269,0002 bd2 ba1.5k sqft407 Dogwood Drive, Edenton, NC 27932For Sale
 MLS ID #100559180, Cindy Twiddy, Cindy Twiddy Realty, Inc.. Hive MLS
 - $260,0003 bd2 ba1.3k sqft814 Johnston St, Edenton, NC 27932For Sale
 MLS ID #10637366, Ryan Harrell. REIN Inc.
 - $250,0003 bd2 ba1.7k sqft449 Sandy Ridge Road, Edenton, NC 27932For SaleMLS ID #100583817, Van-Dee Hetherington, Welcome Home Realty NC. Hive MLS
- $244,9903 bd3 ba1.2k sqft101 Belvedere Ln, Edenton, NC 27932New ConstructionMLS ID #10645474, Terri Stickle. REIN Inc.
- $225,0003 bd2 ba1.2k sqft305 Beachview Drive, Edenton, NC 27932For SaleMLS ID #100585067, Van-Dee Hetherington, Welcome Home Realty NC. Hive MLS
- $285,0003 bd2 ba1.6k sqft105 Holley Grove Road, Edenton, NC 27932For SaleMLS ID #100582384, Emily Quinn Bray, Coldwell Banker Seaside/EC. Hive MLS
- $289,9004 bd2 ba2k sqft300 Whitemon Lane, Edenton, NC 27932For SaleMLS ID #100571806, Rene Sawyer, Rene Sawyer Realty, LLC. Hive MLS
- $259,0004 bd3 ba2k sqft213 Yeopim Trail, Edenton, NC 27932For SaleMLS ID #100578833, Christine Marie Eisenberg, Continental Real Estate Group. Hive MLS
- $234,9903 bd2 ba1.1k sqft103 Middlesbrough Ln, Edenton, NC 27932New ConstructionMLS ID #10644728, Terri Stickle. REIN Inc.
- $229,0002 bd1 ba952 sqft903 N Oakum Street, Edenton, NC 27932For SaleMLS ID #100573594, Maryscott Haigler, Perry & Co Sotheby's International Realty. Hive MLS
- $250,0003 bd2 ba1.3k sqft1306 Slick Hill Road, Edenton, NC 27932For SaleMLS ID #100579628, Shane Noblin, eXp Realty. Hive MLS
- $275,0003 bd2 ba1.3k sqft133 Anglers Cove Road, Hertford, NC 27944For SaleMLS ID #100586179, Chris Whitehurst, Berkshire Hathaway HomeServices RW Towne Realty/Moyock. Hive MLS
- $229,9902 bd3 ba1.1k sqft106 Belvedere Ln, Edenton, NC 27932New ConstructionMLS ID #10645510, Terri Stickle. REIN Inc.
- $125,0004 bd2 ba1.8k sqft217 E Gale Street, Edenton, NC 27932For SaleMLS ID #100583827, Amber Hardy, CarolinaEast Real Estate. Hive MLS
- $349,0003 bd3 ba1.6k sqft249 Winborne Lane, Edenton, NC 27932For SaleMLS ID #100581978, Rene Sawyer, Rene Sawyer Realty, LLC. Hive MLS
- $225,4004 bd4 ba2.5k sqft909 Blackfoot Trl, Edenton, NC 27932For SaleHubzu
- $359,0002 bd3 ba1.5k sqft123 E Gale Street, Edenton, NC 27932For SaleMLS ID #100589252, Claire Evans, Perry & Co Sotheby's International Realty. Hive MLS
- $217,0003 bd2 ba1.6k sqft114 Powhatan Trail, Edenton, NC 27932For SaleMLS ID #100577144, Gardner-Wilson Team, Hall & Nixon Real Estate, Inc. Hive MLS
