NEW CONSTRUCTION!!! Brick home, 3 bedrooms, 2 baths, 9' ceilings, Pella windows, located halfway between Paris and Kentucky Lake. Put under contract early and you can pick some of the finishings, one year builders warranty after purchase, Rear yard backs up to woods giving some privacy. Taxes on this sheet are only for the lot home will be assessed upon completion, Home should be finished soon!!
Under contract
$369,000
105 Lab Dr, Buchanan, TN 38222
3beds
1,550sqft
Residential
Built in 2026
0.34 Acres Lot
$300,000 Zestimate®
$238/sqft
$-- HOA
What's special
- 101 days
- 21
- 0
Zillow last checked:
Listing updated:
Listed by:
Rick Moody 731-336-9077,
Moody Realty Company, Inc. 731-642-5093
Source: Tennessee Valley MLS ,MLS#: 136816
Facts & features
Interior
Bedrooms & bathrooms
- Bedrooms: 3
- Bathrooms: 2
- Full bathrooms: 2
- Main level bathrooms: 2
- Main level bedrooms: 3
Rooms
- Room types: Living Room, Utility Room, Bedroom 1, Bedroom 2, Bedroom 3, Kitchen/Dining Combo
Primary bedroom
- Level: Main
- Area: 221
- Dimensions: 17 x 13
Bedroom 2
- Level: Main
- Area: 132
- Dimensions: 11 x 12
Bedroom 3
- Level: Main
- Area: 132
- Dimensions: 11 x 12
Kitchen
- Level: Main
- Area: 288
- Dimensions: 16 x 18
Living room
- Level: Main
- Area: 272
- Dimensions: 16 x 17
Basement
- Area: 0
Heating
- Heat Pump
Cooling
- Central Air
Appliances
- Included: Refrigerator, Dishwasher, Range Hood, Range/Oven-Electric
- Laundry: Washer/Dryer Hookup, Main Level
Features
- Tray Ceiling(s), Walk-In Closet(s)
- Flooring: Laminate
- Doors: Insulated
- Windows: Insulated Windows
- Basement: Crawl Space
- Attic: Access Only
Interior area
- Total structure area: 1,550
- Total interior livable area: 1,550 sqft
Video & virtual tour
Property
Parking
- Total spaces: 2
- Parking features: Double Attached Garage, Concrete
- Attached garage spaces: 2
- Has uncovered spaces: Yes
Features
- Levels: One
- Patio & porch: Front Porch
- Fencing: None
- Waterfront features: W/I 5 miles
Lot
- Size: 0.34 Acres
- Dimensions: 100 x 150
Details
- Parcel number: 023.00
Construction
Type & style
- Home type: SingleFamily
- Architectural style: Traditional
- Property subtype: Residential
Materials
- Brick
- Roof: Dimensional
Condition
- Year built: 2026
Utilities & green energy
- Sewer: Septic Tank
- Water: Public
Community & HOA
Community
- Subdivision: Scarbrough S/D
Location
- Region: Buchanan
Financial & listing details
- Price per square foot: $238/sqft
- Annual tax amount: $67
- Date on market: 6/4/2026
- Road surface type: Paved
Estimated market value
$300,000
$282,000 - $318,000
$2,115/mo
Price history
| Date | Event | Price |
|---|---|---|
| 8/31/2026 | Contingent | $369,000$238/sqft |
Source:  RealTracs MLS as distributed by MLS GRID #3230661 Report a problem RealTracs MLS as distributed by MLS GRID #3230661 Report a problem | ||
| 8/20/2026 | Pending sale | $369,000$238/sqft |
Source:  Tennessee Valley MLS #136816 Report a problem Tennessee Valley MLS #136816 Report a problem | ||
| 6/4/2026 | Listed for sale | $369,000$238/sqft |
Source: RealTracs MLS as distributed by MLS GRID #3230661 Report a problem | ||
Public tax history
Tax history is unavailable.
Monthly payment
Est. payment
Payment breakdown
Explore the cost of this home by adjusting the details. Changes won't be saved.Climate risks
Neighborhood: 38222
Nearby schools
Schools provided by the listing agent
- Elementary: Lakewood
- Middle: Lakewood
- High: Henry County
Source: Tennessee Valley MLS . This data may not be complete. We recommend contacting the local school district to confirm school assignments for this home.
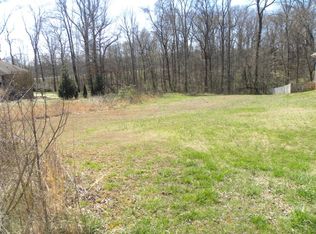
Similar homes
- $--4 bd3 ba1.8k sqft781 Riverwood Dr, Buchanan, TN 38222Auction
 ServiceLink Auction
 - $329,5003 bd2 ba1.4k sqft2455 Rabbit Creek Rd, Buchanan, TN 38222For Sale
 MLS ID #137153, Carrye Jackson. Tennessee Valley MLS
 - $--3 bd2 ba1.7k sqft105 Gracy Dr, Springville, TN 38256AuctionAuction.com 2
- $347,5003 bd2 ba1.4k sqft4628 County Home Rd, Paris, TN 38242For Sale
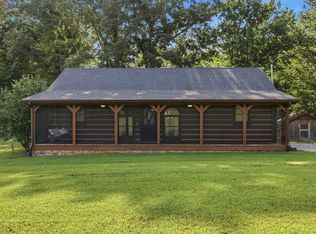 MLS ID #137060, Nathan Scott. Tennessee Valley MLS
 - $374,9993 bd2 ba1.9k sqft175 Sandy Cir, Springville, TN 38256For Sale
 MLS ID #3285449, Jennifer French. RealTracs MLS as distributed by MLS GRID
 - $462,5003 bd3 ba1.8k sqft906 Riverwood Dr, Buchanan, TN 38222For SaleMLS ID #3247908, Candi Borck. RealTracs MLS as distributed by MLS GRID
