Enjoy Kentucky Lake Living in this 2 or 3 bedroom 2 bath home and enjoy water view from your front porch! This home is located just across the street and has a nice water view overlooking a quiet cove just off the main channel of Kentucky Lake/Tennessee River. Convenient to several local marinas and super close to a very nice public boat launch just off Port Rd. Living room has gas log fireplace. Nice size kitchen with ample cabinet space and breakfast nook. Nice Sunroom that could be used as 3rd bedroom. Basement is heated and cooled and has nice rec area with pool table great for entertaining with walk out passage door to driveway. Covered front porch and nice rear deck. Large side yard. Don't miss this one!
For sale
$359,000
327 Russwood Dr, Springville, TN 38256
2beds
1,732sqft
Residential
Built in 1984
0.3 Acres Lot
$289,700 Zestimate®
$207/sqft
$-- HOA
What's special
Large side yardCovered front porchBreakfast nookNice sunroomNice rear deck
- 6 days |
- 354 |
- 20 |
Zillow last checked:
Listing updated:
Listed by:
Carrye Jackson 731-707-1590,
Moody Realty Company, Inc. 731-642-5093
Source: Tennessee Valley MLS ,MLS#: 137017
Facts & features
Interior
Bedrooms & bathrooms
- Bedrooms: 2
- Bathrooms: 2
- Full bathrooms: 2
- Main level bathrooms: 2
- Main level bedrooms: 2
Rooms
- Room types: Living Room, Utility Room, Bedroom 1, Bedroom 2, Kitchen/Dining Combo
Primary bedroom
- Level: Main
- Area: 211.2
- Dimensions: 16 x 13.2
Bedroom 2
- Level: Main
- Area: 112.21
- Dimensions: 10.1 x 11.11
Kitchen
- Level: Main
- Area: 195.2
- Dimensions: 16 x 12.2
Living room
- Level: Main
- Area: 408
- Dimensions: 24 x 17
Basement
- Area: 1309
Heating
- Fireplace Insert, Central Gas/Natural
Cooling
- Central Air
Appliances
- Included: Refrigerator, Dishwasher, Microwave, Range/Oven-Electric
- Laundry: Washer/Dryer Hookup, Main Level
Features
- Ceiling Fan(s), Walk-In Closet(s)
- Flooring: Ceramic Tile, Laminate
- Doors: Insulated
- Windows: Other-See Remarks
- Basement: Partially Finished
- Has fireplace: Yes
- Fireplace features: Gas Log
Interior area
- Total structure area: 1,732
- Total interior livable area: 1,732 sqft
Video & virtual tour
Property
Parking
- Total spaces: 2
- Parking features: Double Attached Garage, Asphalt
- Attached garage spaces: 2
- Has uncovered spaces: Yes
Features
- Levels: One
- Patio & porch: Front Porch, Rear Porch, Deck
- Fencing: None
- Has view: Yes
- View description: Water
- Has water view: Yes
- Water view: Water
Lot
- Size: 0.3 Acres
- Dimensions: 218 x 140
- Features: County
Details
- Parcel number: 019.00
Construction
Type & style
- Home type: SingleFamily
- Architectural style: Traditional
- Property subtype: Residential
Materials
- Vinyl Siding
- Roof: Composition
Condition
- Year built: 1984
Utilities & green energy
- Sewer: Septic Tank
- Water: Public
Community & HOA
Community
- Subdivision: Russwood Shores
Location
- Region: Springville
Financial & listing details
- Price per square foot: $207/sqft
- Tax assessed value: $235,400
- Annual tax amount: $706
- Date on market: 7/16/2026
- Road surface type: Paved
Estimated market value
$289,700
$264,000 - $316,000
$2,010/mo
Price history
| Date | Event | Price |
|---|---|---|
| 7/16/2026 | Listed for sale | $359,000-4.3%$207/sqft |
Source:  RealTracs MLS as distributed by MLS GRID #3283676 Report a problem RealTracs MLS as distributed by MLS GRID #3283676 Report a problem | ||
| 9/22/2022 | Listing removed | -- |
Source:  Tennessee Valley MLS Report a problem Tennessee Valley MLS Report a problem | ||
| 6/21/2022 | Listed for sale | $375,000+124.6%$217/sqft |
Source: Owner Report a problem | ||
| 7/3/2014 | Sold | $167,000-27.4%$96/sqft |
Source: Public Record Report a problem | ||
| 11/15/2010 | Listing removed | $230,000$133/sqft |
Source: Riverland Realty #101736 Report a problem | ||
| 4/24/2010 | Listed for sale | $230,000+76.9%$133/sqft |
Source: Riverland Realty #101736 Report a problem | ||
| 12/9/1996 | Sold | $130,000$75/sqft |
Source: Public Record Report a problem | ||
Public tax history
| Year | Property taxes | Tax assessment |
|---|---|---|
| 2025 | $706 +1% | $58,850 +62.9% |
| 2024 | $698 +2.1% | $36,125 |
| 2023 | $684 | $36,125 |
| 2022 | $684 | $36,125 |
| 2021 | $684 | $36,125 |
| 2020 | $684 -2.9% | $36,125 +7.3% |
| 2019 | $705 | $33,675 |
| 2018 | $705 +1.2% | $33,675 +1.2% |
| 2017 | $696 | $33,275 |
| 2016 | $696 -4.8% | $33,275 |
| 2015 | $731 +12% | $33,275 |
| 2014 | $653 | $33,275 +12% |
| 2013 | $653 -0.1% | $29,702 |
| 2012 | $653 +0.1% | $29,702 |
| 2011 | $653 +7.3% | $29,702 |
| 2010 | $608 | $29,702 |
| 2009 | -- | $29,702 +18.2% |
| 2008 | $590 -2.7% | $25,122 -2.7% |
| 2007 | $607 +2.2% | $25,820 |
| 2006 | $594 | $25,820 |
| 2005 | $594 -25.1% | $25,820 |
| 2004 | $793 +25.2% | $25,820 -5.4% |
| 2002 | $633 | $27,299 +17.1% |
| 2001 | -- | $23,306 -75% |
| 2000 | -- | $93,223 |
Find assessor info on the county website
Monthly payment
Est. payment
Payment breakdown
Explore the cost of this home by adjusting the details. Changes won't be saved.Climate risks
Neighborhood: 38256
Nearby schools
GreatSchools rating
- 7/10Lakewood Elementary SchoolGrades: PK-8Distance: 6.5 mi
- 6/10Henry County High SchoolGrades: PK,9-12Distance: 12.6 mi
- 6/10E. W. Grove SchoolGrades: 9Distance: 14.4 mi
Schools provided by the listing agent
- Elementary: Lakewood
- Middle: Lakewood
- High: Henry County
Source: Tennessee Valley MLS . This data may not be complete. We recommend contacting the local school district to confirm school assignments for this home.
- $278,1003 bd3 ba2.4k sqft305 Russwood Dr, Springville, TN 38256Off Market

- $282,1003 bd3 ba3.5k sqft383 Russwood Dr, Springville, TN 38256Off Market
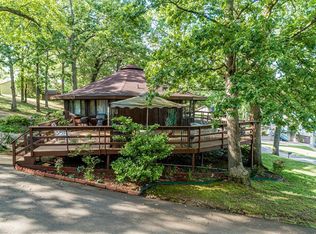
- $26,000-- bd-- ba-- sqft383 Russwood Dr, Springville, TN 38256Off Market
- $284,100-- bd2 ba1.1k sqft263 Russwood Dr, Springville, TN 38256Off Market
- $570,7003 bd2 ba1.8k sqft340 Russwood Dr, Springville, TN 38256Off Market
- $35,400-- bd-- ba-- sqftValley Dr, Springville, TN 38256Off Market
- $281,900-- bd2 ba1.5k sqft336 Russwood Dr, Springville, TN 38256Off Market
- $380,0003 bd2 ba2.6k sqft330 Russwood Dr, Springville, TN 38256Sold
A local agent can set up tours, give advice and negotiate with sellers.
Similar homes
- $379,9003 bd3 ba2k sqft22 Hillview Ct, Springville, TN 38256For Sale
 MLS ID #11831676, Pamela Bygden, Lake Realty, LLC. My State MLS
 - $385,0003 bd2 ba1.1k sqft259 Joy Dr, Springville, TN 38256For Sale
 MLS ID #136696, Alexandria Stout. Tennessee Valley MLS
 - $385,0003 bd2 ba1.9k sqft175 Sandy Cir, Springville, TN 38256For Sale
 MLS ID #136991, Jennifer French. Tennessee Valley MLS
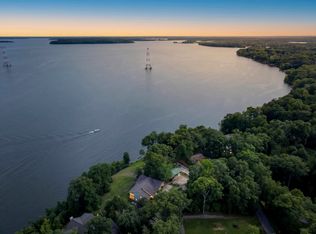
 - $444,0004 bd2 ba1.6k sqft70 Hailey Ln, Springville, TN 38256For Sale
 MLS ID #3239957, Joey D. Haley, Jr. GRI. RealTracs MLS as distributed by MLS GRID
 - $209,0003 bd2 ba1.7k sqft485 Russwood Dr, Springville, TN 38256For SaleMLS ID #134877, Carrye Jackson. Tennessee Valley MLS
- $349,9003 bd2 ba1.5k sqft339 Old Britton Ford Rd, Springville, TN 38256For SaleMLS ID #136767, Gavin Moody. Tennessee Valley MLS
- $429,0003 bd2 ba2k sqft50 Yergin Rd, Springville, TN 38256For SaleMLS ID #136979, Rusty Farmer. Tennessee Valley MLS
- $298,5003 bd2 ba1.3k sqft227 Duncan Dr, Springville, TN 38256For SaleMLS ID #136937, Rick Moody. Tennessee Valley MLS
- $247,5013 bd2 ba1.5k sqft160 Patrick Dr, Springville, TN 38256For SaleMLS ID #10225536, Jane Riggen, MidSouth Residential, LLC. MAAR
- $219,0002 bd2 ba1.3k sqft225 Pineview Dr, Springville, TN 38256For SaleMLS ID #136978, Ethan Lee. Tennessee Valley MLS
- $219,9002 bd2 ba1.5k sqft104 Rickman Dr, Springville, TN 38256For SaleMLS ID #136958, McKell Allen. Tennessee Valley MLS
- $364,5003 bd2 ba2.1k sqft5 Eagle Creek Loop, Buchanan, TN 38222For SaleMLS ID #3146159, William Carson Plant. RealTracs MLS as distributed by MLS GRID
- $189,9003 bd2 ba1.1k sqft125 Sullivan Dr, Springville, TN 38256For SaleMLS ID #11863387, Pamela Bygden, Lake Realty, LLC. My State MLS
- $269,9003 bd2 ba1.6k sqft240 Lampley Cir, Springville, TN 38256For SaleMLS ID #136477, Michael Redman. Tennessee Valley MLS
- $299,9004 bd1 ba1.4k sqft375 Belview Rd, Springville, TN 38256For SaleMLS ID #2601396, Angela Baggett Mathenia, Crye-Leike Elite. CWTAR
- $295,0003 bd2 ba2.1k sqft155 Willow Oaks Dr, Paris, TN 38242For SaleMLS ID #137045, Brian Foster. Tennessee Valley MLS
- $314,9003 bd2 ba1.7k sqft1409 Cay Lawrence Rd, Buchanan, TN 38222For SaleMLS ID #136969, Lisa Long. Tennessee Valley MLS
- $320,0001 bd1 ba1.3k sqft876 W Antioch Rd, Springville, TN 38256For SaleMLS ID #135016, Justin McMasters. Tennessee Valley MLS
- $245,0003 bd2 ba1.2k sqft380 Upchurch Dr, Buchanan, TN 38222For Sale By Owner
- $199,9002 bd1 ba1.2k sqft146 Lakeshore Dr, Springville, TN 38256For SaleMLS ID #137034, Laura Mangiofico. Tennessee Valley MLS
