Immaculate 3-bedroom, 2-bath home conveniently located near beautiful Kentucky Lake! This well-maintained home features a spacious kitchen with granite countertops and pantry, along with a cozy living room complete with a freestanding gas fireplace. Enjoy the beautiful, glass-enclosed sunroom at the front of the home, featuring two sliding glass doors providing access to the outdoors. Both upstairs bedrooms offer two access points to attic storage, and the second upstairs bedroom features its own private deck area. Additional highlights include a spacious utility room with a utility sink, freezer and tankless gas water heater. Outside, you'll find two separate driveways, a two-car carport, and two 10' x 16' outbuildings providing plenty of additional storage. Updates include a new roof on the residence around 2015, a sunroom addition completed @ 2006 with an aluminum roof, and new central heating and air installed in October 2025. This beautiful home offers comfort, convenience, and an excellent location near Kentucky Lake. Don't miss this opportunity! Schedule your showing today!
For sale
$295,000
140 Powell Dr, Springville, TN 38256
3beds
1,585sqft
Residential
Built in 1998
8,712 Square Feet Lot
$278,900 Zestimate®
$186/sqft
$-- HOA
What's special
Freestanding gas fireplaceTwo separate drivewaysTwo-car carportBeautiful glass-enclosed sunroom
- 39 days
- 582
- 40
Zillow last checked:
Listing updated:
Listed by:
Carrye Jackson 731-707-1590,
Moody Realty Company, Inc. 731-642-5093
Source: Tennessee Valley MLS ,MLS#: 137401
Facts & features
Interior
Bedrooms & bathrooms
- Bedrooms: 3
- Bathrooms: 2
- Full bathrooms: 2
- Main level bathrooms: 1
- Main level bedrooms: 1
Rooms
- Room types: Living Room, Dining Room, Kitchen, Utility Room, Bedroom 1, Bedroom 2, Bedroom 3, Sunroom
Primary bedroom
- Level: Main
- Area: 144.48
- Dimensions: 11.2 x 12.9
Bedroom 2
- Level: Second
- Length: 14
Bedroom 3
- Level: Second
- Area: 193.41
- Dimensions: 12.8 x 15.11
Dining room
- Level: Main
- Area: 135
- Dimensions: 10 x 13.5
Kitchen
- Level: Main
- Area: 112.32
- Dimensions: 11.7 x 9.6
Living room
- Level: Main
- Area: 203.5
- Dimensions: 18.5 x 11
Basement
- Area: 0
Heating
- Central Gas/Natural
Cooling
- Central Air
Appliances
- Included: Refrigerator, Dishwasher, Microwave, Range/Oven-Electric
- Laundry: Washer/Dryer Hookup, Main Level
Features
- Ceiling Fan(s), Walk-In Closet(s)
- Flooring: Carpet, Laminate
- Doors: Insulated
- Basement: Crawl Space
- Attic: Partially Floored,Pull Down Stairs,Walk-In
- Has fireplace: Yes
- Fireplace features: Gas Log
Interior area
- Total structure area: 1,585
- Total interior livable area: 1,585 sqft
Video & virtual tour
Property
Parking
- Total spaces: 2
- Parking features: Double Detached Carport, Gravel
- Carport spaces: 2
- Has uncovered spaces: Yes
Features
- Levels: One and One Half
- Stories: 1.5
- Patio & porch: Rear Porch, Side Porch, Deck, Other
- Exterior features: Storage
- Fencing: None
- Waterfront features: W/I 1 mile
Lot
- Size: 8,712 Square Feet
- Dimensions: 90 x 100
- Features: County
Details
- Parcel number: 013.00
Construction
Type & style
- Home type: SingleFamily
- Architectural style: Traditional
- Property subtype: Residential
Materials
- Vinyl Siding
- Roof: Composition
Condition
- Year built: 1998
Utilities & green energy
- Sewer: Septic Tank
- Water: Public
Community & HOA
Community
- Subdivision: Shady Crest
Location
- Region: Springville
Financial & listing details
- Price per square foot: $186/sqft
- Tax assessed value: $186,500
- Annual tax amount: $559
- Date on market: 10/8/2026
- Road surface type: Chip And Seal
Estimated market value
$278,900
$265,000 - $293,000
$1,569/mo
Price history
| Date | Event | Price |
|---|---|---|
| 10/8/2026 | Listed for sale | $295,000+3587.5%$186/sqft |
Source:  Tennessee Valley MLS #137401 Report a problem | ||
| 11/5/1997 | Sold | $8,000$5/sqft |
Source: Public Record Report a problem | ||
Public tax history
| Year | Property taxes | Tax assessment |
|---|---|---|
| 2025 | $559 +6.3% | $46,625 +71.4% |
| 2024 | $526 +2.1% | $27,200 |
| 2023 | $515 | $27,200 |
| 2022 | $515 | $27,200 |
| 2021 | $515 | $27,200 |
| 2020 | $515 -0.8% | $27,200 +9.6% |
| 2019 | $519 | $24,825 |
| 2018 | $519 +0.1% | $24,825 |
| 2017 | $519 | $24,825 |
| 2016 | $519 -4.8% | $24,825 |
| 2015 | $545 +13.8% | $24,825 |
| 2014 | $479 | $24,825 +13.8% |
| 2013 | $479 +1.2% | $21,811 +1.3% |
| 2012 | $474 +0.1% | $21,532 |
| 2011 | $473 +7.3% | $21,532 |
| 2010 | $441 | $21,532 |
| 2009 | -- | $21,532 +6.8% |
| 2008 | $474 +14.2% | $20,162 +14.2% |
| 2007 | $415 +2.2% | $17,655 |
| 2006 | $406 | $17,655 |
| 2005 | $406 -25.1% | $17,655 |
| 2004 | $542 +29.6% | $17,655 -2% |
| 2002 | $418 | $18,023 +14.3% |
| 2001 | -- | $15,767 -75% |
| 2000 | -- | $63,068 |
Find assessor info on the county website
Monthly payment
Est. payment
Payment breakdown
Explore the cost of this home by adjusting the details. Changes won't be saved.Climate risks
Neighborhood: 38256
Nearby schools
Schools provided by the listing agent
- Elementary: Lakewood
- Middle: Lakewood
- High: Henry County
Source: Tennessee Valley MLS . This data may not be complete. We recommend contacting the local school district to confirm school assignments for this home.
Similar homes
- $249,0003 bd2 ba1.5k sqft131 Holiday Acres Dr, Springville, TN 38256For Sale
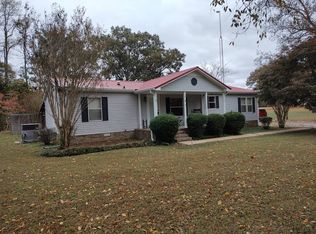 MLS ID #12061890, Pamela Bygden, Lake Realty, LLC. My State MLS
- $349,0004 bd2 ba1.2k sqft220 Powell Dr, Springville, TN 38256For Sale
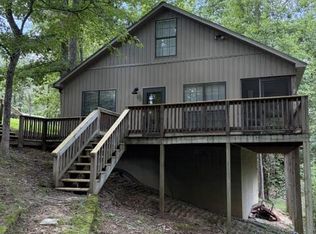 MLS ID #137183, Emory Bradley. Tennessee Valley MLS
- $269,9003 bd2 ba2k sqft108 Crossfield Dr, Springville, TN 38256For Sale
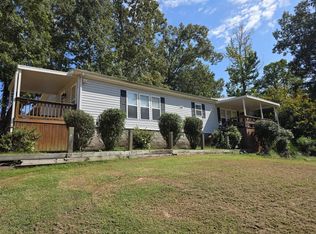 MLS ID #137269, Gavin Moody. Tennessee Valley MLS
- $314,9003 bd2 ba1.5k sqft339 Old Britton Ford Rd, Springville, TN 38256For Sale
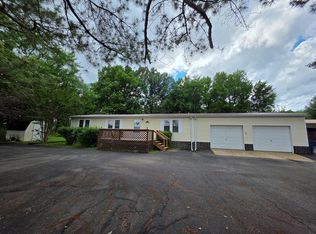 MLS ID #136767, Gavin Moody. Tennessee Valley MLS
- $269,9003 bd2 ba2k sqft108 Crossfield Dr, Springville, TN 38256For Sale
 MLS ID #3545729, Gavin Moody. RealTracs MLS as distributed by MLS GRID
- $314,9003 bd2 ba1.5k sqft339 Britton Ford Rd, Springville, TN 38256For SaleMLS ID #3304244, Gavin Moody. RealTracs MLS as distributed by MLS GRID
- $169,9002 bd1 ba1.2k sqft44 Antioch Cove Rd, Springville, TN 38256For SaleMLS ID #3633138, Richard Reason Garrett. RealTracs MLS as distributed by MLS GRID
- $340,0003 bd2 ba1.9k sqft175 Sandy Cir, Springville, TN 38256For SaleMLS ID #3285449, Jennifer French. RealTracs MLS as distributed by MLS GRID
- $325,0004 bd4 ba1.7k sqft115 Gaston Dr, Buchanan, TN 38222For SaleMLS ID #3628174, Ciera Netherton. RealTracs MLS as distributed by MLS GRID
