This thoughtfully remodeled home is full of character and great updates! It has been meticulously maintained and features a newer roof, windows, heat pump & central air, whole home generator, and more! The lot is over an acre and is situated on a nice quiet cul-de-sac. There is plenty of parking in the large driveway, in addition to the one car garage & attached covered car port with lighting! Enjoy the outdoors with the large front and back decks constructed from low maintenance TimberTech decking. There is even a fenced in side yard for your pups! The shed offers great storage and has electric. Inside you are greeted with an abundance of charm from the stone fireplace to the beautiful built-in stained glass windows, this home is like no other that you've seen on the market! The large kitchen features cypress hardwood floors, ample storage and beautiful granite countertops with high end custom cabinets (featuring lighting that is perfect to display your prized possessions). Also on the main floor you will find a full bathroom with a claw foot tub and unique tiled floor, a bedroom (or office space/den) & a bright living room with a stone faced propane fireplace (and cherry hardwood floors!). The second floor features two bedrooms, including a primary suite with a large tiled shower and a custom built vanity kept private with a sliding barn door. You will also appreciate the one of a kind stained glass window. The basement features a laundry room/bathroom and a workshop you could have only imagined in your dreams! There is plenty of storage for your building materials and tools. The home has been meticulously maintained and it shows the second that you walk through the front door. It is conveniently located not far from the highway, shops and restaurants while maintaining peace and privacy. Come take a look!
Pending
$369,000
105 Laurel Ct, Milford, PA 18337
3beds
1,424sqft
:
Get pre-qualified$2,553/mo
Single Family Residence
Built in 2000
1.02 Acres Lot
$354,500 Zestimate®
$259/sqft
$85/mo HOA
What's special
Stone fireplaceStone faced propane fireplaceFenced in side yardOne car garageBeautiful granite countertopsNewer roofNice quiet cul-de-sac
- 16 days |
- 1,836 |
- 194 |
Likely to sell faster than
Zillow last checked:
Listing updated:
Listed by:
Makayla McCord 570-390-0073,
Keller Williams RE Hawley 570-226-0500
Source: PWAR as distributed by MLS GRID,MLS#: PW262253
Facts & features
Interior
Bedrooms & bathrooms
- Bedrooms: 3
- Bathrooms: 2
- Full bathrooms: 2
Primary bedroom
- Description: Primary Bedroom & Bathroom
- Area: 288
- Dimensions: 18 x 16
Bedroom 3
- Description: Gym Equipment Room
- Area: 168
- Dimensions: 12 x 14
Basement
- Area: 540
- Dimensions: 30 x 18
Basement
- Area: 290
- Dimensions: 29 x 10
Kitchen
- Description: SqFt for Kitchen, Bathroom, and Den
- Area: 667
- Dimensions: 29 x 23
Living room
- Description: Stone Fireplace
- Area: 273
- Dimensions: 13 x 21
Loft
- Description: Hallway Upstairs
- Area: 28
- Dimensions: 7 x 4
Heating
- Baseboard, Electric, Heat Pump
Cooling
- Central Air
Appliances
- Included: Dryer, Washer, Refrigerator, Range Hood, Microwave, Electric Oven
Features
- Ceiling Fan(s), Granite Counters
- Flooring: Tile, Wood
- Basement: Full,Walk-Up Access,Partially Finished,Heated
- Has fireplace: Yes
- Fireplace features: Living Room, Propane
Interior area
- Total structure area: 2,254
- Total interior livable area: 1,424 sqft
- Finished area above ground: 1,424
- Finished area below ground: 60
Property
Parking
- Parking features: Driveway
- Has garage: Yes
- Has uncovered spaces: Yes
Features
- Stories: 3
- Patio & porch: Deck
- Exterior features: Dog Run, Storage, Private Yard
- Pool features: Community, Association
- Fencing: Partial
- Has view: Yes
- View description: Trees/Woods
- Body of water: Community Lake
Lot
- Size: 1.02 Acres
- Features: Cul-De-Sac
Details
- Additional structures: Shed(s), Storage
- Parcel number: 136.020217 019328
Construction
Type & style
- Home type: SingleFamily
- Property subtype: Single Family Residence
Condition
- Updated/Remodeled
- New construction: No
- Year built: 2000
Utilities & green energy
- Water: Well
Community & HOA
Community
- Features: Clubhouse, Tennis Court(s), Pool, Lake
- Security: 24 Hour Security
- Subdivision: Pocono Mountain Water Forest
HOA
- Has HOA: Yes
- Amenities included: Basketball Court, Sport Court, Tennis Court(s), Pool, Clubhouse
- HOA fee: $1,025 annually
Location
- Region: Milford
Financial & listing details
- Price per square foot: $259/sqft
- Tax assessed value: $105,456
- Annual tax amount: $4,233
- Date on market: 7/8/2026
- Cumulative days on market: 15 days
Estimated market value
$354,500
$337,000 - $372,000
$2,369/mo
Price history
| Date | Event | Price |
|---|---|---|
| 7/22/2026 | Pending sale | $369,000$259/sqft |
Source:  PWAR as distributed by MLS GRID #PW262253 Report a problem PWAR as distributed by MLS GRID #PW262253 Report a problem | ||
| 7/8/2026 | Listed for sale | $369,000$259/sqft |
Source: PWAR as distributed by MLS GRID #PW262253 Report a problem | ||
Public tax history
| Year | Property taxes | Tax assessment |
|---|---|---|
| 2025 | $4,170 +4.7% | $26,360 |
| 2024 | $3,982 +1.5% | $26,360 |
| 2023 | $3,923 +2.7% | $26,360 |
| 2022 | $3,818 +1% | $26,360 |
| 2021 | $3,778 +0.5% | $26,360 |
| 2020 | $3,760 +6.2% | $26,360 +2.5% |
| 2019 | $3,542 | $25,720 |
| 2018 | $3,542 | $25,720 |
| 2017 | -- | $25,720 |
| 2016 | -- | $25,720 |
| 2015 | -- | $25,720 |
| 2014 | -- | $25,720 |
| 2013 | -- | $25,720 |
| 2012 | -- | $25,720 |
| 2011 | -- | $25,720 |
| 2010 | -- | $25,720 |
Find assessor info on the county website
Monthly payment
Est. payment
Payment breakdown
Explore the cost of this home by adjusting the details. Changes won't be saved.Climate risks
Neighborhood: 18337
Nearby schools
GreatSchools rating
- NADingman-Delaware Primary SchoolGrades: PK-2Distance: 1.9 mi
- 7/10Dingman-Delaware Middle SchoolGrades: 6-8Distance: 2 mi
- 9/10Delaware Valley High SchoolGrades: 9-12Distance: 6.1 mi
- $--0.99 AcresLaurel Dr, Milford, PA 18337Off Market

- $319,4003 bd2 ba1.8k sqft121 Laurel Dr, Milford, PA 18328Off Market
- $326,3003 bd2 ba1.7k sqft131 Laurel Dr, Milford, PA 18337Off Market

- $201,7002 bd1 ba828 sqft104 Laurel Ct, Dingmans Ferry, PA 18328Off Market

- $296,5003 bd2 ba1.7k sqft129 Laurel Dr, Dingmans Ferry, PA 18337Off Market
- $---- bd-- ba-- sqft129 Laurel Dr, Milford, PA 18337Off Market
- $763,3003 bd3 ba3k sqft119 Laurel Dr, Milford, PA 18337Off Market
- $255,3002 bd1 ba2.9k sqft102 Laurel Ct, Matamoras, PA 18337Off Market
A local agent can set up tours, give advice and negotiate with sellers.
A local lender can help you make sure your offer is ready when you are.
Similar homes
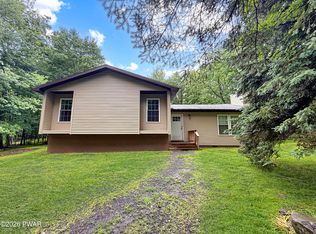
- $349,9993 bd2 ba1.5k sqft182 Southwynd Dr, Milford, PA 18337For Sale
 MLS ID #PW261981, Lisa McAteer, Keller Williams RE 402 Broad. PWAR as distributed by MLS GRID
 - $392,0003 bd2 ba1.5k sqft246 Water Forest Dr, Dingmans Ferry, PA 18328For Sale
 MLS ID #PW262059, Regina Thoenig, Assoc. Broker, Iron Valley R E Tri-State. PWAR as distributed by MLS GRID
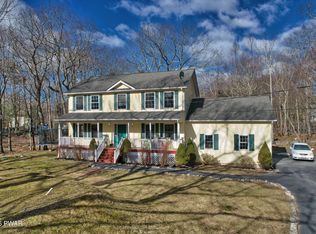
 - $399,0004 bd3 ba1.7k sqft380 Gold Key Rd, Milford, PA 18337For Sale
 MLS ID #PW260597, Kristina Leeann McNeely, Weichert Realtors - Ruffino Real Estate. PWAR as distributed by MLS GRID
 - $299,9002 bd2 ba1.5k sqft130 White Deer Rd, Milford, PA 18337For Sale
 MLS ID #PW261928, Lisa McAteer, Keller Williams RE 402 Broad. PWAR as distributed by MLS GRID
 - $478,0003 bd3 ba1.7k sqft135 Blueberry Dr, Milford, PA 18337For SaleMLS ID #PW261340, Amanda Brehm, Keller Williams Realty Hudson Valley United. PWAR as distributed by MLS GRID
- $269,9003 bd1 ba1.2k sqft152 Yale Rd, Milford, PA 18337For SaleMLS ID #PW261833, Amanda Brehm, Keller Williams Realty Hudson Valley United. PWAR as distributed by MLS GRID
- $344,9003 bd3 ba1.7k sqft195 Marcel Dr, Dingmans Ferry, PA 18328For SaleMLS ID #PW262084, Melissa Rizzo, Realty Executives Exceptional Hawley. PWAR as distributed by MLS GRID
- $475,0003 bd2 ba1.6k sqft502 Route 2001, Milford, PA 18337For SaleMLS ID #PW260498, Lisa McAteer, Keller Williams RE 402 Broad. PWAR as distributed by MLS GRID
- $285,0003 bd2 ba1.1k sqft117 Park Ridge Dr, Milford, PA 18337For SaleMLS ID #PW261154, Dara Larsen, Iron Valley R E Tri-State. PWAR as distributed by MLS GRID
- $349,0004 bd3 ba1.9k sqft265 Marcel Dr, Dingmans Ferry, PA 18328For SaleMLS ID #PW262036, Rebecca Repecki, Realty Executives Exceptional Milford. PWAR as distributed by MLS GRID
- $355,0003 bd2 ba1.6k sqft151 Willow Dr, Hawley, PA 18428For SaleMLS ID #PW261791, Patrick Thomas Burd, EXP Realty. PWAR as distributed by MLS GRID
- $250,0004 bd2 ba1.2k sqft125 Brownstone Dr, Milford, PA 18337For SaleMLS ID #PW253261, Kristen Edwards, Berkshire Hathaway HomeServices Pocono Real Estate Milford. PWAR as distributed by MLS GRID
- $375,0002 bd2 ba1.7k sqft(Undisclosed Address), Hawley, PA 18428For SaleMLS ID #PW260703, Rosa Montijo, 1ST CLASS REALTY - PA. PWAR as distributed by MLS GRID
- $449,0004 bd3 ba1.9k sqft109 Squaw Hollow Trl, Dingmans Ferry, PA 18328For SaleMLS ID #PW262302, Simon Feisenberger, Weichert Realtors - Ruffino Real Estate. PWAR as distributed by MLS GRID
- $337,5003 bd2 ba1.4k sqft117 Franklin Dr., Lords Valley, PA 18428For SaleMLS ID #PW261899, Zachary Wirth, Iron Valley R E Tri-State. PWAR as distributed by MLS GRID
- $335,0003 bd2 ba1.7k sqft105 Orchard Dr, Hawley, PA 18428For SaleMLS ID #PW261433, Tina Jago, Davis R. Chant - Lords Valley. PWAR as distributed by MLS GRID
- $279,0003 bd1 ba1k sqft105 Redwood Rd, Milford, PA 18337For SaleMLS ID #PW261926, Justine Eichner, Iron Valley R E Tri-State. PWAR as distributed by MLS GRID
- $218,0002 bd1 ba720 sqft123 Lewis Rd, Milford, PA 18337For SaleMLS ID #PW261721, Michele Talbot, Iron Valley RE Innovate - Lords Valley. PWAR as distributed by MLS GRID
- $259,0003 bd1 ba1k sqft243 Sunrise Dr, Milford, PA 18337For SaleMLS ID #PW260953, Stephanie Tsaptsinos, Iron Valley R E Tri-State. PWAR as distributed by MLS GRID
- $379,0004 bd3 ba1.7k sqft3176 Bluebird Dr, Bushkill, PA 18324For SaleMLS ID #PW262166, Xander Weidenbaum, Redstone Run Realty, LLC. PWAR as distributed by MLS GRID
