Do not miss this East facing updated 2-bedroom, 2.5-bath townhome in the sought-after Fox Meadows community of East Brunswick. Located in a quiet neighborhood with top-rated schools, it's just minutes from NYC commuter lots, Route 18, and the NJ Turnpike. The open floor plan features a dedicated dining area, a spacious living room with a cozy wood-burning fireplace, and a kitchen equipped with new LG appliances. The first floor has new LVP flooring, while the second floor is newly carpeted. The interior is freshly painted, and all three bathrooms have been renovated with modern fixtures, vanities, and premium finishes. Stylish lighting fixtures add a contemporary touch. Upstairs both spacious en-suite bedrooms feature large closets and recently updated bathrooms with separate showers and tubs. A comprehensive security system covers all doors and windows, including the garage, and integrates with smoke and carbon monoxide alarms. Smart features include an Ecobee thermostat and keyless remote entry for the front and garage doors. The home offers a one-car garage with an EV charger and a private driveway for an extra vehicle, plus a large private back patio accessible from the living room. HOA amenities include a community pool, tennis court, and clubhouse. Low fees cover exterior maintenance, snow removal, lawn care, and trash pickup. Move in and enjoy all the benefits this community offers at a great value!
Under contract
$549,000
105 Lloyd Ct, East Brunswick, NJ 08816
2beds
1,630sqft
Condominium
Built in 1987
-- sqft lot
$547,500 Zestimate®
$337/sqft
$-- HOA
What's special
Cozy wood-burning fireplaceStylish lighting fixturesDedicated dining areaOpen floor plan
- 51 days |
- 458 |
- 17 |
Zillow last checked:
Listing updated:
Listed by:
MARK A. BETTENCOURT,
BHHS FOX & ROACH REALTORS 732-493-4900
Source: All Jersey MLS,MLS#: 2616719R
Facts & features
Interior
Bedrooms & bathrooms
- Bedrooms: 2
- Bathrooms: 3
- Full bathrooms: 2
- 1/2 bathrooms: 1
Primary bedroom
- Features: Full Bath, Walk-In Closet(s)
- Area: 195
- Dimensions: 15 x 13
Bedroom 2
- Area: 154
- Dimensions: 14 x 11
Bathroom
- Features: Jacuzzi-Type, Stall Shower
Dining room
- Features: Dining L
- Area: 130
- Dimensions: 13 x 10
Kitchen
- Features: Not Eat-in Kitchen
- Area: 100
- Dimensions: 10 x 10
Living room
- Area: 253
- Dimensions: 23 x 11
Basement
- Area: 0
Heating
- Forced Air
Cooling
- Central Air, Ceiling Fan(s)
Appliances
- Included: Dishwasher, Dryer, Gas Range/Oven, Microwave, Refrigerator, Washer, Gas Water Heater
Features
- Blinds, Cathedral Ceiling(s), Security System, Entrance Foyer, Kitchen, Bath Half, Living Room, Dining Room, 2 Bedrooms, Attic, Bath Full, Bath Main, None
- Flooring: Carpet, Ceramic Tile
- Windows: Blinds
- Basement: Slab
- Number of fireplaces: 1
- Fireplace features: Wood Burning
Interior area
- Total structure area: 1,630
- Total interior livable area: 1,630 sqft
Video & virtual tour
Property
Parking
- Total spaces: 1
- Parking features: 1 Car Width, Garage, Attached, Built-In Garage, Driveway
- Attached garage spaces: 1
- Has uncovered spaces: Yes
Features
- Levels: Two
- Stories: 2
- Patio & porch: Patio
- Exterior features: Barbecue, Patio
- Pool features: Outdoor Pool
- Has spa: Yes
- Spa features: Bath
Lot
- Size: 9,670 Square Feet
- Features: Level
Details
- Parcel number: 040008850000060000C0105
- Zoning: VG2
Construction
Type & style
- Home type: Condo
- Architectural style: Middle Unit, Two Story
- Property subtype: Condominium
Materials
- Roof: Asphalt
Condition
- Year built: 1987
Utilities & green energy
- Gas: Natural Gas
- Sewer: Public Sewer
- Water: Public
- Utilities for property: Underground Utilities, Electricity Connected, Natural Gas Connected
Community & HOA
Community
- Features: Clubhouse, Outdoor Pool, Tennis Court(s)
- Security: Security System
HOA
- Has HOA: Yes
- Services included: Management Fee, Common Area Maintenance, Maintenance Structure, Snow Removal, Maintenance Grounds
- Additional fee info: Maintenance Expense: $315 Monthly
Location
- Region: East Brunswick
Financial & listing details
- Price per square foot: $337/sqft
- Tax assessed value: $83,800
- Annual tax amount: $10,219
- Date on market: 6/2/2026
- Ownership: Condominium
- Electric utility on property: Yes
Estimated market value
$547,500
$520,000 - $575,000
$3,083/mo
Price history
| Date | Event | Price |
|---|---|---|
| 7/8/2026 | Contingent | $549,000$337/sqft |
Source:  All Jersey MLS #2616719R Report a problem All Jersey MLS #2616719R Report a problem | ||
| 7/8/2026 | Pending sale | $549,000$337/sqft |
Source:  MoreMLS #22616252 Report a problem MoreMLS #22616252 Report a problem | ||
| 6/2/2026 | Listed for sale | $549,000+86.1%$337/sqft |
Source: MoreMLS #22616252 Report a problem | ||
| 3/5/2014 | Sold | $295,000+7.3%$181/sqft |
Source: Agent Provided Report a problem | ||
| 9/6/2013 | Sold | $275,000-5.1%$169/sqft |
Source: Agent Provided Report a problem | ||
| 2/21/2013 | Listing removed | $289,900$178/sqft |
Source: Ellen Rosenbaum Real Estate Inc. Report a problem | ||
| 11/28/2012 | Price change | $289,900-3.3%$178/sqft |
Source: Ellen Rosenbaum Real Estate Inc. Report a problem | ||
| 8/27/2012 | Listed for sale | $299,900+122.2%$184/sqft |
Source: Ellen Rosenbaum Real Estate Inc. Report a problem | ||
| 3/1/1995 | Sold | $134,990$83/sqft |
Source: Public Record Report a problem | ||
Public tax history
| Year | Property taxes | Tax assessment |
|---|---|---|
| 2025 | $9,907 | $83,800 |
| 2024 | $9,907 +2.8% | $83,800 |
| 2023 | $9,639 +0.3% | $83,800 |
| 2022 | $9,606 +2.9% | $83,800 |
| 2021 | $9,333 -2.6% | $83,800 |
| 2020 | $9,579 +2.8% | $83,800 |
| 2019 | $9,316 | $83,800 |
| 2018 | $9,316 +3.7% | $83,800 |
| 2017 | $8,982 +2.4% | $83,800 |
| 2016 | $8,770 +2.2% | $83,800 |
| 2015 | $8,580 +3.8% | $83,800 |
| 2014 | $8,268 | $83,800 |
| 2007 | -- | $83,800 |
| 2006 | -- | $83,800 |
| 2005 | -- | $83,800 |
| 2004 | -- | $83,800 |
| 2003 | -- | $83,800 |
| 2002 | -- | $83,800 |
| 2001 | -- | $83,800 |
Find assessor info on the county website
Monthly payment
Est. payment
Payment breakdown
Explore the cost of this home by adjusting the details. Changes won't be saved.Climate risks
Neighborhood: 08816
Nearby schools
GreatSchools rating
- 8/10Hammarskjold Middle SchoolGrades: 5-6Distance: 0.2 mi
- 6/10Churchill Junior High SchoolGrades: 7-9Distance: 2.6 mi
- 9/10East Brunswick High SchoolGrades: 10-12Distance: 0.7 mi
- $496,500-- bd-- ba1.8k sqft104 Lloyd Ct, East Brunswick, NJ 08816Off Market
- $572,9003 bd25 ba1.5k sqft106 Lloyd Ct, East Brunswick, NJ 08816Off Market

- $529,0002 bd3 ba1.7k sqft107 Lloyd Ct, East Brunswick, NJ 08816For Sale

- $529,0002 bd3 ba1.7k sqft107 Lloyd Ct #107, East Brunswick, NJ 08816Pending

- $496,500-- bd-- ba1.8k sqft100 Van Liew Ct, East Brunswick, NJ 08816Off Market
- $479,2002 bd3 ba1.5k sqft101 Van Liew Ct, East Brunswick, NJ 08816Off Market
- $83,0003 bd3 ba1.5k sqft102 Van Liew Ct, East Brunswick, NJ 08816Off Market
- $563,5003 bd2 ba1.7k sqft103 Van Liew Ct, East Brunswick, NJ 08816Off Market
A local agent can set up tours, give advice and negotiate with sellers.
A local lender can help you make sure your offer is ready when you are.
Similar homes
- $449,9002 bd3 ba1.2k sqft12 Anderson Ct, East Brunswick, NJ 08816For Sale

 MLS ID #2618441R, MARA FELIX. All Jersey MLS
 - $465,0003 bd3 ba1.2k sqft31 Dallenbach Ln, East Brunswick, NJ 08816For Sale
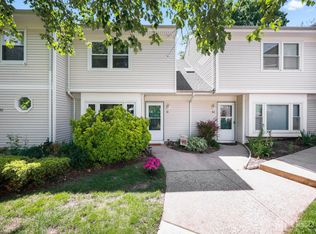 MLS ID #2617281R, MATTHEW T. CURIALE. All Jersey MLS
 - $375,0002 bd2 ba1.1k sqft37 Morgan Pl, East Brunswick, NJ 08816For Sale
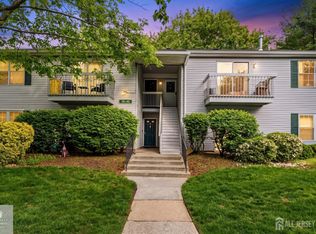 MLS ID #2701079R, PETER HUNT. All Jersey MLS
 - $340,0002 bd2 ba1k sqft62 Wycoff Way E, East Brunswick, NJ 08816For Sale
 MLS ID #2616666R, NINA ROGERS. All Jersey MLS
 - $615,0003 bd3 ba1.3k sqft3 Dorchester Dr, East Brunswick, NJ 08816For SaleMLS ID #2616929R, PALLAVI GANDHI. All Jersey MLS
- $439,0002 bd2 ba1.1k sqft1308 Commons Dr Suite 8, East Brunswick, NJ 08816For SaleMLS ID #2617888R, UNSIK CLARA ". TORRES. All Jersey MLS
- $650,0003 bd3 ba1.8k sqft7 Firethorn Ct, East Brunswick, NJ 08816For SaleMLS ID #2617701R, WENNER NUNES. All Jersey MLS
- $374,9002 bd2 ba1k sqft384 Mcdowell Drive #384, East Brunswick, NJ 08816For Sale
 MLS ID #22615476, Daniel Mariano, Keller Williams Realty West Monmouth. MoreMLS
 - $674,0004 bd2 ba1.9k sqft8 Nottingham Dr, East Brunswick, NJ 08816For SaleMLS ID #2616982R, CRISTIAN PEREZ. All Jersey MLS
- $425,0003 bd2 ba1.4k sqft1608 Cypress Ln #8, East Brunswick, NJ 08816For SaleMLS ID #2616133R, JACQUELINE GRECO. All Jersey MLS
- $550,0002 bd3 ba1.5k sqft1705 Merrywood Dr, Edison, NJ 08817For SaleMLS ID #2701077R, ALKA ANEJA. All Jersey MLS
- $550,0002 bd3 ba1.4k sqft103 Aspen Dr, North Brunswick, NJ 08902For SaleMLS ID #2615417R, MARIO HANNA. All Jersey MLS
- $535,0002 bd2 ba1.7k sqft2 Winslow Rd, Monroe Township, NJ 08831For SaleMLS ID #2700182R, BOBBI LEBBING. All Jersey MLS
- $319,0002 bd1 ba838 sqft102 Morgan Pl, East Brunswick, NJ 08816For SaleMLS ID #2613813R, ARMANDO PINA. All Jersey MLS
- $555,0002 bd3 ba1.2k sqft171 Nebula Rd, Piscataway, NJ 08854For SaleMLS ID #2618399R, RAHILA SANA. All Jersey MLS
- $539,9002 bd3 ba1.9k sqft110 Winthrop Rd #A, Monroe Township, NJ 08831For SaleMLS ID #2616329R, PETER RIGA. All Jersey MLS
- $499,0003 bd2 ba1.5k sqft31 Monmouth Rd, Monroe Township, NJ 08831For SaleMLS ID #2617085R, KAREN WILKINSON. All Jersey MLS
- $575,0003 bd3 ba1.6k sqft5 Schlottfeld Ln, Parlin, NJ 08859For SaleMLS ID #2616636R, KAVIN VANI. All Jersey MLS
- $500,0002 bd3 ba1.2k sqft37 Upperbrook Ct, Parlin, NJ 08859For SaleMLS ID #2616767R, KAVIN VANI. All Jersey MLS
- $474,9003 bd2 ba1.3k sqft491 B Delair Rd, Monroe Township, NJ 08831For Sale
 MLS ID #NJMX2012784, Karen Scarpa, RE/MAX First Realty. Bright MLS
