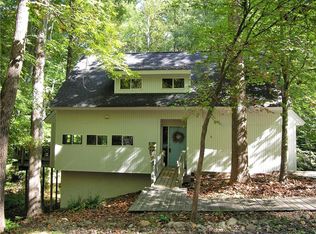
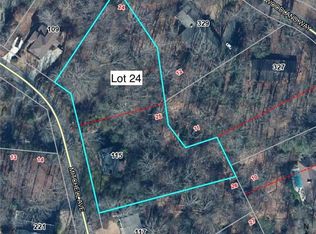
Don't miss this rare opportunity to own a custom-designed 4-bedroom, 2-bath home nestled among the trees on a private 0.63-acre lot beside a meandering creek. Located in one of Clemsons most sought-after historic neighborhoods. The property sits just 0.7 miles from downtown and only 1.7 miles from Memorial Stadium. Close enough for easy access to campus, restaurants, and sporting events, yet tucked into a quiet neighborhood. Wake up to the sounds of the creek and enjoy the shade provided by the mature tree canopy from the elevated side deck and large windows overlooking the expansive backyard. Inside, the home is move-in ready with many upgrades including a recently remodeled kitchen featuring granite countertops, GE appliances, and quality Starmark cabinetry. Freshly painted throughout; brand-new carpet upstairs and brand LG new washer/dryer. A wood-burning fireplace make this cozy home ready for every season. Bonus potential: 432 sq ft of unfinished basement space already plumbed for a bath and kitchen (no interior access to the main level), plus an adjoining one-car carport ideal for workshop, future apartment or additional living area. Vacant and ready for its next owners to create lasting memories.
For sale
Price cut: $25K (10/6)
$564,000
105 Mitchell Ave, Clemson, SC 29631
4beds
1,378sqft
Single Family Residence, Residential
Built in ----
0.63 Acres Lot
$559,100 Zestimate®
$409/sqft
$-- HOA
What's special
- 41 days
- 501
- 26
Zillow last checked:
Listing updated:
Listed by:
Nicholas Huscroft 330-249-3499,
Chosen Realty
Source: Greater Greenville AOR,MLS#: 1602368
Facts & features
Interior
Bedrooms & bathrooms
- Bedrooms: 4
- Bathrooms: 2
- Full bathrooms: 2
- Main level bathrooms: 1
- Main level bedrooms: 1
Rooms
- Room types: Unfinished Space
Primary bedroom
- Area: 117
- Dimensions: 13 x 9
Bedroom 2
- Area: 72
- Dimensions: 9 x 8
Bedroom 3
- Area: 72
- Dimensions: 9 x 8
Bedroom 4
- Area: 90
- Dimensions: 10 x 9
Primary bathroom
- Features: Full Bath, Walk-In Closet(s)
- Level: Main
Dining room
- Area: 70
- Dimensions: 10 x 7
Kitchen
- Area: 90
- Dimensions: 10 x 9
Living room
- Area: 126
- Dimensions: 18 x 7
Heating
- Electric, Heat Pump
Cooling
- Attic Fan, Heat Pump
Appliances
- Included: Dishwasher, Disposal, Dryer, Freezer, Washer, Electric Cooktop, Electric Oven, Ice Maker, Microwave, Electric Water Heater
- Laundry: 1st Floor, Laundry Closet, Electric Dryer Hookup, Washer Hookup
Features
- 2 Story Foyer, Countertops-Solid Surface, Walk-In Closet(s)
- Flooring: Carpet, Laminate, Vinyl
- Windows: Window Treatments
- Basement: Unfinished
- Number of fireplaces: 1
- Fireplace features: Wood Burning
Interior area
- Total interior livable area: 1,378 sqft
Property
Parking
- Total spaces: 1
- Parking features: Attached Carport, Carport, Driveway, Concrete
- Garage spaces: 1
- Has carport: Yes
- Has uncovered spaces: Yes
Features
- Levels: One and One Half
- Stories: 1.5
- Patio & porch: Deck, Porch
- Has view: Yes
- View description: Water
- Has water view: Yes
- Water view: Water
- Waterfront features: Creek
Lot
- Size: 0.63 Acres
- Dimensions: 172 x 194 x 133 x 162
- Features: Wooded, 1/2 - Acre
Details
- Parcel number: 405417025432
Construction
Type & style
- Home type: SingleFamily
- Architectural style: Contemporary
- Property subtype: Single Family Residence, Residential
Materials
- Block, Hardboard Siding, Wood Siding
- Foundation: Basement
- Roof: Architectural
Utilities & green energy
- Sewer: Public Sewer
- Water: Public
Community & HOA
Community
- Features: None
- Security: Security System Owned, Smoke Detector(s)
- Subdivision: None
HOA
- Has HOA: No
- Services included: None
Location
- Region: Clemson
Financial & listing details
- Price per square foot: $409/sqft
- Tax assessed value: $489,400
- Annual tax amount: $2,050
- Date on market: 8/29/2026
Estimated market value
$559,100
$531,000 - $587,000
$1,308/mo
Price history
| Date | Event | Price |
|---|---|---|
| 10/6/2026 | Price change | $564,000-4.2%$409/sqft |
Source:  Greater Greenville AOR #1602368 Report a problem Greater Greenville AOR #1602368 Report a problem | ||
| 8/29/2026 | Listed for sale | $589,000+101%$427/sqft |
Source: Greater Greenville AOR #1602368 Report a problem | ||
| 12/28/2020 | Sold | $293,000$213/sqft |
Source: Public Record Report a problem | ||
Public tax history
| Year | Property taxes | Tax assessment |
|---|---|---|
| 2025 | $2,050 +10% | $13,480 +15% |
| 2024 | $1,863 -62.7% | $11,720 -33.3% |
| 2023 | $4,993 +1.5% | $17,580 |
| 2022 | $4,921 -0.1% | $17,580 |
| 2021 | $4,926 +447.1% | $17,580 +112.5% |
| 2020 | $900 | $8,272 |
Find assessor info on the county website
Monthly payment
Est. payment
Payment breakdown
Explore the cost of this home by adjusting the details. Changes won't be saved.Climate risks
Neighborhood: 29631
Nearby schools
Schools provided by the listing agent
- Elementary: Clemson
- Middle: RC Edwards
- High: D. W. Daniel
Source: Greater Greenville AOR. This data may not be complete. We recommend contacting the local school district to confirm school assignments for this home.
Similar homes
- $460,0004 bd3 ba1.6k sqft105 College Heights Blvd, Clemson, SC 29631For Sale
 MLS ID #20297927, Greg Taylor, XSell Upstate. WUMLS
 - $375,0004 bd4 ba1.6k sqft203 Kelly Rd APT 114, Clemson, SC 29631For Sale
 MLS ID #20307177, Susanna Richert, Top Notch Clemson Realty INC. WUMLS
 - $409,9004 bd3 ba1.9k sqft103 Fern Cir, Clemson, SC 29631For Sale
 MLS ID #20305355, Stacey Billingsley, BHHS C Dan Joyner - Anderson. WUMLS
 - $550,0002 bd2 ba1k sqft99 Wyatt Ave APT 611, Clemson, SC 29631For Sale
 MLS ID #20304434, Sandra Peirce, Howard Hanna Allen Tate - Lake Keowee North. WUMLS
