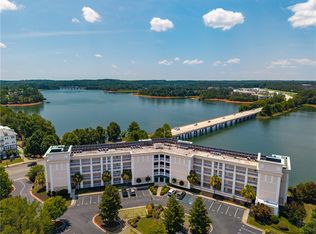
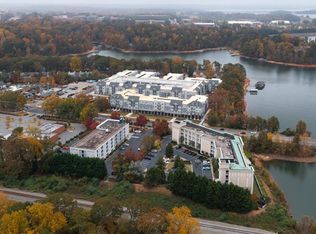
Devoted Clemson fans, university professionals, or those looking for a peaceful retreat near town alike, this location delivers! 3 bedroom, 2.5 bath condo in Clemson Towers, positioned along the shores of Lake Hartwell and moments from the energy of Memorial Stadium. Enjoy a refined take on low-maintenance living in Clemson. The second floor placement offers easy access with added privacy, plus a peace of mind above ground level. Inside, the open layout is refreshed with new paint, filled with natural light, and framed by lake-view windows. The kitchen is both functional and elevated, featuring granite countertops, stainless steel appliances, and a generous island suited for every occasion. The primary suite provides a comfortable escape behind french doors, and complete with dual vanities and a spacious walk-in tile shower. Two additional bedrooms offer flexibility for guests or an office space. Thoughtfully constructed for comfort, the condo offers excellent sound insulation—creating a quiet, relaxed environment whether you're working remotely or unwinding at the end of the day. At just $425/month, residents enjoy HOA-covered amenities including water, high-speed internet, sewer, a swimming pool, fitness room, and a multi-purpose conference space. This tiger-tailored retreat is waiting for you just in time for the next season. GO Tigers!
For sale
$495,000
849 Tiger Blvd Unit 303, Clemson, SC 29631
3beds
1,500sqft
Condominium
Built in 2004
-- sqft lot
$-- Zestimate®
$330/sqft
$-- HOA
What's special
New paintStainless steel appliancesOpen layoutLake-view windowsFilled with natural lightGranite countertopsDual vanities
- 161 days
- 245
- 18
Zillow last checked:
Listing updated:
Listed by:
Melanie Fink 864-940-5766,
Howard Hanna Allen Tate - Melanie Fink & Assoc
Source: WUMLS,MLS#: 20300802 Originating MLS: Western Upstate Association of Realtors
Originating MLS: Western Upstate Association of RealtorsFacts & features
Interior
Bedrooms & bathrooms
- Bedrooms: 3
- Bathrooms: 3
- Full bathrooms: 2
- 1/2 bathrooms: 1
- Main level bathrooms: 2
- Main level bedrooms: 3
Primary bedroom
- Level: Main
- Dimensions: 14' x 14'
Bedroom 2
- Level: Main
- Dimensions: 16' x 11'5
Bedroom 3
- Level: Main
- Dimensions: 11'6 x 11'3
Dining room
- Level: Main
- Dimensions: 17' x 11'
Kitchen
- Level: Main
- Dimensions: 16' x 10'
Laundry
- Level: Main
- Dimensions: 3'6"x5'3"
Living room
- Level: Main
- Dimensions: 16'6 x 14'6
Heating
- Heat Pump
Cooling
- Heat Pump
Appliances
- Included: Dryer, Dishwasher, Electric Oven, Electric Range, Microwave, Refrigerator, Washer
- Laundry: Washer Hookup, Electric Dryer Hookup
Features
- Ceiling Fan(s), Dual Sinks, Granite Counters, Bath in Primary Bedroom, Smooth Ceilings, Shower Only, Separate Shower, Cable TV, Walk-In Closet(s), Walk-In Shower
- Flooring: Hardwood, Tile
- Basement: None
Interior area
- Total structure area: 1,500
- Total interior livable area: 1,500 sqft
Video & virtual tour
Property
Parking
- Parking features: None
Accessibility
- Accessibility features: Low Threshold Shower
Features
- Levels: One
- Stories: 1
- Patio & porch: Balcony
- Exterior features: Balcony
- Pool features: Community
- Has view: Yes
- View description: Water
- Has water view: Yes
- Water view: Water
- Waterfront features: Waterfront
- Body of water: Hartwell
Lot
- Features: Outside City Limits, Subdivision, Views, Waterfront
Details
- Parcel number: 404410452586
Construction
Type & style
- Home type: Condo
- Architectural style: Other,See Remarks,Traditional
- Property subtype: Condominium
Materials
- Other, Stucco
- Foundation: Slab
- Roof: Metal
Condition
- Year built: 2004
Utilities & green energy
- Sewer: Public Sewer
- Water: Public
- Utilities for property: Cable Available
Community & HOA
Community
- Features: Common Grounds/Area, Fitness Center, Gated, Pool
- Security: Gated Community, Smoke Detector(s)
- Subdivision: Clemson Towers
HOA
- Has HOA: Yes
- Services included: Common Areas, Internet, Maintenance Grounds, Maintenance Structure, Other, Pool(s), Recreation Facilities, Sewer, Street Lights, See Remarks, Trash, Water
Location
- Region: Clemson
Financial & listing details
- Price per square foot: $330/sqft
- Tax assessed value: $259,800
- Date on market: 5/4/2026
- Cumulative days on market: 254 days
- Listing agreement: Exclusive Right To Sell
Estimated market value
Not available
Estimated sales range
Not available
Not available
Price history
| Date | Event | Price |
|---|---|---|
| 5/26/2026 | Price change | $495,000-2.9%$330/sqft |
Source:  WUMLS #20300802 Report a problem WUMLS #20300802 Report a problem | ||
| 5/5/2026 | Listed for sale | $510,000-5.1%$340/sqft |
Source: WUMLS #20300802 Report a problem | ||
| 4/18/2026 | Listing removed | $537,500$358/sqft |
Source: WUMLS #20296427 Report a problem | ||
| 1/16/2026 | Listed for sale | $537,500+107.5%$358/sqft |
Source: WUMLS #20296427 Report a problem | ||
| 4/28/2017 | Sold | $259,000+5.9%$173/sqft |
Source: WUMLS #20184377 Report a problem | ||
| 11/8/2004 | Sold | $244,500$163/sqft |
Source: Agent Provided Report a problem | ||
Public tax history
| Year | Property taxes | Tax assessment |
|---|---|---|
| 2020 | -- | $10,392 -42% |
| 2019 | -- | $17,930 +15% |
| 2018 | $19 | $15,590 |
| 2017 | $19 | $15,590 +56.7% |
| 2015 | $19 | $9,950 -32.1% |
| 2008 | -- | $14,660 |
Find assessor info on the county website
Monthly payment
Est. payment
Payment breakdown
Explore the cost of this home by adjusting the details. Changes won't be saved.Climate risks
Neighborhood: 29631
Nearby schools
Schools provided by the listing agent
- Elementary: Clemson Elem
- Middle: R.C. Edwards Middle
- High: D.W. Daniel High
Source: WUMLS. This data may not be complete. We recommend contacting the local school district to confirm school assignments for this home.

Similar homes
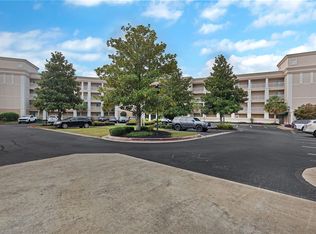
- $450,0003 bd2 ba1.3k sqft849 Tiger Blvd Unit 406, Clemson, SC 29631For Sale
 MLS ID #20292989, Jim Smith, Keller Williams Luxury Lake Living. WUMLS
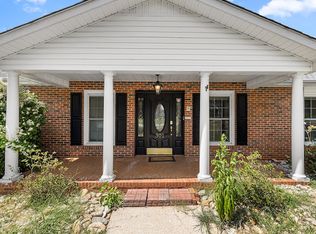
 - $525,0003 bd2 ba2.1k sqft301 Woodlake Rd, Anderson, SC 29621For Sale
 MLS ID #20306898, Milana Yuriychuk, Reznik Real Estate LLC. WUMLS
 - $275,0003 bd2 ba1.4k sqft106 Evans Pl, Clemson, SC 29631For Sale
 MLS ID #20298598, Svenja Martin, Carolina Foothills Real Estate. WUMLS
 - $339,0002 bd2 ba1.7k sqft345 Kendra Pl, Clemson, SC 29631For Sale
 MLS ID #20306933, Eldon Blust, Howard Hanna Allen Tate - Lake Keowee North. WUMLS
