Special Interest Rate with Closing Cost Assistance paid for by BuilderWelcome to 105 Morning View Way, a home designed for comfortable, everyday living in the peaceful Lakeview at Kitfield community of Moncks Corner. Mornings here start quietly, with nearby access to Lake Moultrie for time outdoors and easy drives into historic downtown Moncks Corner for local shops, dining, and community events. It's a relaxed setting that still keeps you near everyday necessities. This home features the Litchfield, a thoughtfully designed single-story home that blends open-concept living with well-defined private spaces, making it ideal for both everyday comfort and entertaining. At the heart of the home, the spacious living area flows seamlessly into the dining space and modern kitchen. The kitchen features a large center island, ample counter space, and a walk-in pantry, creating a functional hub for meals, gatherings, and daily life. Just beyond the dining area, a covered patio extends the living space outdoors perfect for relaxing evenings or weekend entertaining. The primary bedroom is privately located on one side of the home and offers a peaceful retreat with a walk-in closet and an en-suite bathroom. Three additional bedrooms are thoughtfully positioned to provide flexibility for guests, or a home office, with two additional full bathrooms conveniently located nearby. Additional highlights include a dedicated laundry room, a welcoming foyer entry, and a two-car garage with direct access to the home. With its smart layout, generous storage, and easy flow, the Litchfield delivers comfort, functionality, and modern living all on one level. Square footage is approximate. Photos are for illustrative purposes only. Interior and exterior features, options, colors, and selections may vary. Please contact the sales agent for details.
Active
$447,075
105 Morning View Way, Moncks Corner, SC 29461
4beds
2,032sqft
Single Family Residence
Built in 2026
0.51 Acres Lot
$446,700 Zestimate®
$220/sqft
$-- HOA
What's special
Large center islandWalk-in pantryAmple counter spaceEn-suite bathroomDedicated laundry roomWelcoming foyer entryWalk-in closet
- 1 day
- 34
- 2
Zillow last checked:
Listing updated:
Listed by:
D R Horton Inc
Source: CTMLS,MLS#: 26003670
Facts & features
Interior
Bedrooms & bathrooms
- Bedrooms: 4
- Bathrooms: 2
- Full bathrooms: 2
Rooms
- Room types: Family Room, Living/Dining Combo, Eat-In-Kitchen, Family, Pantry
Heating
- Electric, Forced Air
Cooling
- Central Air
Appliances
- Laundry: Washer Hookup
Features
- Ceiling - Smooth, Kitchen Island, Walk-In Closet(s), Eat-in Kitchen, Pantry
- Flooring: Luxury Vinyl
- Windows: Thermal Windows/Doors
- Has fireplace: No
Interior area
- Total structure area: 2,032
- Total interior livable area: 2,032 sqft
Property
Parking
- Total spaces: 2
- Parking features: Garage
- Garage spaces: 2
Features
- Levels: Two
- Stories: 1
- Patio & porch: Patio
Lot
- Size: 0.51 Acres
- Features: 0 - .5 Acre, Wooded
Details
- Special conditions: 10 Yr Warranty
Construction
Type & style
- Home type: SingleFamily
- Architectural style: Traditional
- Property subtype: Single Family Residence
Materials
- Cement Siding
- Foundation: Slab
- Roof: Architectural
Condition
- New construction: Yes
- Year built: 2026
Details
- Warranty included: Yes
Utilities & green energy
- Sewer: Public Sewer
- Water: Public
Green energy
- Green verification: HERS Index Score
Community & HOA
Community
- Subdivision: Lakeview at Kitfield
Location
- Region: Moncks Corner
Financial & listing details
- Price per square foot: $220/sqft
- Date on market: 8/31/2026
- Listing terms: Cash,Conventional,FHA,USDA Loan,VA Loan
Estimated market value
$446,700
$424,000 - $469,000
$2,380/mo
Price history
| Date | Event | Price |
|---|---|---|
| 8/31/2026 | Listed for sale | $447,075$220/sqft |
Source:  CTMLS #26003670 Report a problem CTMLS #26003670 Report a problem | ||
| 3/10/2026 | Listing removed | $447,075$220/sqft |
Source: CTMLS #26003670 Report a problem | ||
| 2/9/2026 | Listed for sale | $447,075$220/sqft |
Source: CTMLS #26003670 Report a problem | ||
Public tax history
Tax history is unavailable.
Monthly payment
Est. payment
Payment breakdown
Explore the cost of this home by adjusting the details. Changes won't be saved.Climate risks
Neighborhood: 29461
Nearby schools
Schools provided by the listing agent
- Elementary: Berkeley
- Middle: Berkeley
- High: Berkeley
Source: CTMLS. This data may not be complete. We recommend contacting the local school district to confirm school assignments for this home.
Similar homes
- $417,5004 bd3 ba2.2k sqft228 Beebalm Ln, Moncks Corner, SC 29461New Construction
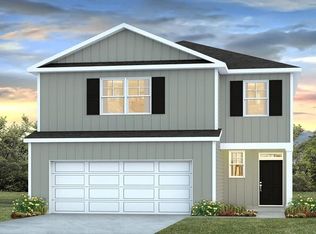
 MLS ID #26023340, Katie Stevens Grout. CTMLS
 - $408,1854 bd3 ba2.2k sqft519 Tulip Poplar Dr, Moncks Corner, SC 29461New ConstructionMLS ID #26015127, Katie Stevens Grout. CTMLS
- $437,0004 bd3 ba2.6k sqft227 Old Grove Ave, Moncks Corner, SC 29461For Sale
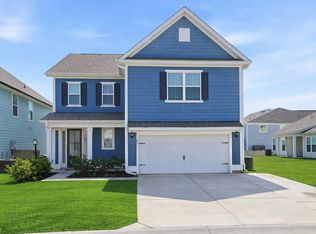 MLS ID #26008405, Maggie Sulek. CTMLS
 - $459,9004 bd4 ba2.6k sqft311 Hillman Trail Dr, Moncks Corner, SC 29461For Sale
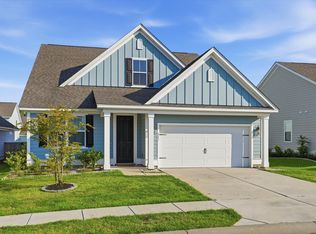 MLS ID #26019631, Drew Salazar. CTMLS
 - $426,9004 bd3 ba2.6k sqft218 Camellia Bloom Dr, Moncks Corner, SC 29461For SaleMLS ID #26018538, Heather Smith. CTMLS
- $434,9004 bd3 ba2.5k sqft246 Torslanda Ln, Summerville, SC 29486For SaleMLS ID #26024323, Dave Friedman. CTMLS
- $396,5005 bd3 ba2.3k sqft476 Camellia Bloom Dr, Moncks Corner, SC 29461For SaleMLS ID #26019987, Melissa Clark. CTMLS
- $445,0004 bd3 ba2.3k sqft215 Shortmarsh St, Summerville, SC 29486For SaleMLS ID #26019755, Chris Maddox. CTMLS
- $455,5034 bd3 ba2.4k sqft418 Colfax Ln, Summerville, SC 29486New ConstructionCTMLS
- $485,0004 bd4 ba2.9k sqft337 Hillman Trail Dr, Moncks Corner, SC 29461For SaleMLS ID #26017828, Lisa Horan. CTMLS
- $423,9024 bd3 ba2.1k sqft214 Hungerford Dr, Summerville, SC 29486New ConstructionCTMLS
- $370,0005 bd3 ba2.3k sqft451 Camellia Bloom Dr, Moncks Corner, SC 29461For SaleMLS ID #26022276, Gino Lucarelli. CTMLS
- $416,0004 bd3 ba2.2k sqft142 Lucca Dr, Summerville, SC 29486For SaleMLS ID #26020261, Thomas Shoupe. CTMLS
- $319,9903 bd3 ba1.9k sqft713 Alma Square Dr, Moncks Corner, SC 29461New ConstructionMLS ID #26016092, Kimberly Ryan. CTMLS
- $460,0005 bd4 ba2.5k sqft188 Granton Edge Ln, Summerville, SC 29486For SaleMLS ID #26003440, Dario Montoya. CTMLS
- $434,7404 bd2 ba2k sqft346 Willow Run Dr, Summerville, SC 29486New ConstructionMLS ID #26022052, Katie Stevens Grout. CTMLS
- $434,7404 bd2 ba2k sqft358 Willow Run Dr, Summerville, SC 29486New ConstructionMLS ID #26022053, Katie Stevens Grout. CTMLS
- $485,0004 bd4 ba2.8k sqft492 Fox Sparrow Ct, Summerville, SC 29486For SaleMLS ID #26022770, Mandy Dinino. CTMLS
- $414,0004 bd3 ba2.4k sqft272 Clydesdale Cir, Summerville, SC 29486For SaleMLS ID #26021469, Jeff Heavner. CTMLS
