Welcome to easy, low-maintenance living in this zero entry condo overlooking a peaceful pond! Covered front porch welcomes you into a spacious foyer that leads to the living room featuring brand new carpet and a cozy corner gas fireplace. The eat-in kitchen is a true highlight - with brand new GE appliances, breakfast bar, dining area, and a pantry for extra storage. The dining opens to a screen porch and grilling deck, the perfect spot to unwind with that gorgeous pond view. The primary suite offers an ensuite bath and walk-in closet, while a second bedroom, second full bath, and main floor laundry closet round out the main level. Downstairs, the walkout lower level adds even more space to spread out w/ a large family room/rec room, third bedroom, third full bath, and great storage. Attached 2-car garage. This move-in ready condo checks all the boxes!
Pending
$349,900
105 Notting Hill Ln, Iowa City, IA 52245
3beds
2,292sqft
:
Get pre-qualified$2,772/mo
Condominium, Residential
Built in 2003
-- sqft lot
$349,700 Zestimate®
$153/sqft
$250/mo HOA
What's special
Cozy corner gas fireplaceOverlooking a peaceful pondSpacious foyerGorgeous pond viewCovered front porchBreakfast barPantry for extra storage
- 26 days |
- 392 |
- 20 |
Zillow last checked:
Listing updated:
Listed by:
Jamie Venzon 319-331-9393,
Lepic-Kroeger, REALTORS,
Michael Jensen 319-351-8811,
Lepic-Kroeger, REALTORS
Source: Iowa City Area AOR,MLS#: 202604110
Facts & features
Interior
Bedrooms & bathrooms
- Bedrooms: 3
- Bathrooms: 3
- Full bathrooms: 3
Rooms
- Room types: Family Room, Primary Bath
Heating
- Forced Air
Cooling
- Central Air
Appliances
- Included: Dishwasher, Dryer, Microwave, Range Or Oven, Refrigerator, Washer
- Laundry: Main Level, Laundry Closet
Features
- High Ceilings, Entrance Foyer, Vaulted Ceiling(s), Primary On Main Level, Zero Step Entry, Breakfast Area, Breakfast Bar
- Flooring: Carpet, LVP, Tile
- Basement: Full,Walk-Out Access,Finished
- Number of fireplaces: 1
- Fireplace features: Gas, Living Room
Interior area
- Total structure area: 2,292
- Total interior livable area: 2,292 sqft
- Finished area above ground: 1,332
- Finished area below ground: 960
Property
Parking
- Total spaces: 2
- Parking features: Garage - Attached
- Has attached garage: Yes
Features
- Patio & porch: Patio, Front Porch, Screened
Details
- Parcel number: 0907445002
- Zoning: Res
- Special conditions: Standard
Construction
Type & style
- Home type: Condo
- Property subtype: Condominium, Residential
- Attached to another structure: Yes
Materials
- Partial Brick, Vinyl, Frame
Condition
- Year built: 2003
Details
- Builder name: Arlington
Utilities & green energy
- Sewer: Public Sewer
- Water: Public
- Utilities for property: Cable Available
Community & HOA
Community
- Features: Sidewalks, Street Lights
- Subdivision: Mayfield
HOA
- Has HOA: Yes
- Services included: Insurance, Exterior Maintenance, Maintenance Grounds, Management, Reserve Fund
- HOA fee: $3,000 annually
Location
- Region: Iowa City
Financial & listing details
- Price per square foot: $153/sqft
- Tax assessed value: $309,900
- Annual tax amount: $5,378
- Date on market: 6/30/2026
- Listing terms: Cash,Conventional
Estimated market value
$349,700
$332,000 - $367,000
$2,211/mo
Price history
| Date | Event | Price |
|---|---|---|
| 7/2/2026 | Pending sale | $349,900$153/sqft |
Source:  Iowa City Area AOR #202604110 Report a problem Iowa City Area AOR #202604110 Report a problem | ||
| 6/30/2026 | Listed for sale | $349,900$153/sqft |
Source: Iowa City Area AOR #202604110 Report a problem | ||
Public tax history
| Year | Property taxes | Tax assessment |
|---|---|---|
| 2025 | $5,184 -4.7% | $309,900 +4.7% |
| 2024 | $5,438 -0.2% | $296,070 |
| 2023 | $5,449 +4.7% | $296,070 +17.8% |
| 2022 | $5,206 +1.5% | $251,390 |
| 2021 | $5,130 +1.9% | $251,390 +2.2% |
| 2020 | $5,032 +7.2% | $245,870 |
| 2019 | $4,692 | $245,870 +10.7% |
| 2018 | $4,692 +1.2% | $222,090 |
| 2017 | $4,638 +7.5% | $222,090 +8.4% |
| 2016 | $4,316 +2.1% | $204,870 |
| 2015 | $4,228 +3.2% | $204,870 +3.4% |
| 2014 | $4,098 | $198,150 -2.5% |
| 2012 | -- | $203,170 |
| 2011 | -- | $203,170 +1.2% |
| 2009 | -- | $200,740 |
| 2008 | -- | $200,740 +93.7% |
| 2005 | $1,762 +88000% | $103,640 +115055.5% |
| 2004 | $2 | $90 |
Find assessor info on the county website
Monthly payment
Est. payment
Payment breakdown
Explore the cost of this home by adjusting the details. Changes won't be saved.Climate risks
Neighborhood: 52245
Nearby schools
GreatSchools rating
- 3/10Herbert Hoover Elementary SchoolGrades: PK-5Distance: 1.1 mi
- 4/10Southeast Junior High SchoolGrades: 6-8Distance: 1.9 mi
- 6/10Iowa City High SchoolGrades: 9-12Distance: 1.9 mi
Schools provided by the listing agent
- Elementary: Hoover
- Middle: Southeast
- High: City
Source: Iowa City Area AOR. This data may not be complete. We recommend contacting the local school district to confirm school assignments for this home.
- $299,9003 bd2 ba1.8k sqft83 Notting Hill Ln, Iowa City, IA 52245Sold

- $235,5002 bd1 ba1.1k sqft82 Notting Hill Ln, Iowa City, IA 52245Sold
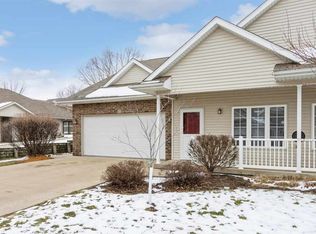
- $--2 bd1 ba901 sqft4331-4351 York Pl, Iowa City, IA 52245Off Market
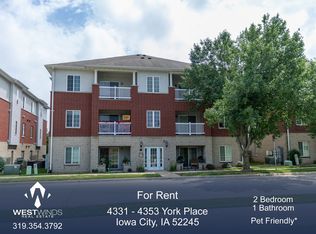
- $335,0003 bd2 ba2k sqft118 Broadmoor Ln, Iowa City, IA 52245For Sale
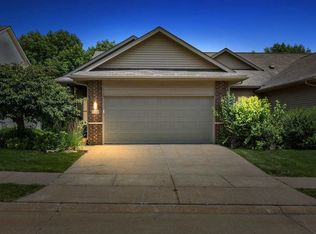
- $244,7001 bd1 ba-- sqft66 Notting Hill Ln, Iowa City, IA 52245Off Market
- $254,9002 bd2 ba1.4k sqft68 Notting Hill Ln, Iowa City, IA 52245Off Market
- $225,4002 bd1 ba1.1k sqft80 Notting Hill Ln, Iowa City, IA 52245Off Market
- $219,7002 bd1 ba1.1k sqft54 Notting Hill Ln, Iowa City, IA 52245Off Market
A local agent can set up tours, give advice and negotiate with sellers.
Similar homes
- $335,0003 bd2 ba2k sqft118 Broadmoor Ln, Iowa City, IA 52245For SaleMLS ID #202604063, Jill Armstrong. Iowa City Area AOR
- $335,0003 bd3 ba2.1k sqft42 Pentire Cir, Iowa City, IA 52245For Sale
 MLS ID #202604328, Dan Bailey. Iowa City Area AOR
 - $379,9003 bd3 ba2.2k sqft51 Montgomery Pl, Iowa City, IA 52240For Sale
 MLS ID #202604248, Jeff Dill. Iowa City Area AOR
 - $269,9003 bd3 ba1.8k sqft285 Huntington Dr, Iowa City, IA 52245For Sale
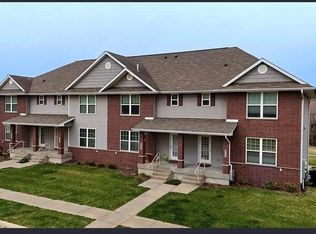 MLS ID #202604068, Liz Erb Firmstone. Iowa City Area AOR
 - $385,0005 bd3 ba1.9k sqft131 S Mount Vernon Dr, Iowa City, IA 52245For SaleMLS ID #202603926, Dan Bailey. Iowa City Area AOR
- $419,0004 bd4 ba2.4k sqft45 Heron Cir, Iowa City, IA 52245For SaleMLS ID #202604265, Kathryn Fobian. Iowa City Area AOR
- $369,0004 bd3 ba1.8k sqft1749 Hafor Dr, Iowa City, IA 52246For SaleMLS ID #202604648, Tundi Brady. Iowa City Area AOR
- $342,0002 bd2 ba1.5k sqft852 Foster Rd, Iowa City, IA 52245For SaleMLS ID #202604308, Leslie Fitzpatrick. Iowa City Area AOR
- $275,0003 bd2 ba1.3k sqft220 Amhurst St, Iowa City, IA 52245For SaleMLS ID #202604423, Dan Bailey. Iowa City Area AOR
- $235,0003 bd2 ba1.3k sqft3425 Tulane Ct, Iowa City, IA 52245For SaleMLS ID #202604136, Emilie Walsh. Iowa City Area AOR
- $320,0004 bd4 ba2.4k sqft1342 Oxford Pl, Iowa City, IA 52240For SaleMLS ID #202600354, Terri Larson. Iowa City Area AOR
- $269,9003 bd3 ba1.7k sqft4727 Herbert Hoover Hwy, Iowa City, IA 52240For SaleMLS ID #202604152, Laura Soride. Iowa City Area AOR
- $344,9003 bd3 ba1.8k sqft695 E Foster Rd, Iowacity, IA 52245New ConstructionMLS ID #202601683, Kayla Fisher. Iowa City Area AOR
- $300,0002 bd2 ba1.8k sqft15 Camborne Cir, Iowa City, IA 52245For SaleMLS ID #202600849, Verne Folkmann. Iowa City Area AOR
- $399,9004 bd3 ba2.1k sqft1149 Manitou Trl, Iowa City, IA 52245For SaleMLS ID #202604099, Catherine Pugh. Iowa City Area AOR
- $299,5003 bd4 ba2.3k sqft1545 McKinley Pl, Iowa City, IA 52246For SaleMLS ID #202604285, Tiffany Vaske. Iowa City Area AOR
- $319,9003 bd3 ba2k sqft110 E Weston Dr, North Liberty, IA 52317For SaleMLS ID #202604584, Jamie Venzon. Iowa City Area AOR
- $459,9003 bd2 ba3.4k sqft301 N 7th Ave, Iowa City, IA 52245For SaleMLS ID #202604128, Gwen Johnson. Iowa City Area AOR
- $400,0004 bd3 ba2.4k sqft823 McCollister Ct, Iowa City, IA 52240For SaleMLS ID #202604320, Jan Crosby. Iowa City Area AOR
- $327,0003 bd3 ba1.7k sqft420 3rd Ave, Coralville, IA 52241For SaleMLS ID #202603979, Taylor Blazek. Iowa City Area AOR
