Welcome to 105 Pandora Road! This charming two-story home offers a spacious and flexible layout featuring a living room, family room, dining room, and generously sized rooms throughout. Recent improvements include a new roof and new hot water tank, adding peace of mind for the next owner. Enjoy outdoor living from either of the two covered porches, perfect for morning coffee or relaxing at the end of the day. The large yard provides plenty of space for entertaining, gardening, pets, or play. The oversized two-car detached garage is a standout feature, offering abundant room for vehicles, storage, tools, recreational equipment, or a workshop area, along with convenient off-street parking. With its comfortable layout, valuable updates, and convenient location, this property would make a wonderful place to start your homeownership journey or a smart addition to a rental portfolio. A great opportunity to own a home with character, space, and potential!
Under contract
$130,000
105 Pandora Rd, Loyalhanna, PA 15661
3beds
--sqft
Single Family Residence
Built in ----
9,500 Square Feet Lot
$125,800 Zestimate®
$--/sqft
$-- HOA
What's special
Oversized two-car detached garageFamily roomDining roomSpacious and flexible layoutConvenient off-street parkingGenerously sized rooms throughoutTwo covered porches
- 245 days
- 75
- 2
Zillow last checked:
Listing updated:
Listed by:
Steve Limani 724-941-1427,
REALTY ONE GROUP GOLD STANDARD 724-941-1427
Source: WPMLS,MLS#: 1738162 Originating MLS: West Penn Multi-List
Originating MLS: West Penn Multi-ListFacts & features
Interior
Bedrooms & bathrooms
- Bedrooms: 3
- Bathrooms: 1
- Full bathrooms: 1
Heating
- Gas, Hot Water
Cooling
- Wall/Window Unit(s)
Appliances
- Included: Some Gas Appliances, Dryer, Stove, Washer
Features
- Flooring: Carpet, Vinyl
- Basement: Walk-Out Access
Property
Parking
- Total spaces: 2
- Parking features: Detached, Garage, Garage Door Opener
- Has garage: Yes
Features
- Levels: Two
- Stories: 2
Lot
- Size: 9,500 Square Feet
- Dimensions: 95 x 100 x IR
Details
- Parcel number: 4540040023
Construction
Type & style
- Home type: SingleFamily
- Architectural style: Two Story
- Property subtype: Single Family Residence
Materials
- Vinyl Siding
- Roof: Asphalt
Condition
- Resale
Utilities & green energy
- Sewer: Public Sewer
- Water: Public
Community & HOA
Location
- Region: Loyalhanna
Financial & listing details
- Tax assessed value: $10,440
- Annual tax amount: $1,297
- Date on market: 1/28/2026
Estimated market value
$125,800
$120,000 - $132,000
$1,279/mo
Price history
| Date | Event | Price |
|---|---|---|
| 9/22/2026 | Pending sale | $130,000 |
Source:  WPMLS #1738162 Report a problem WPMLS #1738162 Report a problem | ||
| 8/16/2026 | Contingent | $130,000 |
Source: WPMLS #1738162 Report a problem | ||
| 5/6/2026 | Listed for sale | $130,000 |
Source: WPMLS #1738162 Report a problem | ||
| 3/31/2026 | Pending sale | $130,000 |
Source: WPMLS #1738162 Report a problem | ||
| 3/5/2026 | Price change | $130,000-6.5% |
Source: WPMLS #1738162 Report a problem | ||
| 3/4/2026 | Listed for sale | $139,000 |
Source: WPMLS #1738162 Report a problem | ||
| 2/14/2026 | Pending sale | $139,000 |
Source: WPMLS #1738162 Report a problem | ||
| 1/28/2026 | Listed for sale | $139,000+63.5% |
Source: WPMLS #1738162 Report a problem | ||
| 7/3/2023 | Sold | $85,000+226.9% |
Source: Public Record Report a problem | ||
| 2/2/2010 | Sold | $26,000 |
Source: Public Record Report a problem | ||
Public tax history
| Year | Property taxes | Tax assessment |
|---|---|---|
| 2025 | $1,297 | $10,440 |
| 2024 | $1,297 +6.9% | $10,440 |
| 2023 | $1,214 | $10,440 |
| 2022 | $1,214 | $10,440 |
| 2021 | $1,214 +2.2% | $10,440 |
| 2020 | $1,188 | $10,440 |
| 2019 | $1,188 +6.6% | $10,440 |
| 2018 | $1,115 +2.7% | $10,440 |
| 2017 | $1,086 +4.5% | $10,440 |
| 2016 | $1,039 | $10,440 |
| 2015 | $1,039 | $10,440 |
| 2014 | $1,039 +1% | $10,440 |
| 2013 | $1,028 | $10,440 |
| 2012 | $1,028 | $10,440 |
| 2011 | $1,028 | $10,440 |
| 2010 | $1,028 | $10,440 |
| 2009 | $1,028 +0.5% | $10,440 |
| 2008 | $1,023 +4.3% | $10,440 |
| 2007 | $981 | $10,440 |
| 2006 | $981 | $10,440 |
| 2005 | $981 +6.8% | $10,440 |
| 2004 | $919 +8.1% | $10,440 |
| 2003 | $850 +4.8% | $10,440 |
| 2002 | $811 +4.7% | $10,440 |
| 2000 | $775 | $10,440 |
Find assessor info on the county website
Monthly payment
Est. payment
Payment breakdown
Explore the cost of this home by adjusting the details. Changes won't be saved.Climate risks
Neighborhood: 15661
Nearby schools
Schools provided by the listing agent
- District: Derry Area
Source: WPMLS. This data may not be complete. We recommend contacting the local school district to confirm school assignments for this home.
Similar homes
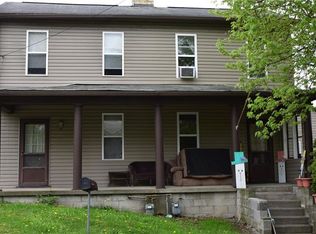
- $140,0002 bd1 ba1.5k sqft561 Chestnut Ridge Rd, Latrobe, PA 15650For Sale
 MLS ID #1767528, Denise Diss. WPMLS
 - $135,0005 bd2 ba-- sqft308 Pine St, Latrobe, PA 15650For Sale
 MLS ID #1758980, Melissa Merriman. WPMLS
 - $125,0002 bd3 ba-- sqft1224 W High St, Bradenville, PA 15620For Sale
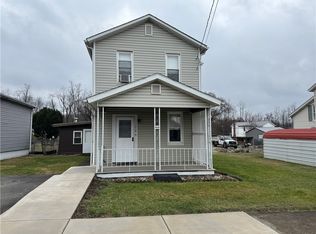 MLS ID #1735768, Janet Pevarnik. WPMLS
 - $159,9006 bd3 ba-- sqft700 Lehmer St, Latrobe, PA 15650For Sale
 MLS ID #1773431, Richard Fritz. WPMLS
